
Save
Ask
Tour
Hide
$505,000
563 Days On Site
2335 Morning Star DriveRoaming Shores, OH 44084
For Sale|Single Family Residence|Active
6
Beds
2
Total Baths
2
Full Baths
1,192
SqFt
$424
/SqFt
1982
Built
County:
Ashtabula
Call Now: 330-440-3253
Is this the listing for you? We can help make it yours.
330-440-3253
Save
Ask
Tour
Hide
Mortgage Calculator
Monthly Payment (Est.)
$2,304Calculator powered by Showcase IDX, a Constellation1 Company. Copyright ©2026 Information is deemed reliable but not guaranteed.
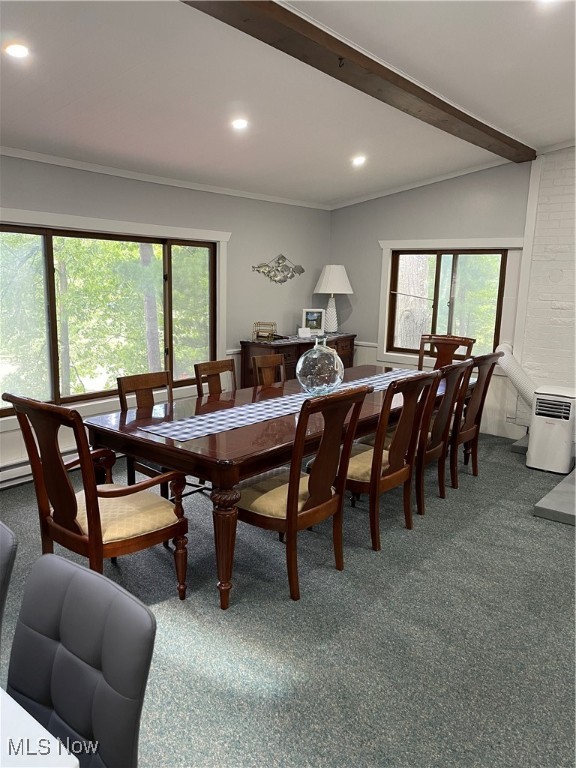
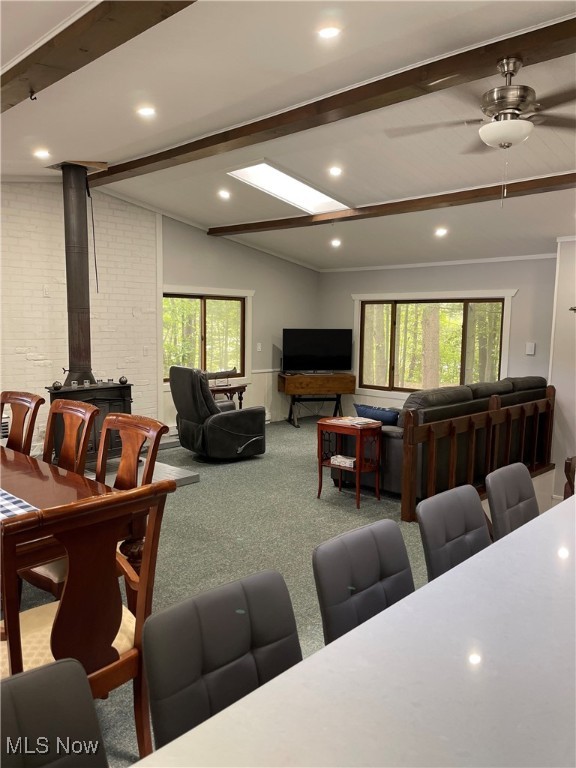
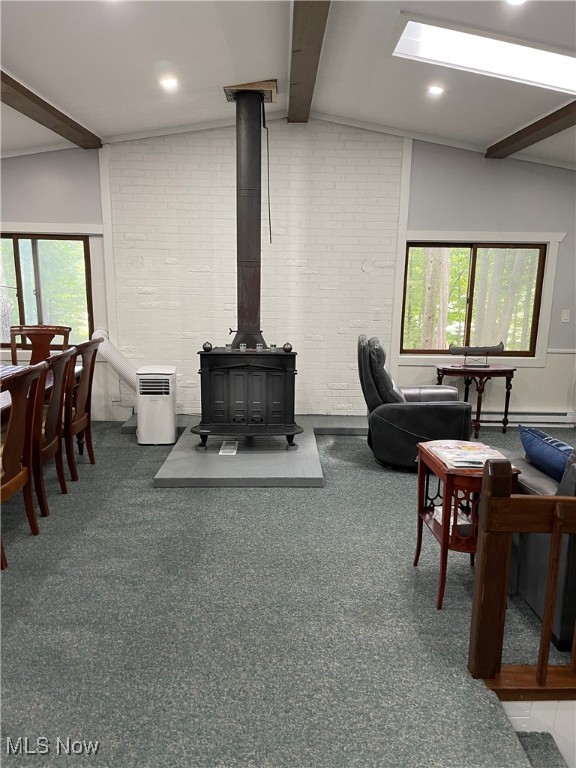
Lake front home with a private setting! This remodel and upgraded home features 6 bedrooms and 2 baths with breath taking views of the lake and park like setting. One of the largest lots on the lake, approx. 1 acre of land and approx. 330 foot of lake frontage. Upper deck and patio below for entertaining, and newer steps down to the lake and private deck. Upgrades include, roof/gutters/downspouts/exterior paint 2yrs, kitchen, kitchen island, flooring, lighting, and bedrooms. Huge kitchen and living room, with plenty of storage and bedrooms for guests. So much to see!
Save
Ask
Tour
Hide
Listing Snapshot
Price
$505,000
Days On Site
563 Days
Bedrooms
6
Inside Area (SqFt)
1,192 sqft
Total Baths
2
Full Baths
2
Partial Baths
N/A
Lot Size
0.95 Acres
Year Built
1982
MLS® Number
5083753
Status
Active
Property Tax
$4,707
HOA/Condo/Coop Fees
$94.83 monthly
Sq Ft Source
N/A
Friends & Family
Recent Activity
| a month ago | Price changed to $505,000 | |
| a month ago | Listing updated with changes from the MLS® | |
| 2 years ago | Listing first seen on site |
General Features
Acres
0.95
Disclosures
Owner Is Listing Agent
Garage
Yes
Garage Spaces
2
Land Lease
No
Levels
TwoMulti/Split
Number Of Stories
2
Parking
GarageGarage Door Opener
Property Sub Type
Single Family Residence
Security
Smoke Detector(s)
Sewer
Public Sewer
SqFt Above
1192
Style
Bi Level
Water Source
Public
Interior Features
Appliances
DishwasherDisposalMicrowaveRangeRefrigerator
Basement
Full
Cooling
Other
Fireplace Features
Wood Burning StoveWood Burning
Heating
BaseboardElectric
Main Level Bedrooms
3
Bathroom
Dimensions - 8.0x5.0Level - Lower
Bedroom
Dimensions - 12.0x10.0Level - First
Kitchen
Dimensions - 12.0x15.0Level - First
Living Room
Dimensions - 18.0x27.0Level - First
PrimaryBedroom
Dimensions - 12.0x13.0Level - First
Save
Ask
Tour
Hide
Exterior Features
Construction Details
Wood Siding
Exterior
Fire PitLightingStorageDock
Frontage
Lakefront
Lot Features
SlopedFront YardRolling SlopeViewsWoodedWaterfront
Patio And Porch
Rear PorchCoveredDeckPatio
Pool Features
Community
Roof
AsphaltFiberglass
View
Trees/WoodsWater
Waterfront
Yes
Waterfront Features
PondLake FrontLake PrivilegesWaterfront
Waterview
Trees/WoodsWater
Community Features
Association Dues
1138
Community Features
PoolLakePlaygroundPark
HOA Fee Frequency
Annually
School District
Jefferson Area LSD - 406
Township
Jefferson Twp
Schools
School District
Jefferson Area LSD - 406
Elementary School
Unknown
Middle School
Unknown
High School
Unknown
Listing courtesy of Jason Black of William Zamarelli, Inc.

The data relating to real estate for sale on this website comes in part from the Internet Data Exchange program of MLS NOW. Real estate listings held by brokerage firms other than are marked with the Internet Data Exchange logo and detailed information about them includes the name of the listing broker(s). The photos may be altered, edited, enhanced or virtually staged. Information Deemed Reliable But Not Guaranteed. Copyright 2026 - Multiple Listing Service, Inc. – All Rights Reserved.
The data relating to real estate for sale on this website comes in part from the Internet Data Exchange program of MLS NOW. Real estate listings held by brokerage firms other than are marked with the Internet Data Exchange logo and detailed information about them includes the name of the listing broker(s). The photos may be altered, edited, enhanced or virtually staged. Information Deemed Reliable But Not Guaranteed. Copyright 2026 - Multiple Listing Service, Inc. – All Rights Reserved.
Neighborhood & Commute
Source: Walkscore
Disclosure: Community information and market data powered by Constellation Data Labs. Information is deemed reliable but not guaranteed.
Save
Ask
Tour
Hide