
559 549 E Main StreetGeneva, OH 44041
Mortgage Calculator
Monthly Payment (Est.)
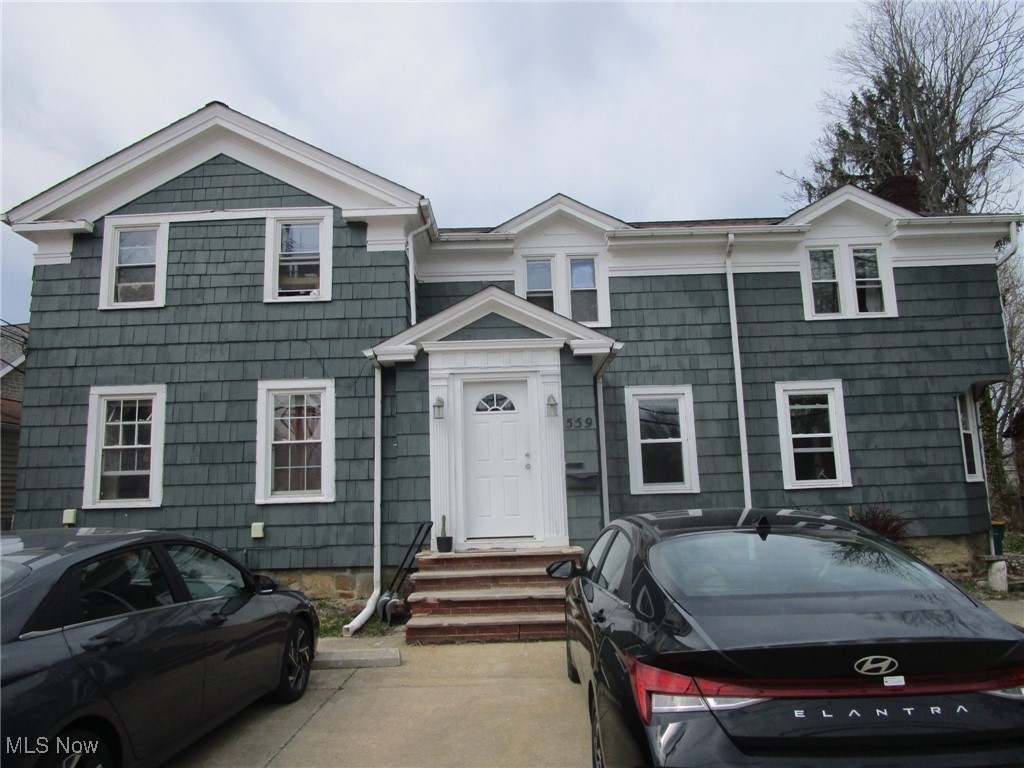
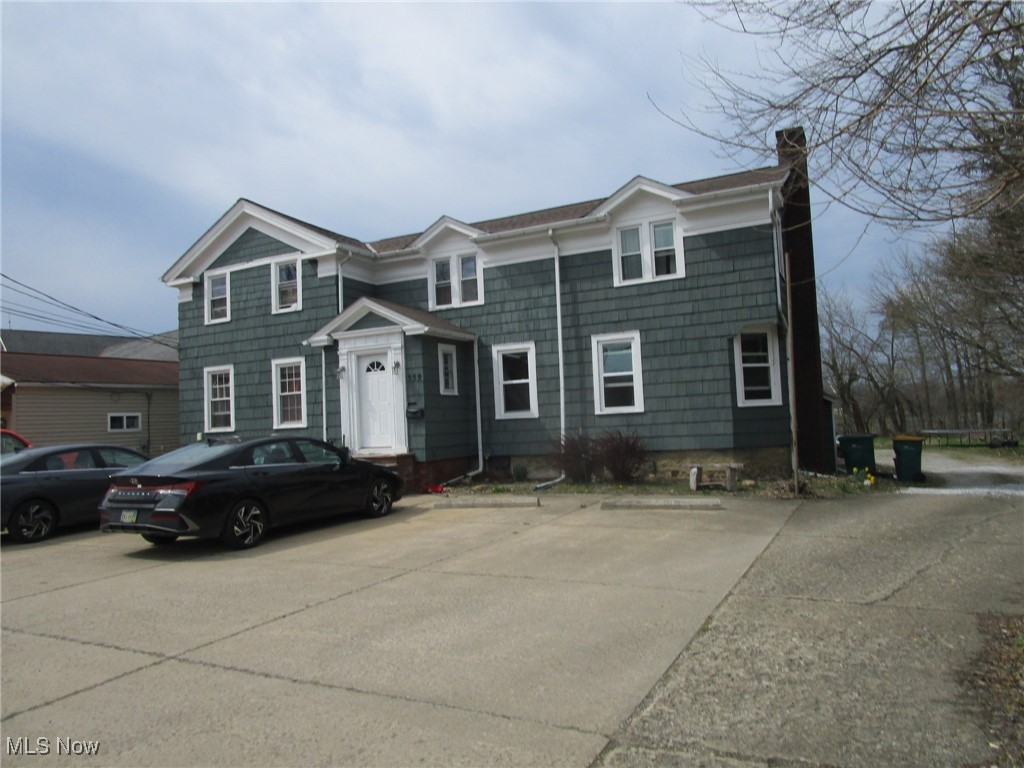
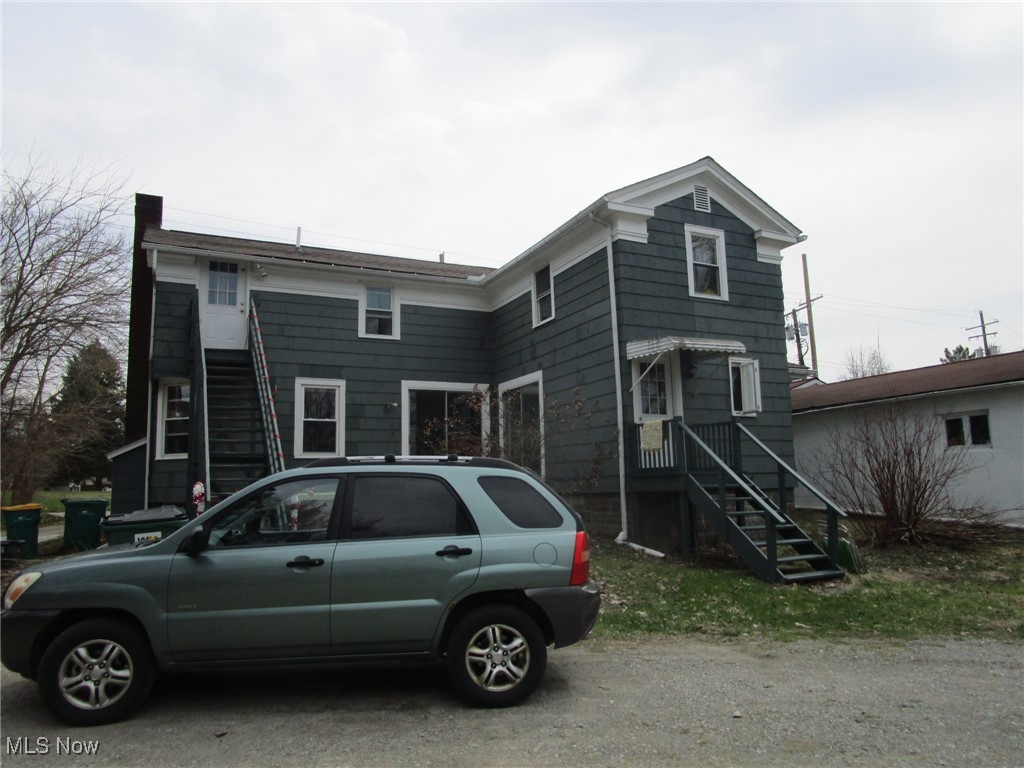
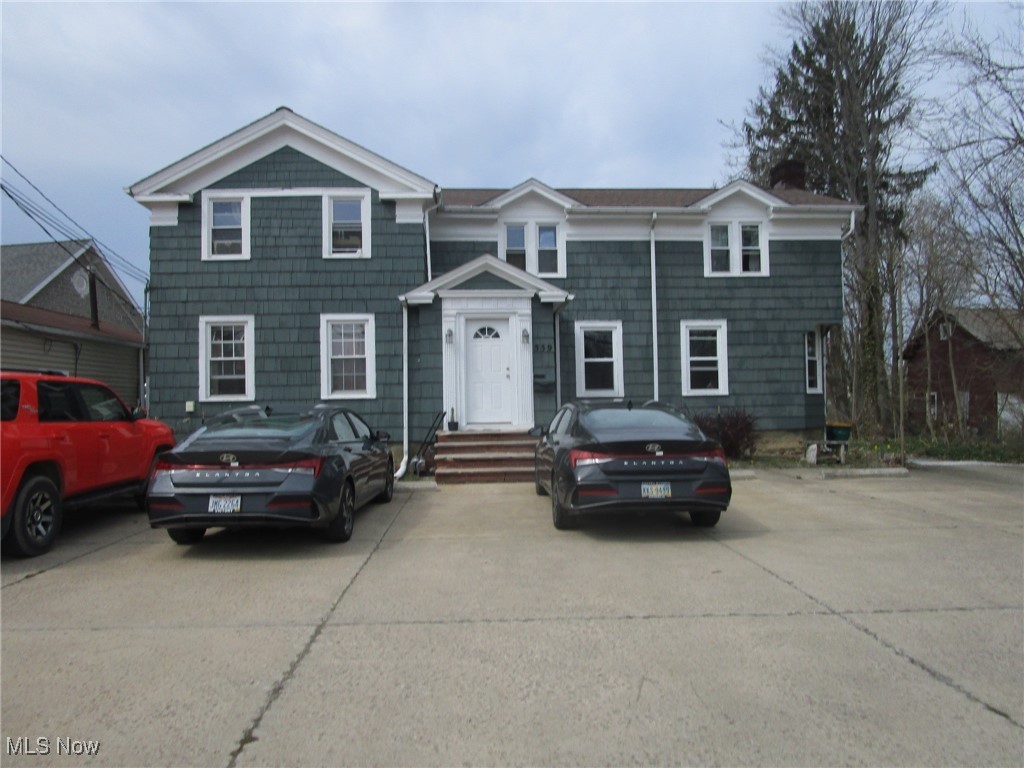
$1,022Price just dropped..!! ...and this is a NICE turn key purchase!! Back on the market due to Buyer's failed financing - no fault of the property. This is a solid income producer w/a 2760 SF up/down duplex & a 1216 SF commercial bldg on over a 1/2 ac lot. More than adequate parking space available for all 3 tenants (out front and also in back). Duplex is 100% occupied, with both the up and down units on a M-M agreement. Tenants pay their own utilities. All on separate water & electric meters. Commercial building is occupied on a lease that expires May 2026 and seller holds a 725.00 SD. Tenant is paying all utilities. 650 Security Deposit on the down unit; 560 in place on the up unit.Owner only pays insurance (approximately 1250 and 1000 annually).Duplex has no AC- commercial building does.Duplex has wood siding & new (2024) shingles; commerical bldg is block/vinyl/wood & has AF shingles. Up unit has no laundry hookup; down unit laundry is in the basement. Down unit tenant owns appliances; up unit appliances are owned by the seller. Boiler was just replaced in June in the upstairs duplex unit and the electric panel was completely replaced in December of 2025!. This property has been very well maintained & offers the unique advantage of both a multi family building and a commercial option.The 1972 commercial building is on a slab, has a 1/2 bath, mechanicals room w/ slop sink, AC, gas FA heat & 200 amp electric. Lobby area is 18x17, middle room 14x14, big rear room is 21x16, small rear room is 11x9 & the entire building has new laminate flooring & plenty of overhead lighting. Great set up for any number of businesses & just minutes from down town. 48 hour notice preferred for showings. Back on the market due to Buyer fail...not the property!
| a month ago | Status changed to Active | |
| a month ago | Listing updated with changes from the MLS® | |
| 12 months ago | Price changed to $224,000 | |
| a year ago | Listing first seen on site |

The data relating to real estate for sale on this website comes in part from the Internet Data Exchange program of MLS NOW. Real estate listings held by brokerage firms other than are marked with the Internet Data Exchange logo and detailed information about them includes the name of the listing broker(s). The photos may be altered, edited, enhanced or virtually staged. Information Deemed Reliable But Not Guaranteed. Copyright 2026 - Multiple Listing Service, Inc. – All Rights Reserved.