
1166 Raymond Street NWWarren, OH 44485

Mortgage Calculator
Monthly Payment (Est.)
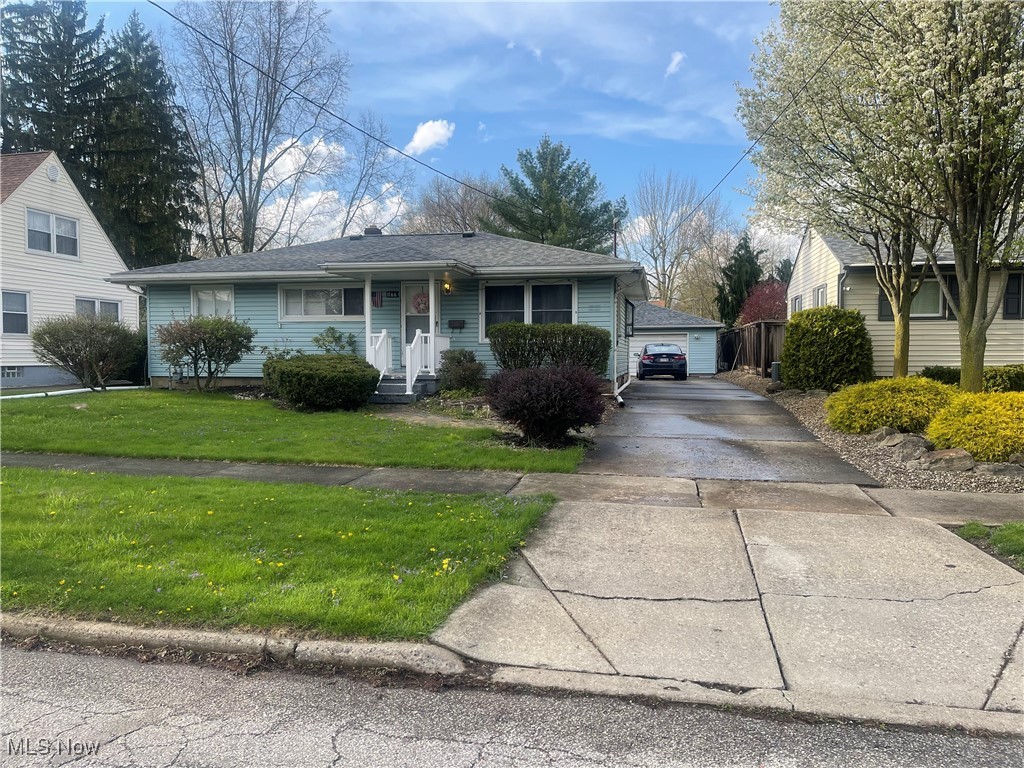
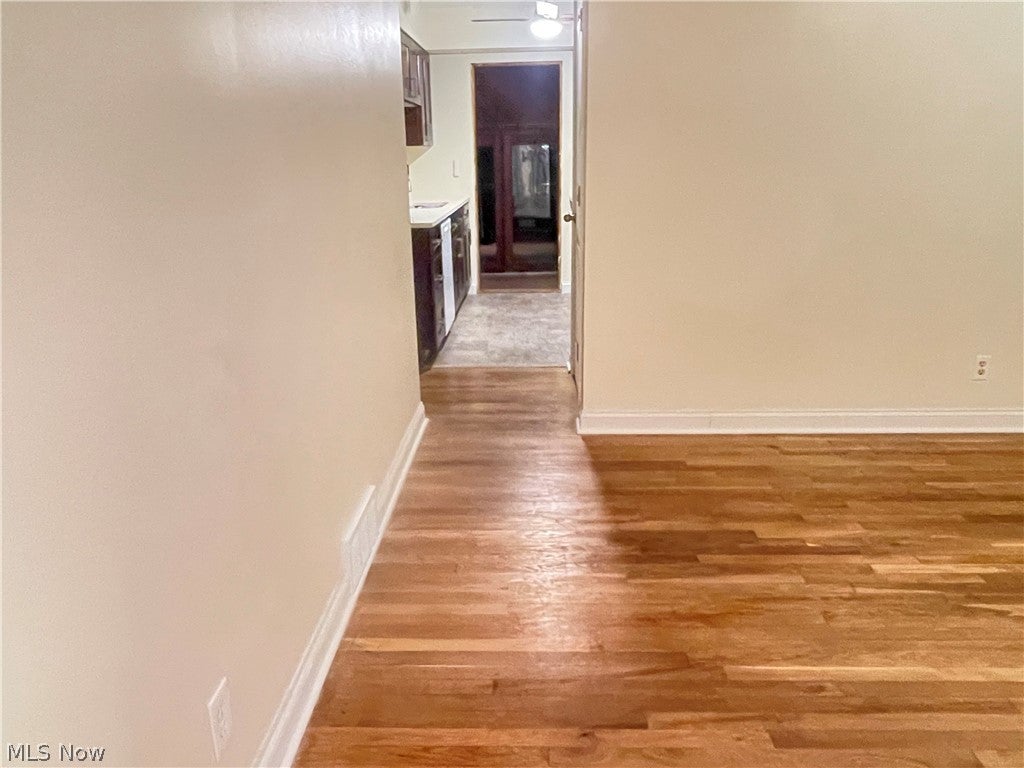
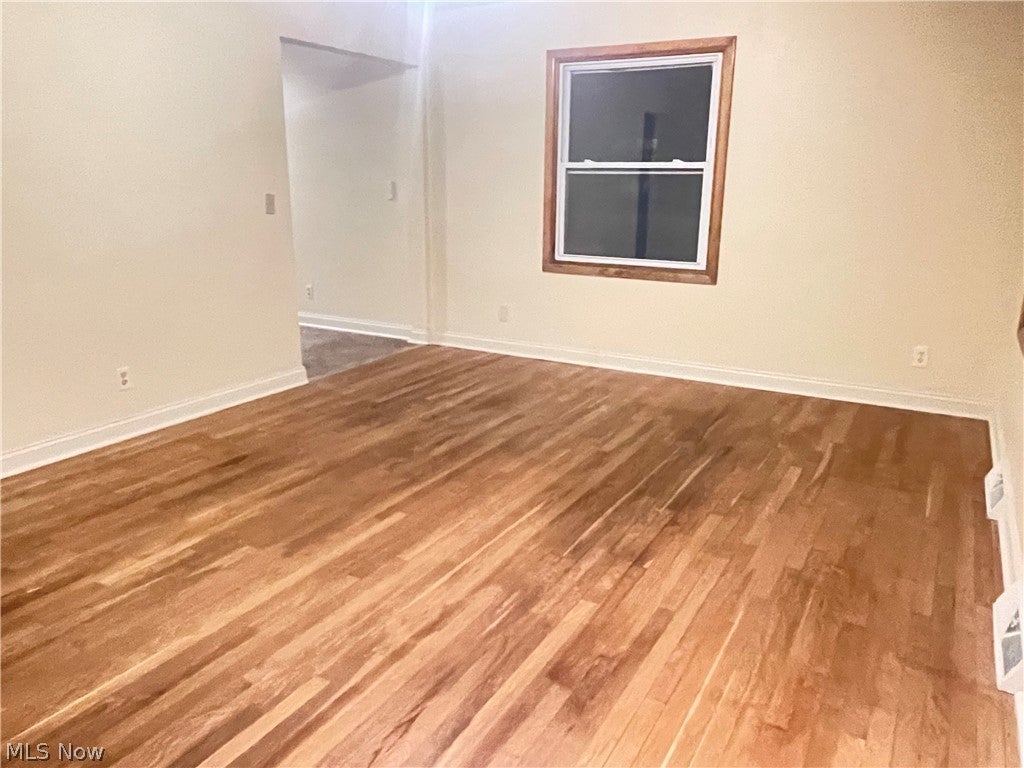
Enter an interest rate to see your estimated monthly payment.Great Opportunity to Make This Perfect Single-Family Home Yours Today! Welcome to this beautifully updated 3-bedroom, 2-full-bath ranch featuring a 2-car garage and an impressive list of improvements throughout. This move-in-ready home has been revamped from top to bottom, offering both comfort and peace of mind. Updates include new roofs on both the house and garage, a remodeled kitchen and bathrooms, new interior doors and baseboards, a new hot water tank, and a new furnace and air-conditioning system. The front porch has also been refreshed with new vinyl railings and posts, adding to the home’s inviting curb appeal. Inside, you’ll find freshly painted rooms, new basement windows, and a waterproofed basement , reframed bathroom toilet and sink . providing additional peace of mind and potential for storage or future living space. The beautifully refinished oak hardwood floors add natural warmth and timeless elegance throughout the home. With so many major updates already completed, this home is ready for its new owner. Don’t miss your opportunity to see this wonderful home—schedule your showing today! Motivated seller!
| 3 days ago | Price changed to $169,900 | |
| 3 days ago | Listing updated with changes from the MLS® | |
| 10 months ago | Status changed to Active | |
| a year ago | Listing first seen on site |

The data relating to real estate for sale on this website comes in part from the Internet Data Exchange program of MLS NOW. Real estate listings held by brokerage firms other than are marked with the Internet Data Exchange logo and detailed information about them includes the name of the listing broker(s). The photos may be altered, edited, enhanced or virtually staged. Information Deemed Reliable But Not Guaranteed. Copyright 2026 - Multiple Listing Service, Inc. – All Rights Reserved.