1606 Laclede Road, South Euclid, OH, 44121

Save
Ask
Tour
Hide
Share
$199,900
399 Days On Site

1606 Laclede Road
South Euclid, OH 44121

For Sale|Single Family Residence|Active
4
Beds
2
Total Baths
1
Full Bath
1
Partial Bath
1946
Built
Subdivision:
Belvoir Terrace
County:
Cuyahoga
Call Now: 330-440-3253
Is this the listing for you? We can help make it yours.
330-440-3253
1606 Laclede Road1606 Laclede Road1606 Laclede Road1606 Laclede Road
Save
Ask
Tour
Hide
Share

Mortgage Calculator

Monthly Payment (Est.)

$912
Calculator powered by Showcase IDX, a Constellation1 Company. Copyright ©2026 Information is deemed reliable but not guaranteed.

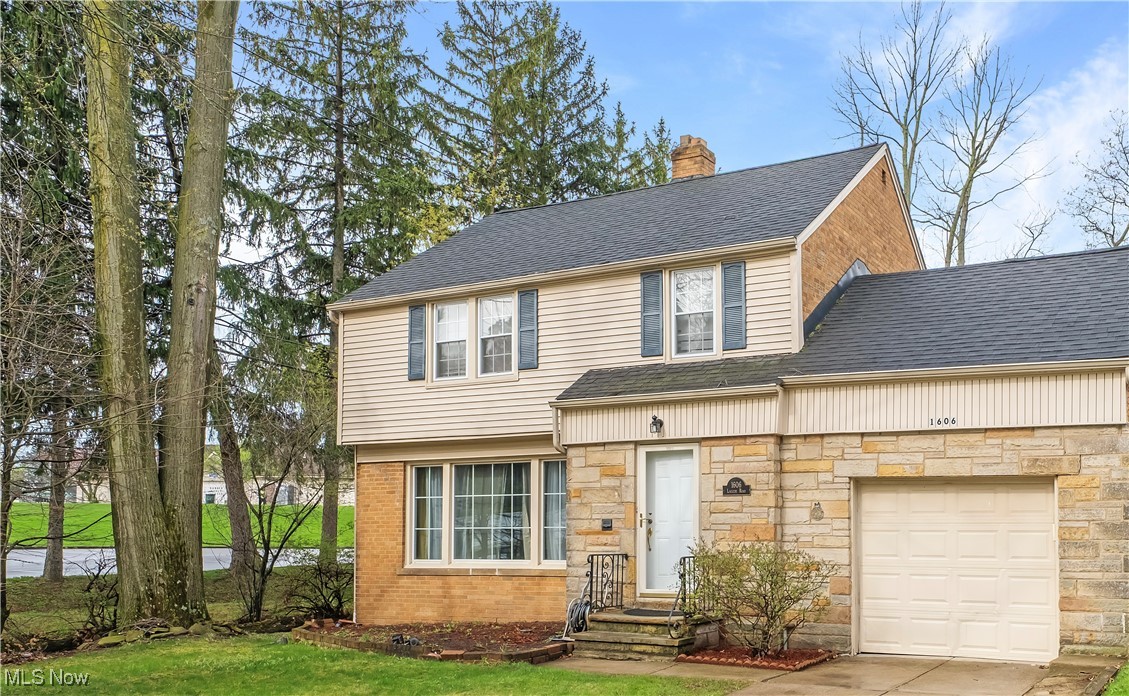
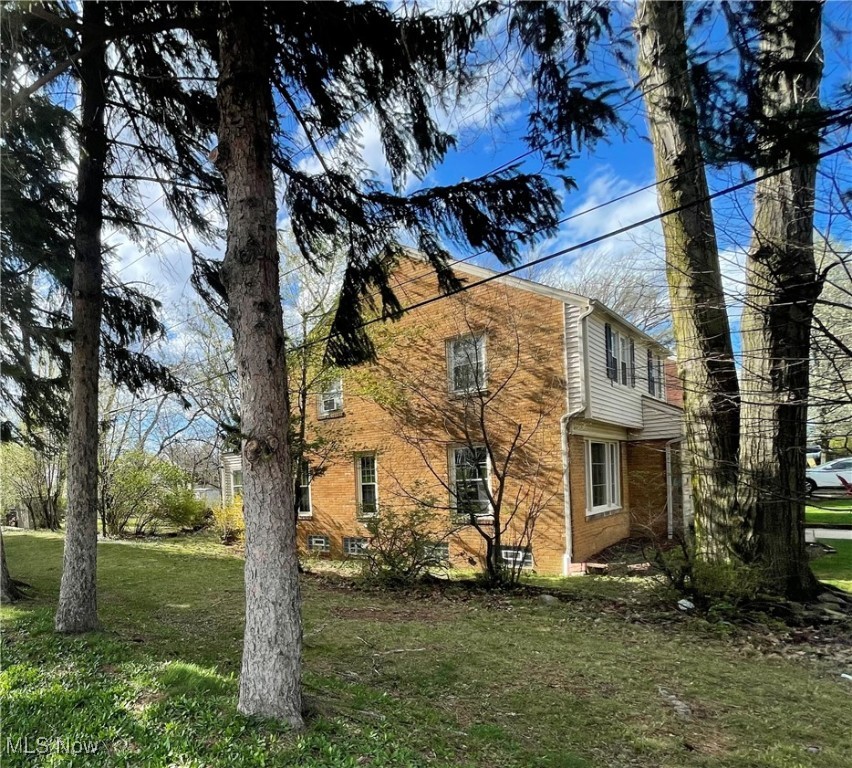
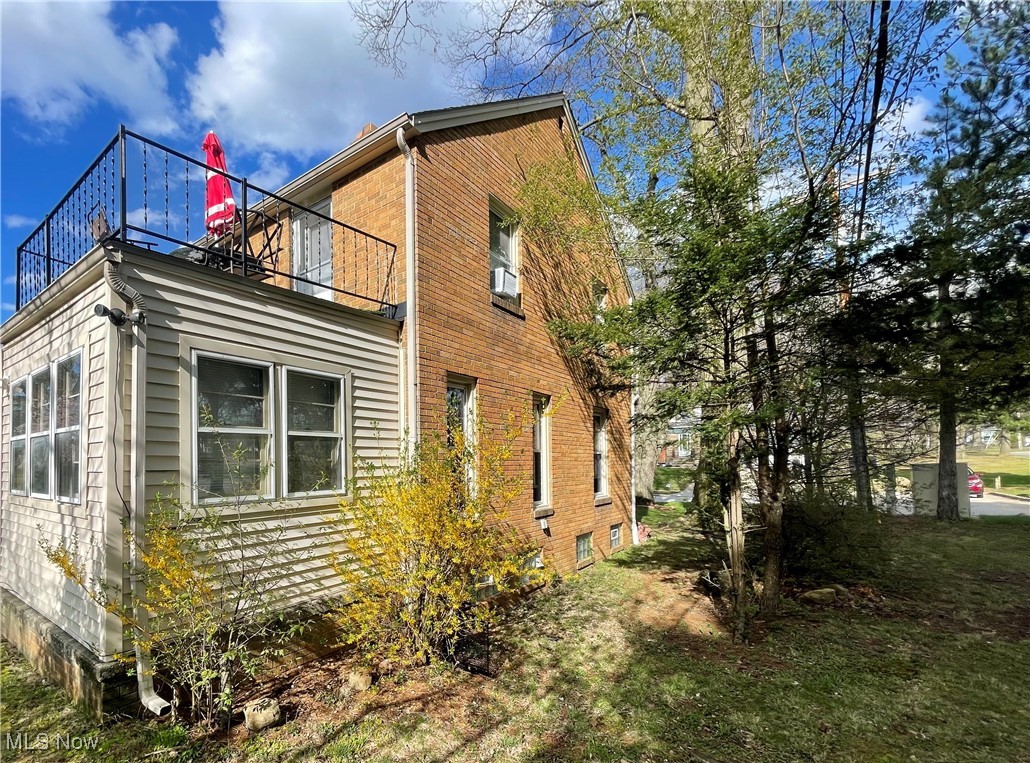
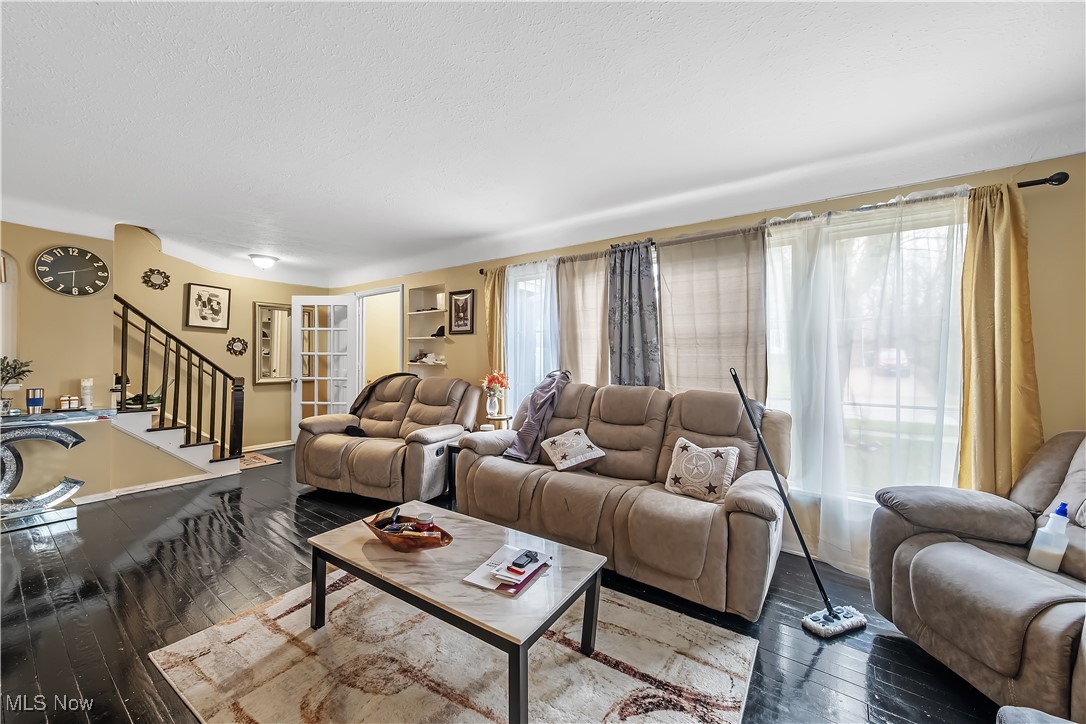
Beautiful/Open/Traditional 3 Bedroom, 1 Full And 1 Half Bath Brick/Stone Colonial With Partially Finished Lower Level And 1-Car Attached Garage Is On A No Thru Street With No Neighbor To The Left Except For Bexley Park! (Swimming, Baseball Fields, Tennis, Playground, Adventure Trail, Pavilion With Picnic Tables, Restrooms, Etc.). Home Features Inviting Foyer; Large Hardwood Living Room With Fireplace; Updated Eat-In Kitchen; Hardwood Floor Formal Dining Room With Built Ins; Office; Half Bath. Partially Finished Lower Level With Rec Room, Fireplace And Laundry. Upstairs Includes Oversized Hardwood Owner Suite (4 Bedrooms Were Condensed Down Into 3 To Make The Owner Suite Larger); Good-Sized Hardwood 3rd and 4th Bedrooms With Full Bath In Between. Finish The Walk Up Attic For Additional Square Footage. Location. Location. Location. 5 Minutes To John Carroll University. 10 Minutes To Legacy Village, Beachwood Place And Everything Else Imaginable Between Both Chagrin Blvd And Mayfield Road. 16 Minutes To Case University. 21 Minutes To Both Cleveland Clinic And University Hospitals Main Cleveland Campuses. 22 Minutes To Cleveland State University. 30 Minutes To Downtown Cleveland (I.E. Terminal Tower). This Home Has It All. Make It Yours Today!

Save
Ask
Tour
Hide
Share
Listing Snapshot
Price 
$199,900
Days On Site 
399 Days
Bedrooms 
4
Inside Area (SqFt) 
N/A
Total Baths 
2
Full Baths 
1
Partial Baths 
1
Lot Size 
0.1671 Acres
Year Built 
1946
MLS® Number 
5116351
Status 
Active
Property Tax 
$3,968
HOA/Condo/Coop Fees 
N/A
Sq Ft Source 
N/A
Friends & Family
Recent Activity
2 months agoPrice changed to $199,900
2 months agoListing updated with changes from the MLS®
7 months agoStatus changed to Active
a year agoListing first seen on site
General Features
Acres 
0.1671
Attached Garage 
Yes
Foundation 
Block
Garage 
Yes
Garage Spaces 
1
Land Lease 
No
Levels 
Two
Number Of Stories 
2
Parking 
AttachedDirect AccessGarage
Property Sub Type 
Single Family Residence
Sewer 
Public Sewer
Style 
Colonial
Water Source 
Public
Interior Features
Basement 
FullPartially Finished
Cooling 
Central Air
Fireplace 
Yes
Fireplace Features 
Living Room
Fireplaces 
2
Heating 
Forced Air
Interior 
Entrance FoyerEat-in Kitchen
Bedroom 
Level - Second
Dining Room 
Level - First
EatInKitchen 
Level - First
EntryFoyer 
Level - First
Living Room 
Level - First
Office 
Level - First
PrimaryBedroom 
Level - Second
Recreation 
Level - Lower
Save
Ask
Tour
Hide
Share
Exterior Features
Construction Details 
BrickStone
Lot Features 
Back YardFront Yard
Other Structures 
Shed(s)
Patio And Porch 
Deck
Pool Features 
None
Roof 
AsphaltFiberglass
View 
Park/Greenbelt
Waterview 
Park/Greenbelt
Community Features
Financing Terms Available 
CashConventionalFHAVA Loan
School District 
South Euclid-Lyndhurst - 1829
Township 
South Euclid
Schools
School District
South Euclid-Lyndhurst - 1829
Elementary School
Unknown
Middle School
Unknown
High School
Unknown
Listing courtesy of Brett T Reid of Keller Williams Chervenic Rlty


The data relating to real estate for sale on this website comes in part from the Internet Data Exchange program of MLS NOW. Real estate listings held by brokerage firms other than are marked with the Internet Data Exchange logo and detailed information about them includes the name of the listing broker(s). The photos may be altered, edited, enhanced or virtually staged. Information Deemed Reliable But Not Guaranteed. Copyright 2026 - Multiple Listing Service, Inc. – All Rights Reserved.

Neighborhood & Commute
Source: Walkscore
Disclosure: Community information and market data powered by Constellation Data Labs. Information is deemed reliable but not guaranteed.
Save
Ask
Tour
Hide
Share