
Save
Ask
Tour
Hide
$339,500
384 Days On Site
6570 State Route 339Vincent, OH 45784
For Sale|Single Family Residence|Active
2
Beds
2
Total Baths
2
Full Baths
1,998
SqFt
$170
/SqFt
1991
Built
County:
Washington
Call Now: 330-440-3253
Is this the listing for you? We can help make it yours.
330-440-3253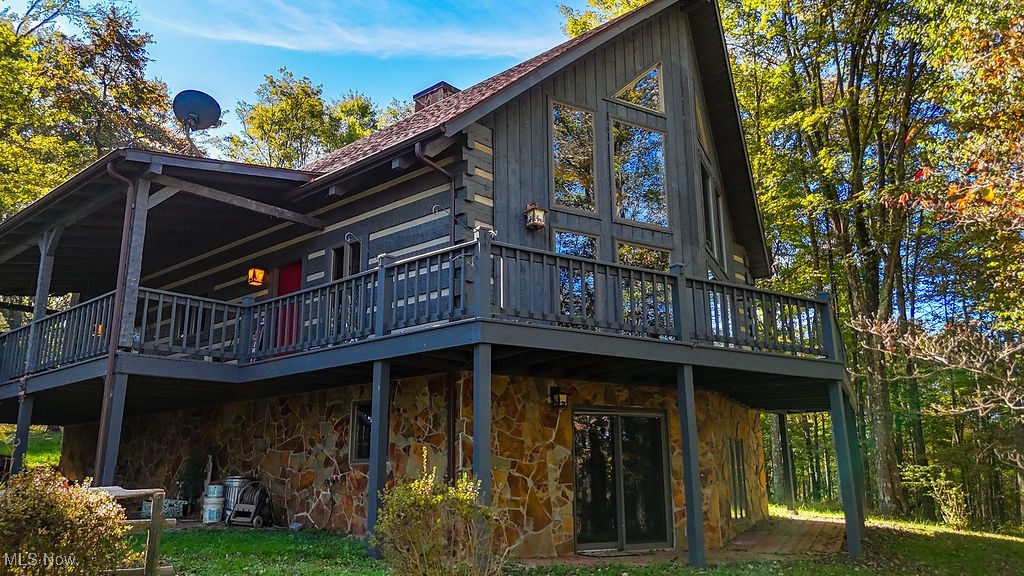
Save
Ask
Tour
Hide
Mortgage Calculator
Monthly Payment (Est.)
$1,549Calculator powered by Showcase IDX, a Constellation1 Company. Copyright ©2026 Information is deemed reliable but not guaranteed.
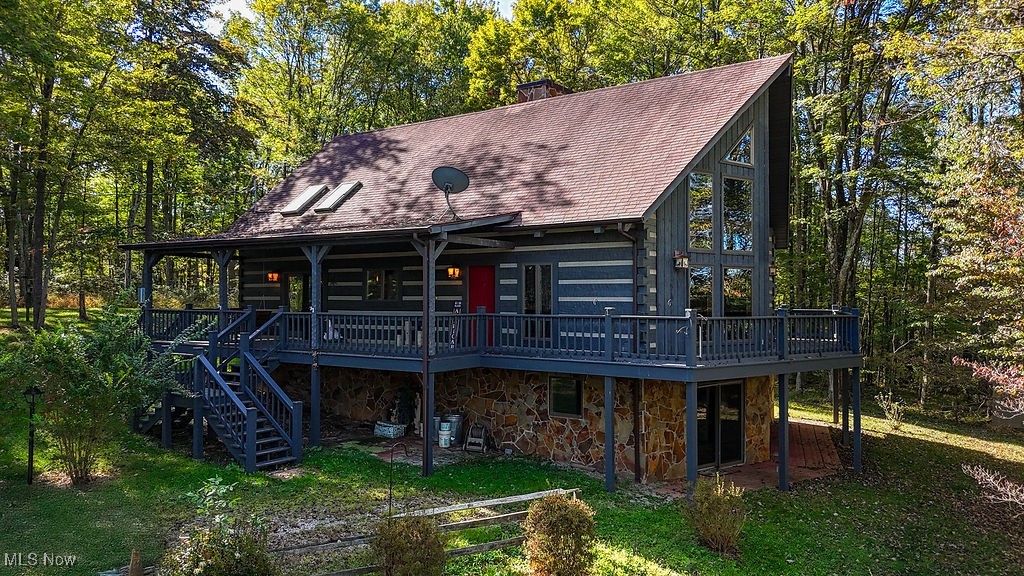
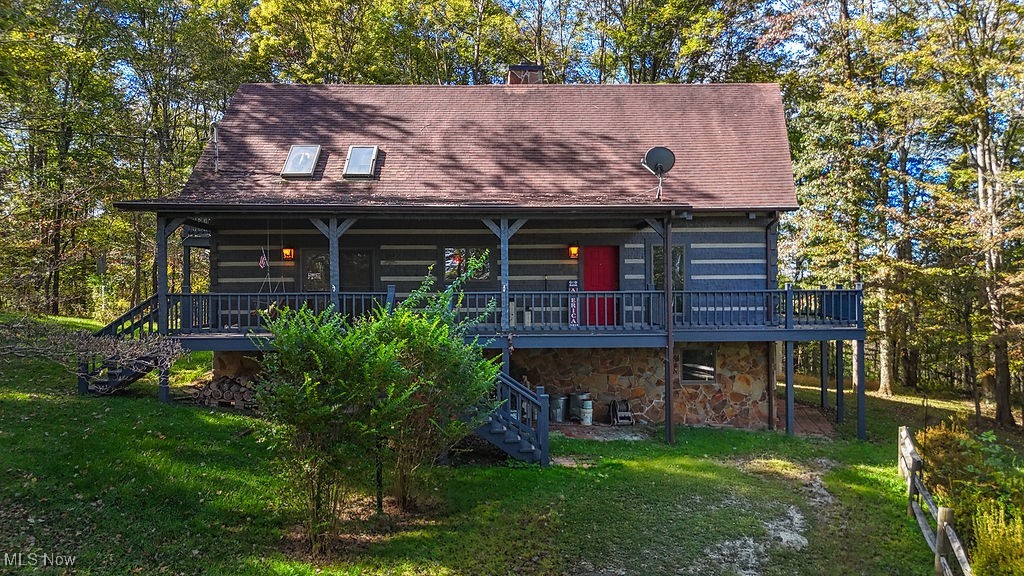
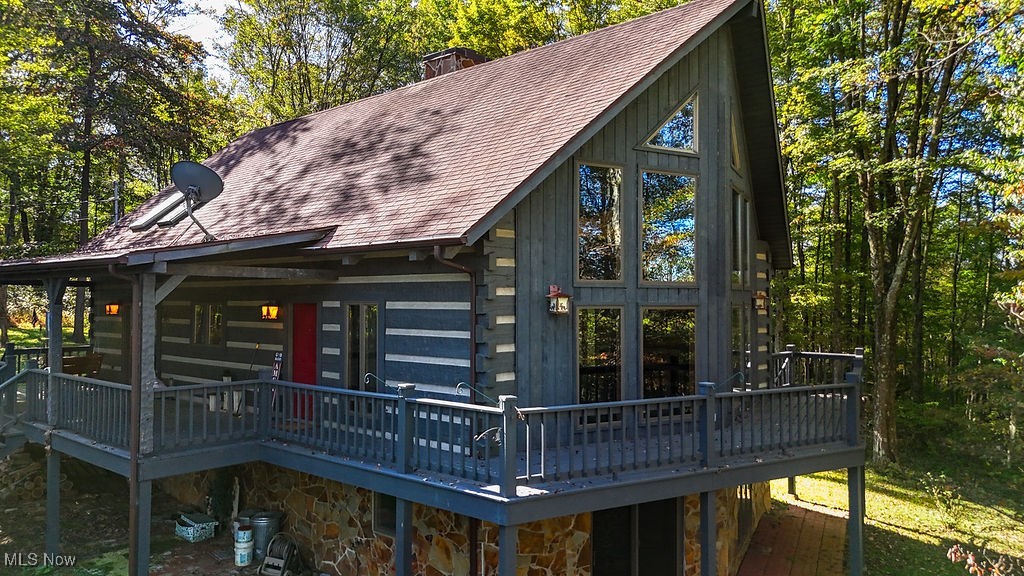
Charming Log Home on 3.95 Wooded Acres!! PRICE REDUCTION! Driving up to this little log home, one of the features that definitely catches your attention is the panoramic windows! Once inside the home your eyes go to the windows as they allow for so much natural light and showcase the wooded views. The main level offers a stunning stone fireplace, beautiful oak kitchen cabinetry, a cozy bedroom and full bath, while the second level hosts a spacious primary bedroom with an ensuite bath. The lower level provides endless possibilities - ideal for potential additional living space. This home is the perfect blend of rustic charm, privacy and the opportunity to enjoy country living!
Save
Ask
Tour
Hide
Listing Snapshot
Price
$339,500
Days On Site
384 Days
Bedrooms
2
Inside Area (SqFt)
1,998 sqft
Total Baths
2
Full Baths
2
Partial Baths
N/A
Lot Size
3.95 Acres
Year Built
1991
MLS® Number
5117956
Status
Active
Property Tax
$3,429
HOA/Condo/Coop Fees
N/A
Sq Ft Source
N/A
Friends & Family
Recent Activity
| a week ago | Price changed to $339,500 | |
| a week ago | Listing updated with changes from the MLS® | |
| 3 months ago | Status changed to Active | |
| a year ago | Listing first seen on site |
General Features
Acres
3.95
Disclosures
Principal Is Real Estate Licensed
Land Lease
No
Levels
One and One Half
Parking
Gravel
Property Sub Type
Single Family Residence
Sewer
Septic Tank
SqFt Above
1998
Style
Log Home
Water Source
Public
Interior Features
Appliances
DishwasherRangeRefrigerator
Basement
FullUnfinishedWalk-Out Access
Cooling
Electric
Fireplace
Yes
Fireplace Features
Stone
Fireplaces
2
Heating
ElectricForced AirHeat Pump
Interior
Cathedral Ceiling(s)
Laundry Features
In Basement
Main Level Bedrooms
1
Window Features
Skylight(s)
Bathroom
Dimensions - 11.0x5.0Level - First
Bedroom
Dimensions - 14.0x13.0Level - First
Dining Room
Dimensions - 15.0x12.0Level - First
EatInKitchen
Dimensions - 13.0x14.0Level - First
Living Room
Dimensions - 29.0x20.0Level - FirstFeatures - Beamed Ceilings, Cathedral Ceiling(s)
Loft
Dimensions - 15.0x6.0Level - Second
PrimaryBathroom
Dimensions - 11.0x7.0Level - Second
PrimaryBedroom
Dimensions - 29.0x19.0Level - SecondDescription - balcony, skylights
Save
Ask
Tour
Hide
Exterior Features
Construction Details
LogStone
Fencing
None
Lot Features
Wooded
Patio And Porch
Wrap Around
Roof
Shingle
View
Trees/Woods
Waterview
Trees/Woods
Windows/Doors
Skylight(s)
Community Features
School District
Warren LSD - 8405
Township
Barlow Twp
Schools
School District
Warren LSD - 8405
Elementary School
Unknown
Middle School
Unknown
High School
Unknown
Listing courtesy of Pamela D Ruble of Century 21 Full Service, LLC.

The data relating to real estate for sale on this website comes in part from the Internet Data Exchange program of MLS NOW. Real estate listings held by brokerage firms other than are marked with the Internet Data Exchange logo and detailed information about them includes the name of the listing broker(s). The photos may be altered, edited, enhanced or virtually staged. Information Deemed Reliable But Not Guaranteed. Copyright 2026 - Multiple Listing Service, Inc. – All Rights Reserved.
The data relating to real estate for sale on this website comes in part from the Internet Data Exchange program of MLS NOW. Real estate listings held by brokerage firms other than are marked with the Internet Data Exchange logo and detailed information about them includes the name of the listing broker(s). The photos may be altered, edited, enhanced or virtually staged. Information Deemed Reliable But Not Guaranteed. Copyright 2026 - Multiple Listing Service, Inc. – All Rights Reserved.
Neighborhood & Commute
Source: Walkscore
Disclosure: Community information and market data powered by Constellation Data Labs. Information is deemed reliable but not guaranteed.
Save
Ask
Tour
Hide