
Save
Ask
Tour
Hide
$849,000
294 Days On Site
945 Royal Oak Avenue NENorth Canton, OH 44720
For Sale|Single Family Residence|Active
3
Beds
3
Total Baths
2
Full Baths
1
Partial Bath
2,596
SqFt
$327
/SqFt
2025
Built
Subdivision:
Sanctuary
County:
Stark
Call Now: 330-440-3253
Is this the listing for you? We can help make it yours.
330-440-3253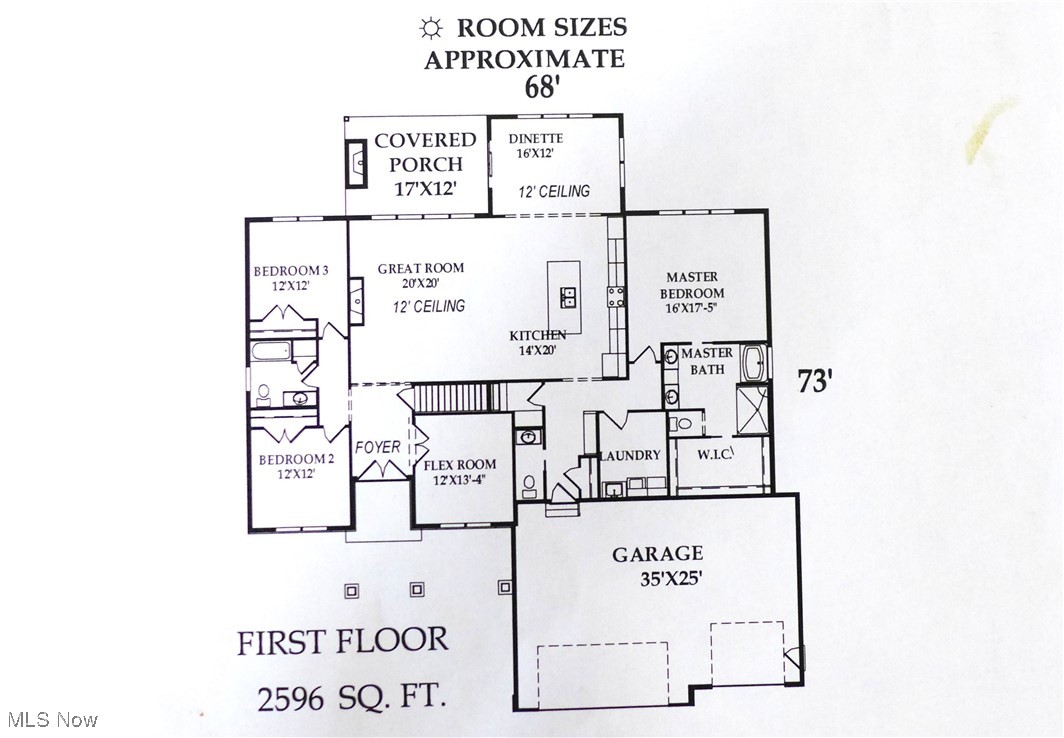
Save
Ask
Tour
Hide
Mortgage Calculator
Monthly Payment (Est.)
$3,873Calculator powered by Showcase IDX, a Constellation1 Company. Copyright ©2026 Information is deemed reliable but not guaranteed.
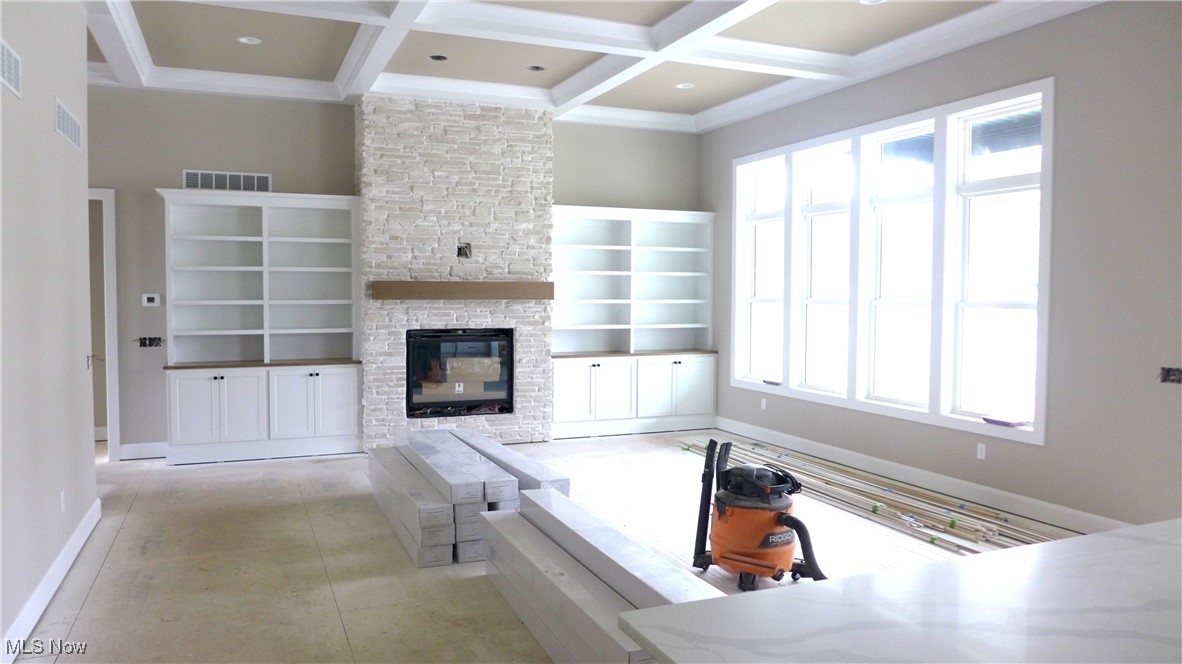
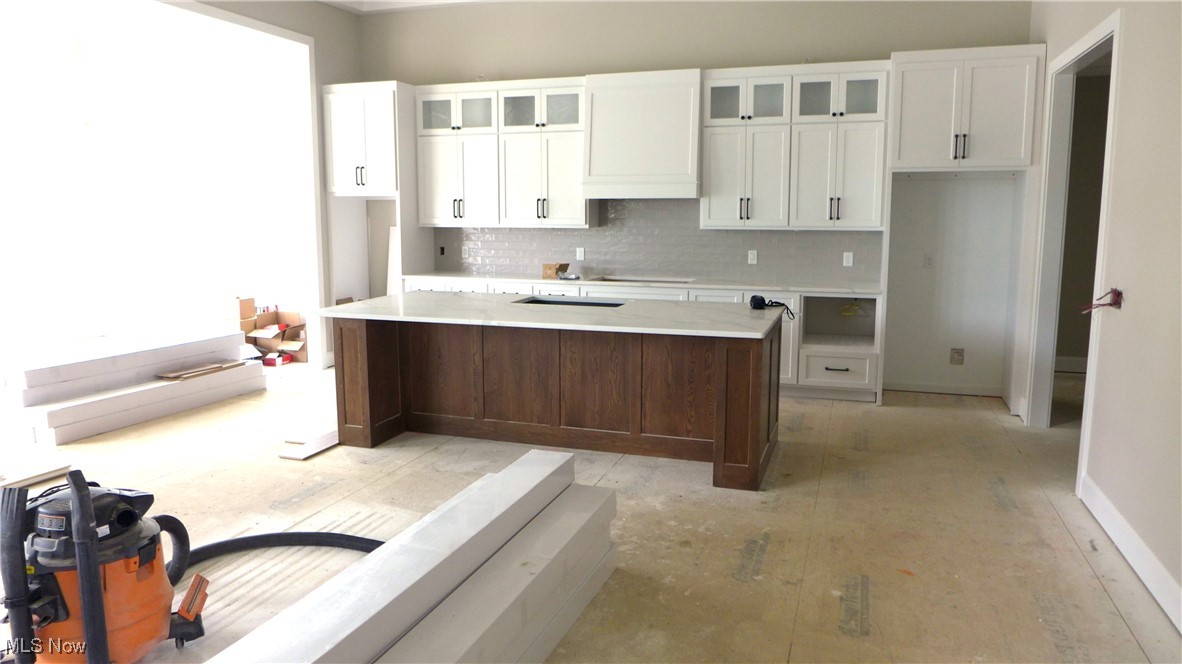
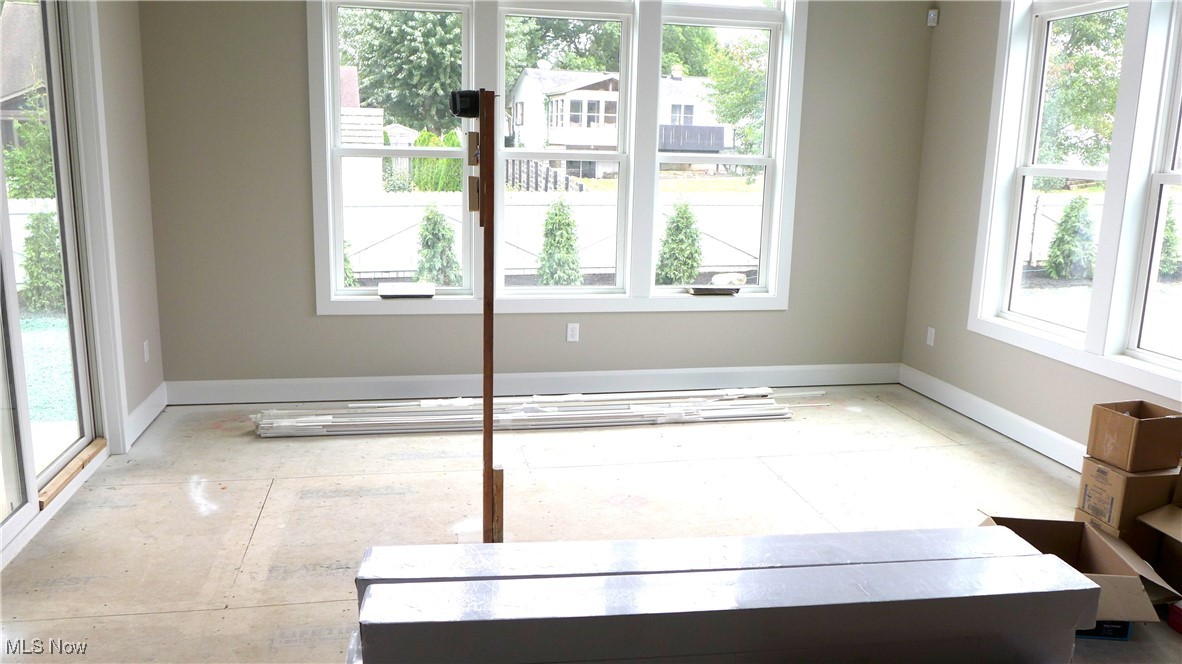
Another fabulous Ranch Home by A.C. Construction. Virtually 2,600 sq.ft. of pristine and remarkable craftsmanship. Top of the line materials, a great floorplan combine to make this an easy living home. Custom soft close cabinets and quartz counter throughout. Gorgeous Sun Room/Dining Room with plenty of light right of the kitchen. Spacious Master, Covered porch, too. 1st floor den/office off foyer with French doors. Customizable to your tastes. Great school system, Stark Parks walking trail accessible. Sanctuary has a club house , with pool and meeting room, and some gym equipment. Great place to live, close proximity to restaurants, (Meirs, Giand Eagle, and Acme, shopping areas, too.
Save
Ask
Tour
Hide
Listing Snapshot
Price
$849,000
Days On Site
294 Days
Bedrooms
3
Inside Area (SqFt)
2,596 sqft
Total Baths
3
Full Baths
2
Partial Baths
1
Lot Size
0.39 Acres
Year Built
2025
MLS® Number
5122430
Status
Active
Property Tax
$1,216
HOA/Condo/Coop Fees
$62.5 monthly
Sq Ft Source
N/A
Friends & Family
Recent Activity
| 3 weeks ago | Price changed to $849,000 | |
| 3 weeks ago | Listing updated with changes from the MLS® | |
| 4 months ago | Status changed to Active | |
| 10 months ago | Listing first seen on site |
General Features
Acres
0.39
Attached Garage
Yes
Direction Faces
South
Disclosures
Owner Is Listing Agent
Foundation
Concrete PerimeterBlock
Garage
Yes
Garage Spaces
3
Home Warranty
Yes
Land Lease
No
Levels
One
Number Of Stories
1
Parking
AttachedDrivewayGarage Faces FrontGarageHeated GarageOn Street
Property Condition
New Construction
Property Sub Type
Single Family Residence
Security
Security SystemCarbon Monoxide Detector(s)Smoke Detector(s)
Sewer
Public Sewer
SqFt Above
2596
Style
Ranch
Water Source
Public
Interior Features
Appliances
CooktopDishwasherDisposalMicrowaveRangeOven
Basement
Interior EntryUnfinishedSump Pump
Cooling
Ceiling Fan(s)Central Air
Fireplace
Yes
Fireplace Features
Glass DoorsGas LogGas StarterGreat Room
Fireplaces
1
Heating
Natural GasForced Air
Interior
Tray Ceiling(s)Ceiling Fan(s)ChandelierCoffered Ceiling(s)Granite CountersHigh CeilingsOpen FloorplanPantryStone CountersRecessed LightingTrack Lighting
Laundry Features
Electric Dryer HookupGas Dryer HookupInsideIn HallMain LevelLaundry Room
Main Level Bedrooms
3
Window Features
Double Pane WindowsENERGY STAR Qualified WindowsInsulated WindowsScreensSkylight(s)
Bedroom
Dimensions - 12.0x12.0Level - FirstFeatures - High Ceilings
Den
Dimensions - 13.0x12.0Level - FirstFeatures - Bookcases
Dining Room
Dimensions - 14.0x12.0Level - FirstFeatures - High Ceilings
EntryFoyer
Dimensions - 10.0x7.0Level - FirstFeatures - High Ceilings
Great Room
Dimensions - 22.0x20.0Level - FirstFeatures - Beamed Ceilings, Coffered Ceiling(s)Description - 12 ' Coffered Ceilings
Kitchen
Dimensions - 20.0x14.0Level - FirstFeatures - Beamed Ceilings, Breakfast Bar
Laundry
Dimensions - 10.0x8.0Level - FirstFeatures - High Ceilings
PrimaryBedroom
Dimensions - 16.0x16.0Level - FirstFeatures - Tray Ceiling(s), Granite Counters, High Ceilings, Sound System, Soaking Tub, Walk-In Closet(s), Wired for Sound
Sunroom
Dimensions - 16.0x12.0Level - FirstFeatures - High Ceilings
Save
Ask
Tour
Hide
Exterior Features
Construction Details
BrickStone VeneerVinyl Siding
Fencing
Back Yard
Lot Features
Back YardCity Lot
Other Structures
None
Patio And Porch
Rear PorchCovered
Pool Features
Community
Roof
Fiberglass
Windows/Doors
Double Pane WindowsENERGY STAR Qualified WindowsInsulated WindowsScreensSkylight(s)
Community Features
Accessibility Features
Therapeutic Whirlpool
Association Dues
750
Community Features
PoolClubhouseSidewalks
Financing Terms Available
CashConventional
HOA Fee Frequency
Annually
School District
North Canton CSD - 7611
Township
North Canton
Schools
School District
North Canton CSD - 7611
Elementary School
Unknown
Middle School
Unknown
High School
Unknown
Listing courtesy of Byron Stavrou of DeHOFF REALTORS

The data relating to real estate for sale on this website comes in part from the Internet Data Exchange program of MLS NOW. Real estate listings held by brokerage firms other than are marked with the Internet Data Exchange logo and detailed information about them includes the name of the listing broker(s). The photos may be altered, edited, enhanced or virtually staged. Information Deemed Reliable But Not Guaranteed. Copyright 2026 - Multiple Listing Service, Inc. – All Rights Reserved.
The data relating to real estate for sale on this website comes in part from the Internet Data Exchange program of MLS NOW. Real estate listings held by brokerage firms other than are marked with the Internet Data Exchange logo and detailed information about them includes the name of the listing broker(s). The photos may be altered, edited, enhanced or virtually staged. Information Deemed Reliable But Not Guaranteed. Copyright 2026 - Multiple Listing Service, Inc. – All Rights Reserved.
Neighborhood & Commute
Source: Walkscore
Disclosure: Community information and market data powered by Constellation Data Labs. Information is deemed reliable but not guaranteed.
Save
Ask
Tour
Hide