
Save
Ask
Tour
Hide
$219,000
376 Days On Site
211 Clark St.Belmont, WV 26134
For Sale|Single Family Residence|Active Under Contract
4
Beds
3
Total Baths
2
Full Baths
1
Partial Bath
1,720
SqFt
$127
/SqFt
1940
Built
County:
Pleasants
Call Now: 330-440-3253
Is this the listing for you? We can help make it yours.
330-440-3253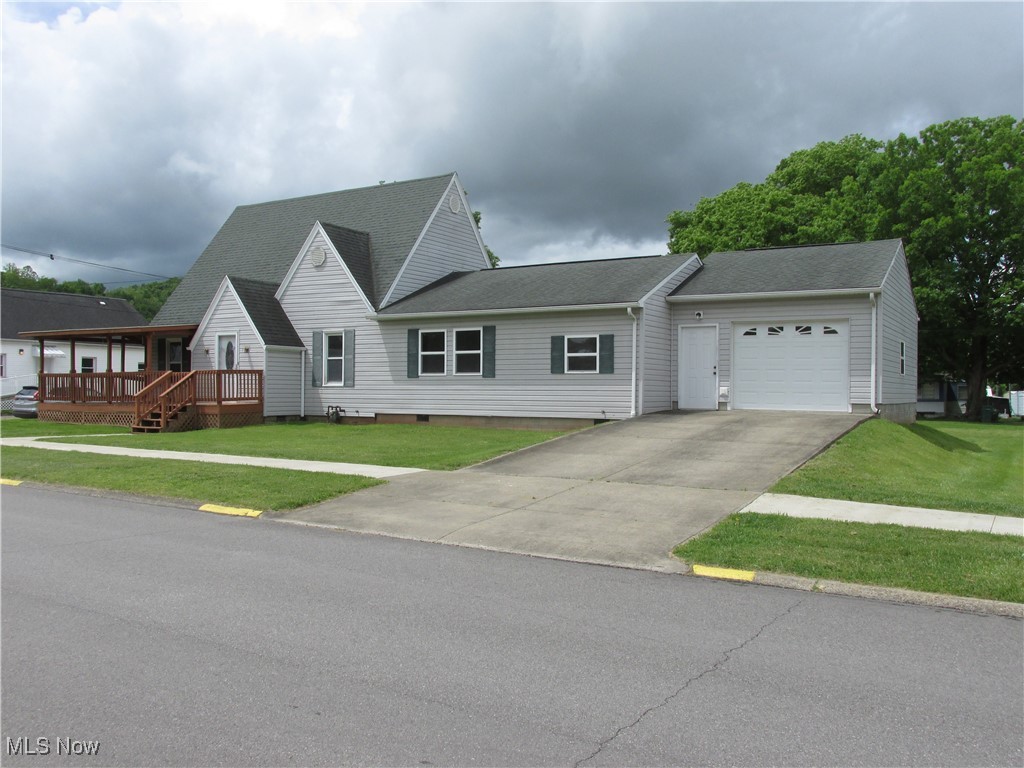
Save
Ask
Tour
Hide
Mortgage Calculator
Monthly Payment (Est.)
$999Calculator powered by Showcase IDX, a Constellation1 Company. Copyright ©2026 Information is deemed reliable but not guaranteed.
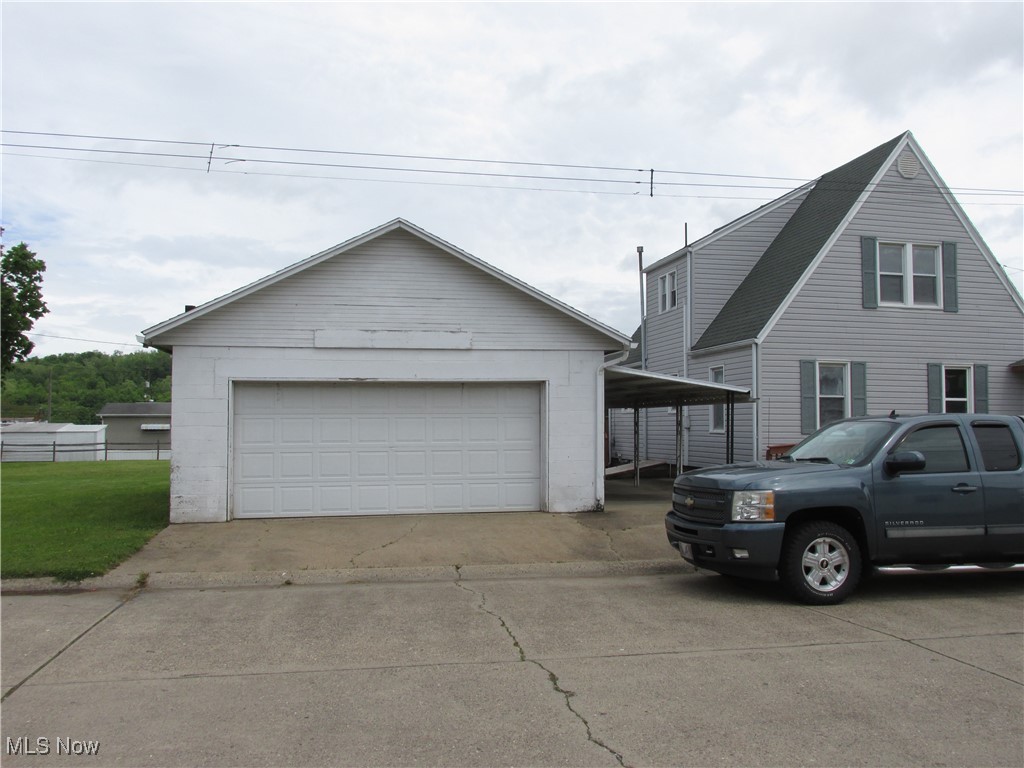
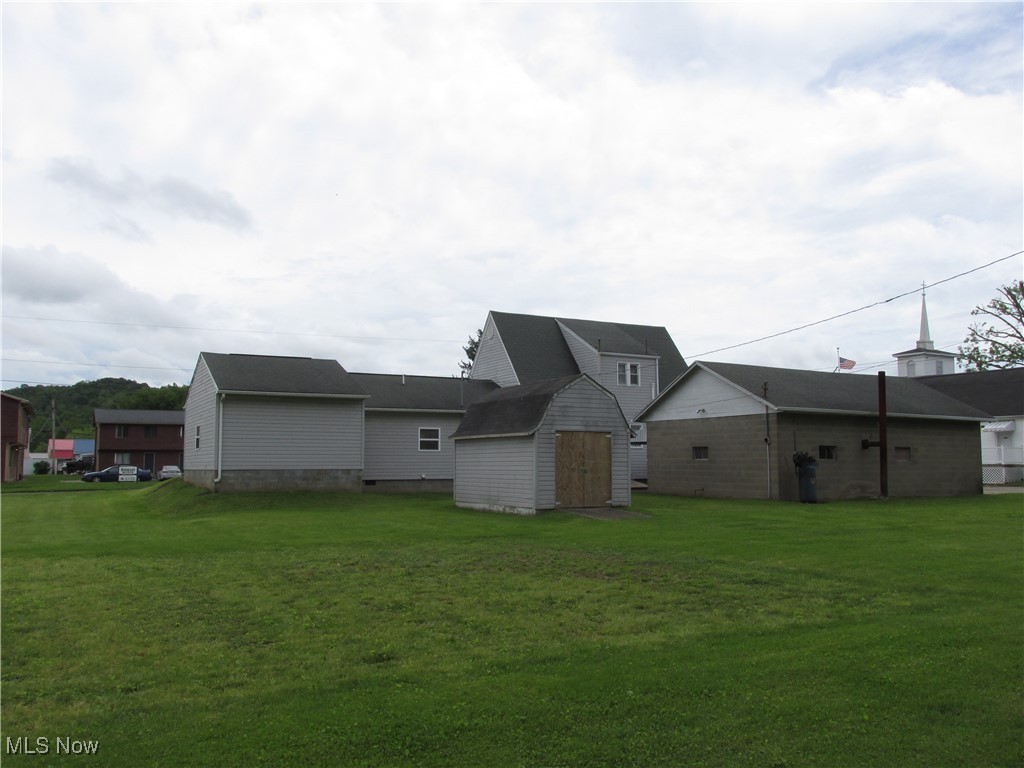
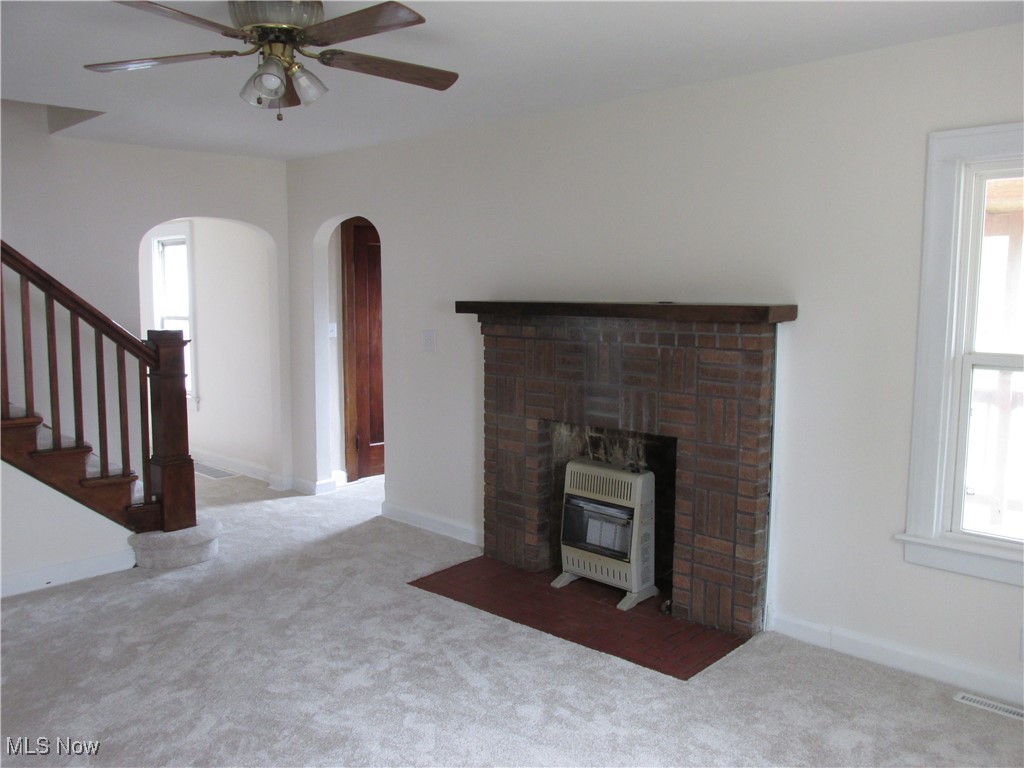
This beautiful spacious property has all you could need for any size family. A large master bedroom, bath, and laundry on the main floor with handicap access if needed. Two nice sized upstairs bedrooms and full bath. The charm of the 40's with new carpet, paint, and woodwork you don't find in the newer homes. Storage and garage space is amazing. An attached (15X22) single or 2 small cars garage and a separate unattached (34X22) double garage with high ceilings. If you like to garden there's a great area with a (10X18) storage building to house all your lawn equipment. This property gives you plenty of space but you're still close enough to schools, park, and stores.
Save
Ask
Tour
Hide
Listing Snapshot
Price
$219,000
Days On Site
376 Days
Bedrooms
4
Inside Area (SqFt)
1,720 sqft
Total Baths
3
Full Baths
2
Partial Baths
1
Lot Size
0.32 Acres
Year Built
1940
MLS® Number
5122665
Status
Active Under Contract
Property Tax
$1,013
HOA/Condo/Coop Fees
N/A
Sq Ft Source
N/A
Friends & Family
Recent Activity
| a month ago | Status changed to Active Under Contract | |
| a month ago | Listing updated with changes from the MLS® | |
| 3 months ago | Price changed to $219,000 | |
| a year ago | Listing first seen on site |
General Features
Acres
0.32
Attached Garage
Yes
Carport
1
Foundation
Block
Garage
Yes
Garage Spaces
3
Land Lease
No
Levels
One and One Half
Parking
Alley AccessAttachedDrivewayDetachedGarage Faces FrontGarageGarage Door OpenerInside EntranceKitchen LevelOff StreetGarage Faces SideOn Street
Property Sub Type
Single Family Residence
Sewer
Public Sewer
Special Circumstances
Standard
SqFt Above
1720
Style
Conventional
Water Source
Public
Interior Features
Appliances
DryerDishwasherWasher
Basement
Exterior EntryInterior EntryPartialConcreteUnfinished
Cooling
Ceiling Fan(s)
Fireplace
Yes
Fireplace Features
GasLiving Room
Fireplaces
1
Heating
Natural GasForced AirSpace Heater
Interior
BookcasesBuilt-in FeaturesCeiling Fan(s)Walk-In Closet(s)Master Downstairs
Laundry Features
In BathroomMain Level
Main Level Bedrooms
2
Bathroom
Dimensions - 10.0x5.0Level - Second
Bedroom
Dimensions - 12.0x10.0Level - Second
Dining Room
Dimensions - 12.0x11.0Level - FirstFeatures - Built-in Features
Kitchen
Dimensions - 14.0x10.0Level - First
Laundry
Dimensions - 10.0x5.0Level - First
Living Room
Dimensions - 17.0x12.0Level - First
PrimaryBathroom
Dimensions - 14.0x10.0Level - First
PrimaryBedroom
Dimensions - 16.0x15.0Level - First
Save
Ask
Tour
Hide
Exterior Features
Construction Details
Vinyl Siding
Lot Features
Back YardCorner LotFront YardLevel
Other Structures
Outbuilding
Patio And Porch
CoveredFront Porch
Roof
CompositionShingle
Community Features
Accessibility Features
Accessible Washer/DryerAccessible Full BathAccessible BedroomAccessible Approach with RampAccessible Hallway(s)
Financing Terms Available
CashConventionalUSDA LoanVA Loan
School District
Pleasants WVCSD
Township
Belmont
Schools
School District
Pleasants WVCSD
Elementary School
Unknown
Middle School
Unknown
High School
Unknown
Listing courtesy of Elizabeth A Maston of St. Marys Realty

The data relating to real estate for sale on this website comes in part from the Internet Data Exchange program of MLS NOW. Real estate listings held by brokerage firms other than are marked with the Internet Data Exchange logo and detailed information about them includes the name of the listing broker(s). The photos may be altered, edited, enhanced or virtually staged. Information Deemed Reliable But Not Guaranteed. Copyright 2026 - Multiple Listing Service, Inc. – All Rights Reserved.
The data relating to real estate for sale on this website comes in part from the Internet Data Exchange program of MLS NOW. Real estate listings held by brokerage firms other than are marked with the Internet Data Exchange logo and detailed information about them includes the name of the listing broker(s). The photos may be altered, edited, enhanced or virtually staged. Information Deemed Reliable But Not Guaranteed. Copyright 2026 - Multiple Listing Service, Inc. – All Rights Reserved.
Neighborhood & Commute
Source: Walkscore
Disclosure: Community information and market data powered by Constellation Data Labs. Information is deemed reliable but not guaranteed.
Save
Ask
Tour
Hide