733 Board Tree Run Road, Middlebourne, WV, 26149

Save
Ask
Tour
Hide
Share
$897,000
388 Days On Site

733 Board Tree Run Road
Middlebourne, WV 26149

For Sale|Single Family Residence|Active
2
Beds
2
Total Baths
2
Full Baths
2,365
SqFt
$379
/SqFt
1988
Built
County:
Tyler
Call Now: 330-440-3253
Is this the listing for you? We can help make it yours.
330-440-3253
733 Board Tree Run Road733 Board Tree Run Road733 Board Tree Run Road733 Board Tree Run Road
Save
Ask
Tour
Hide
Share

Mortgage Calculator

Monthly Payment (Est.)

Enter an interest rate to see your estimated monthly payment.
Calculator powered by Showcase IDX, a Constellation1 Company. Copyright ©2026 Information is deemed reliable but not guaranteed.

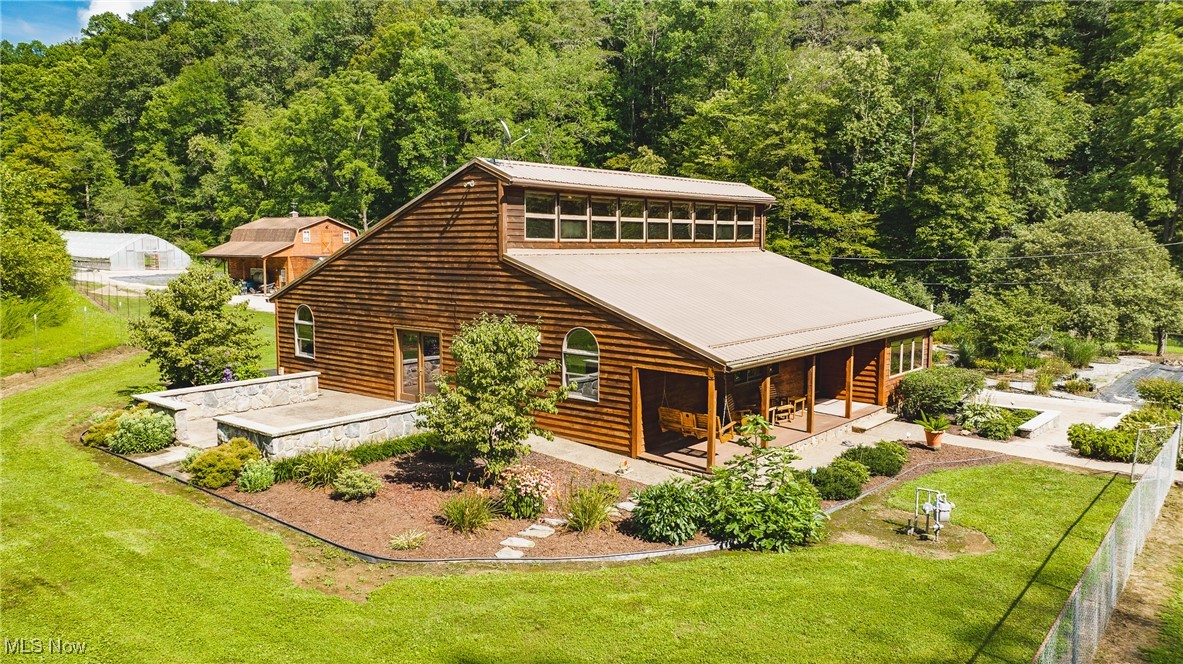
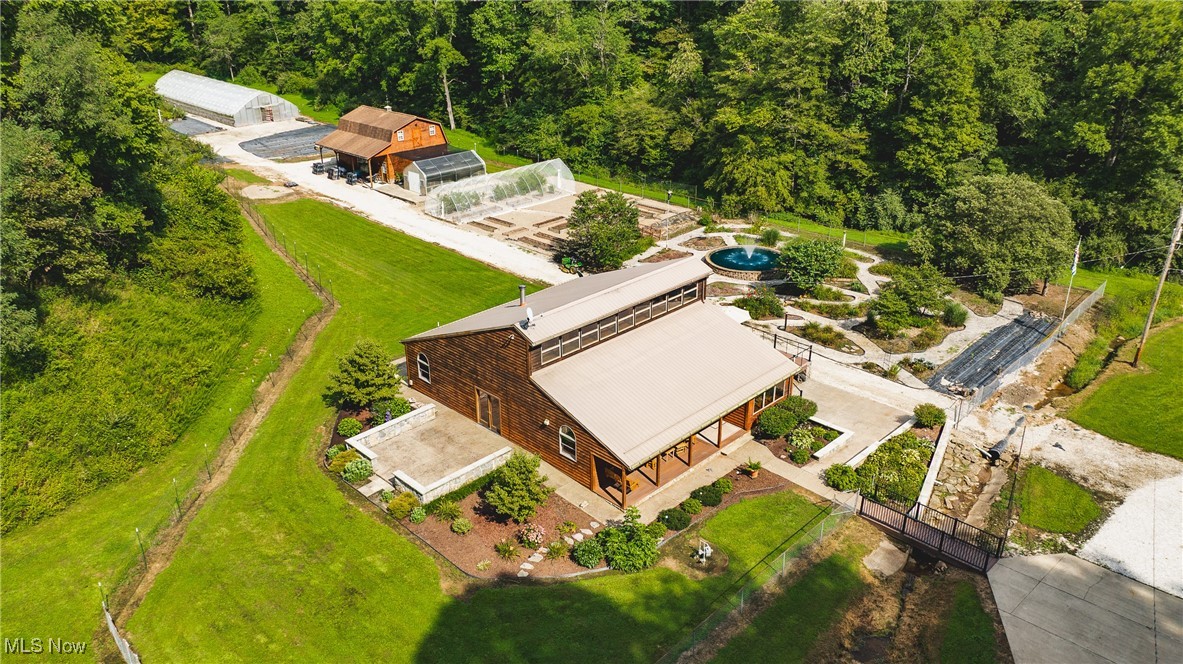
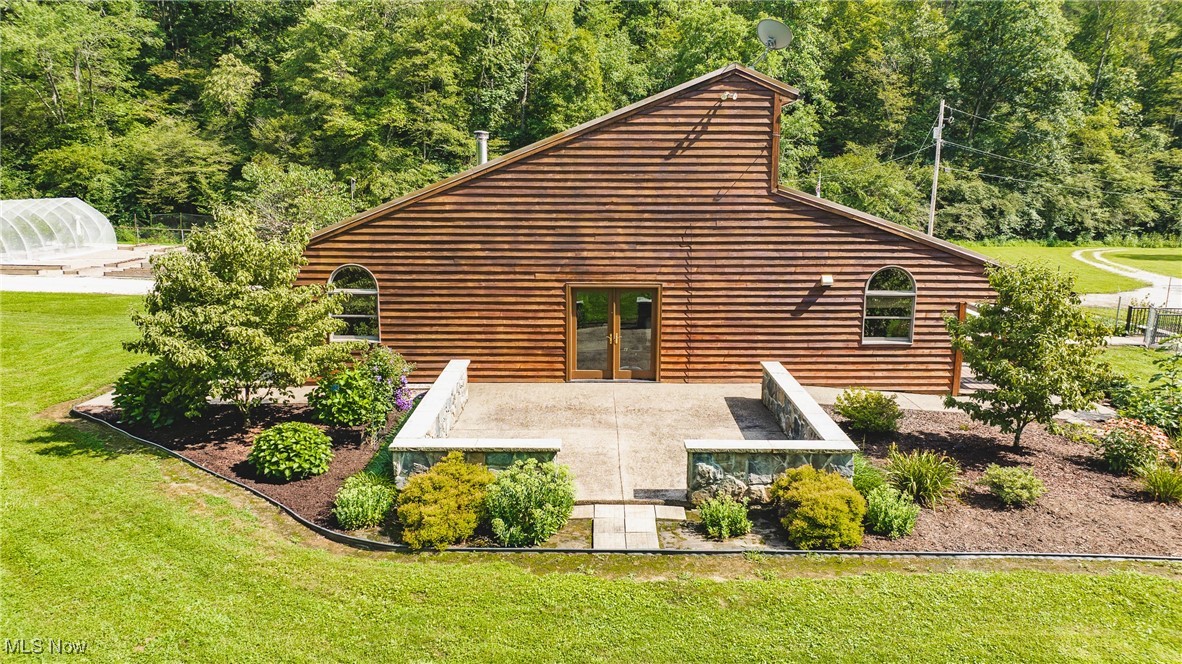
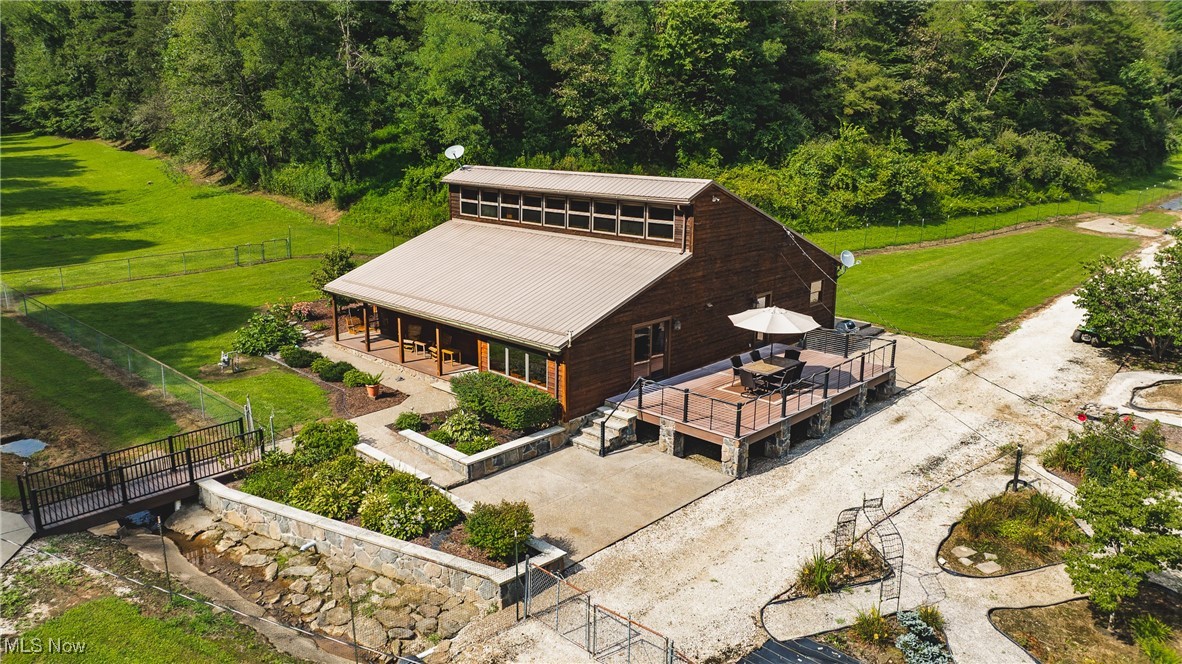
Farm and turnkey agricultural opportunity featuring 3 high-production greenhouses and extensive raised-bed gardens with extra-rich soil. Escape to your own private paradise on this magnificent 47.5-acre sanctuary, where luxury harmoniously meets tranquility. The moment you step inside, the undeniable heart of the home greets you: a living room crafted from the original 1856 log cabin and a cozy wood-stove fireplace, creating an unforgettable atmosphere of warmth and charm. This stunning residence has been meticulously updated for modern living. Discover a gorgeous kitchen featuring high-end commercial-grade stainless steel appliances, solid handmade cabinetry, and plentiful counter space. Throughout the home, new LVP flooring with insulated underlay ensures resilience and style. Prepare to be swept away by the breathtaking master suite, complete with a spa-like custom walk-in shower and a beautifully customized walk-in closet. Outdoor living is an absolute dream, offering multiple spaces for relaxation and enjoyment. Imagine unwinding on your expansive knee-walled patio, savoring moments on the covered front porch with its lifetime Trex flooring, or enjoying morning coffee on the kitchen deck overlooking a large, enchanting fountain. Beyond the exquisite living spaces, this property delivers unparalleled comfort and functionality. Benefit from custom closets, heated garages, and two Generac generators (one for the house, one for the garage), ensuring uninterrupted peace of mind. Two additional large, heated detached garages provide ample space for vehicles or hobbies. Three greenhouses unlock the exciting possibilities for farming and business ventures. Enjoy the convenience of public water, complemented by two private wells for irrigation. Don't just imagine this magical property – experience it. Schedule your private showing today and step into your future! A future with privacy, independence, low taxes, and a lifestyle that is reminiscent of a long-ago era.

Save
Ask
Tour
Hide
Share
Listing Snapshot
Price 
$897,000
Days On Site 
388 Days
Bedrooms 
2
Inside Area (SqFt) 
2,365 sqft
Total Baths 
2
Full Baths 
2
Partial Baths 
N/A
Lot Size 
47.5 Acres
Year Built 
1988
MLS® Number 
5123954
Status 
Active
Property Tax 
$780
HOA/Condo/Coop Fees 
N/A
Sq Ft Source 
N/A
Friends & Family
Recent Activity
2 months agoPrice changed to $897,000
2 months agoListing updated with changes from the MLS®
7 months agoStatus changed to Active
a year agoListing first seen on site
General Features
Acres 
47.5
Carport 
1
Foundation 
Block
Garage 
Yes
Garage Spaces 
4
Land Lease 
No
Levels 
One and One Half
Parking 
DrivewayDetachedGarageGarage Door OpenerHeated GarageWorkshop in Garage
Property Sub Type 
Single Family Residence
Security 
Smoke Detector(s)
Sewer 
Septic Tank
Special Circumstances 
Standard
SqFt Above 
2365
Style 
Conventional
Water Source 
WellPublic
Interior Features
Appliances 
DryerDishwasherMicrowaveRangeRefrigeratorWater SoftenerWasher
Cooling 
Ceiling Fan(s)Central Air
Fireplace 
Yes
Fireplaces 
1
Heating 
Natural GasForced Air
Interior 
Built-in FeaturesCeiling Fan(s)Cathedral Ceiling(s)High CeilingsHigh Speed InternetStorageWalk-In Closet(s)Master Downstairs
Laundry Features 
Washer HookupGas Dryer HookupMain LevelLaundry RoomIn UnitSink
Main Level Bedrooms 
2
Window Features 
Double Pane Windows
Bedroom 
Dimensions - 11 x 11Level - FirstFeatures - Built-in FeaturesDescription - Custom Storage Area
Dining Room 
Dimensions - 11 x 15Level - FirstFeatures - Built-in FeaturesDescription - Custom Window For Plants
Kitchen 
Dimensions - 12 x 20Level - FirstFeatures - Breakfast Bar, Granite Counters, High CeilingsDescription - Custom Solid Oak Handmade Cabinets, High End Stainless Steel Appliances
Laundry 
Dimensions - 17 x 12Level - FirstDescription - Laundry/Utility Room, Ceramic Tile, Water Softener, On Demand Hot Water, Laundry Tub
Living Room 
Dimensions - 18 x 16Level - FirstFeatures - Cathedral Ceiling(s), Laminate CountersDescription - Log Walls, Air Tight Wood Stove,
Office 
Dimensions - 9 x 20Level - FirstFeatures - BookcasesDescription - French Doors to Large Patio with Knee Wall, Large Glass Book Case
PrimaryBedroom 
Dimensions - 16 x 14Level - FirstFeatures - High Ceilings, Walk-In Closet(s)Description - Master Suite With Custom Bath and Custom Walk In Closets
Save
Ask
Tour
Hide
Share
Exterior Features
Construction Details 
Brick VeneerBlock
Fencing 
Wire
Lot Features 
SlopedAgriculturalClearedFarmGardenLevelRolling SlopeSecluded
Other Structures 
Greenhouse
Patio And Porch 
CoveredDeckFront PorchPatioPorch
Roof 
Asbestos ShingleMetal
View 
ValleyTrees/Woods
Waterview 
ValleyTrees/Woods
Windows/Doors 
Double Pane Windows
Community Features
School District 
Tyler WVCSD
Township 
Middlebourne
Financing Terms Available 
CashConventionalContractVA Loan
Schools
School District
Tyler WVCSD
Elementary School
Unknown
Middle School
Unknown
High School
Unknown
Listing courtesy of Terry Coatney of Coldwell Banker Select Properties


The data relating to real estate for sale on this website comes in part from the Internet Data Exchange program of MLS NOW. Real estate listings held by brokerage firms other than are marked with the Internet Data Exchange logo and detailed information about them includes the name of the listing broker(s). The photos may be altered, edited, enhanced or virtually staged. Information Deemed Reliable But Not Guaranteed. Copyright 2026 - Multiple Listing Service, Inc. – All Rights Reserved.

Neighborhood & Commute
Source: Walkscore
Disclosure: Community information and market data powered by Constellation Data Labs. Information is deemed reliable but not guaranteed.
Save
Ask
Tour
Hide
Share