180 Elizabeth Parkway, Akron, OH, 44304

Save
Ask
Tour
Hide
Share
$233,000
370 Days On Site

180 Elizabeth Parkway
Akron, OH 44304

For Sale|Single Family Residence|Active
4
Beds
3
Total Baths
3
Full Baths
2,352
SqFt
$99
/SqFt
2006
Built
Subdivision:
Cascade Village North
County:
Summit
Call Now: 330-440-3253
Is this the listing for you? We can help make it yours.
330-440-3253
180 Elizabeth Parkway180 Elizabeth Parkway180 Elizabeth Parkway180 Elizabeth Parkway
Save
Ask
Tour
Hide
Share

Mortgage Calculator

Monthly Payment (Est.)

$1,063
Calculator powered by Showcase IDX, a Constellation1 Company. Copyright ©2026 Information is deemed reliable but not guaranteed.

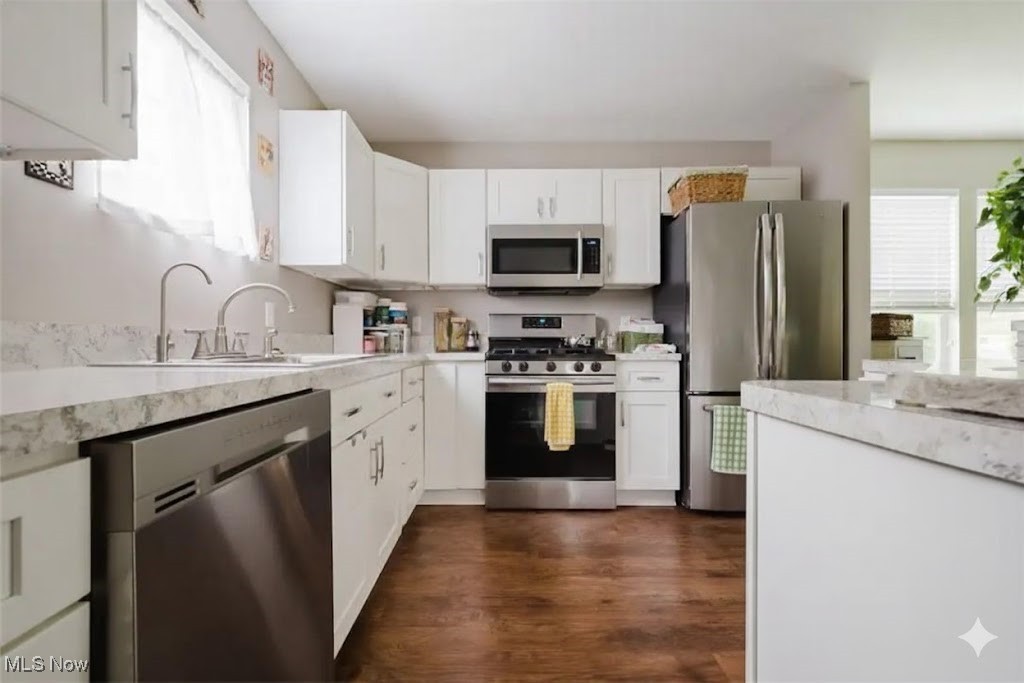
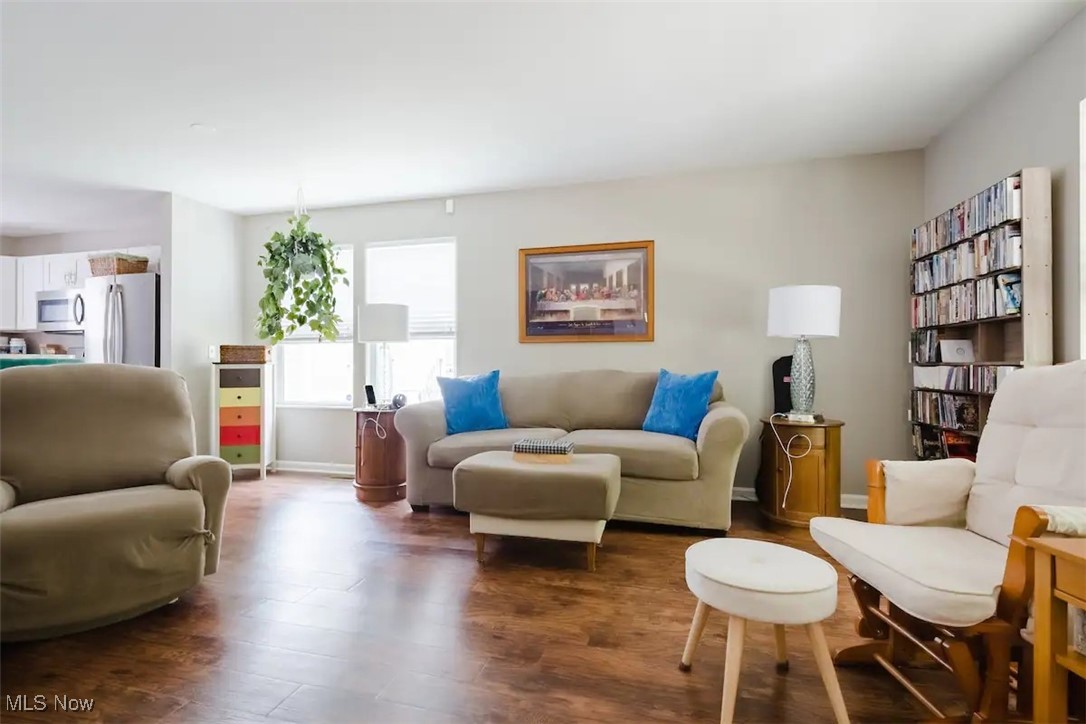
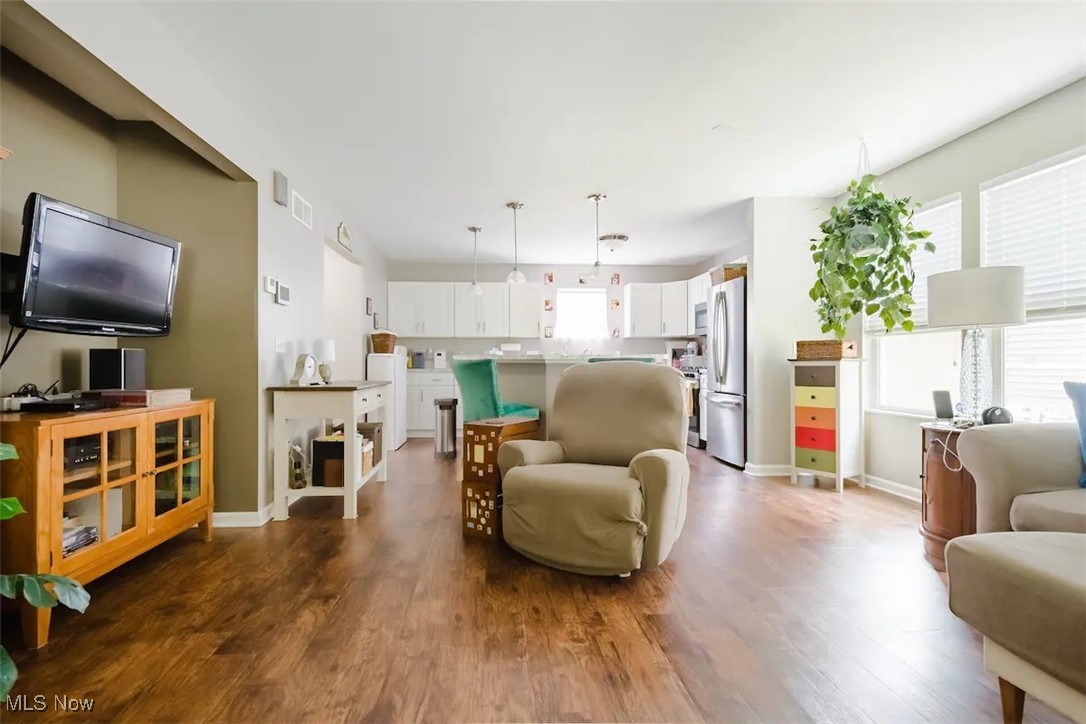
Built in 2006 and meticulously maintained, this move-in-ready 4-bedroom, 3-bath Colonial offers the ideal blend of space, comfort, and commuter convenience just minutes from Downtown Akron’s medical and civic corridor. With 2,352 sq. ft. of finished living space — including a professionally renovated lower level (2023) — the home easily accommodates shift-based schedules, guests, or multi-generational living. The open-concept main level centers around a modern kitchen with an oversized island seating five, seamlessly connecting to the Great Room — perfect for relaxed evenings or hosting colleagues and friends. Upstairs, the primary suite features a walk-in closet and dual-vanity bath, while the finished lower level adds a private bedroom, luxury full bath, and expansive rec space ideal for a media room, fitness area, or quiet retreat after long shifts. Outside, enjoy a welcoming wraparound porch, partially fenced yard, and attached 2-car garage. Located in a peaceful residential pocket with immediate access to Route 8, I-76, and Downtown Akron, the home sits moments from Elizabeth Park with it's own water spray park, the Towpath Trail, Little Cuyahoga River, and nearby recreation amenities — offering rare green-space access near the city’s employment core. Ideal for Cleveland Clinic, Summa Health, Akron Children’s Hospital, and municipal professionals seeking newer construction, low-maintenance condition, and efficient commuting. A rare combination of condition, location, and lifestyle access in Akron’s central corridor.

Save
Ask
Tour
Hide
Share
Listing Snapshot
Price 
$233,000
Days On Site 
370 Days
Bedrooms 
4
Inside Area (SqFt) 
2,352 sqft
Total Baths 
3
Full Baths 
3
Partial Baths 
N/A
Lot Size 
0.11 Acres
Year Built 
2006
MLS® Number 
5124505
Status 
Active
Property Tax 
$1,064
HOA/Condo/Coop Fees 
N/A
Sq Ft Source 
N/A
Friends & Family
Recent Activity
4 days agoPrice changed to $233,000
4 days agoListing updated with changes from the MLS®
6 days agoStatus changed to Active
a year agoListing first seen on site
General Features
Acres 
0.11
Direction Faces 
South
Foundation 
Other
Garage 
Yes
Garage Spaces 
2
Green Energy Efficient 
Insulation
Land Lease 
No
Levels 
Three Or MoreTwo
Number Of Stories 
3
Parking 
ConcreteDetachedGarageGarage Door OpenerPrivateGarage Faces RearOn Street
Property Sub Type 
Single Family Residence
Sewer 
Public Sewer
Special Circumstances 
Standard
SqFt Above 
1352
SqFt Below 
1000
Style 
Colonial
Water Source 
Public
Interior Features
Appliances 
DishwasherRangeRefrigerator
Basement 
FullFinished
Cooling 
Central AirCeiling Fan(s)
Heating 
Natural Gas
Interior 
Double VanityKitchen IslandStorage
Laundry Features 
Washer HookupElectric Dryer HookupIn BasementLower LevelLaundry RoomSink
Window Features 
Double Pane Windows
AdditlLivingSuite 
Dimensions - 20.0x17.0Level - LowerDescription - Large and laundry sink has washer and dryer, Bonus room with vinyl flooring
Bathroom 
Dimensions - 18.0x8.0Level - LowerDescription - Extra large luxury bathroom with large shower. Full Bathroom
Bedroom 
Dimensions - 12.0x10.0Level - Second
Bonus Room 
Dimensions - 10.0x9.0Level - LowerDescription - Lower level finished room with closet
EntryFoyer 
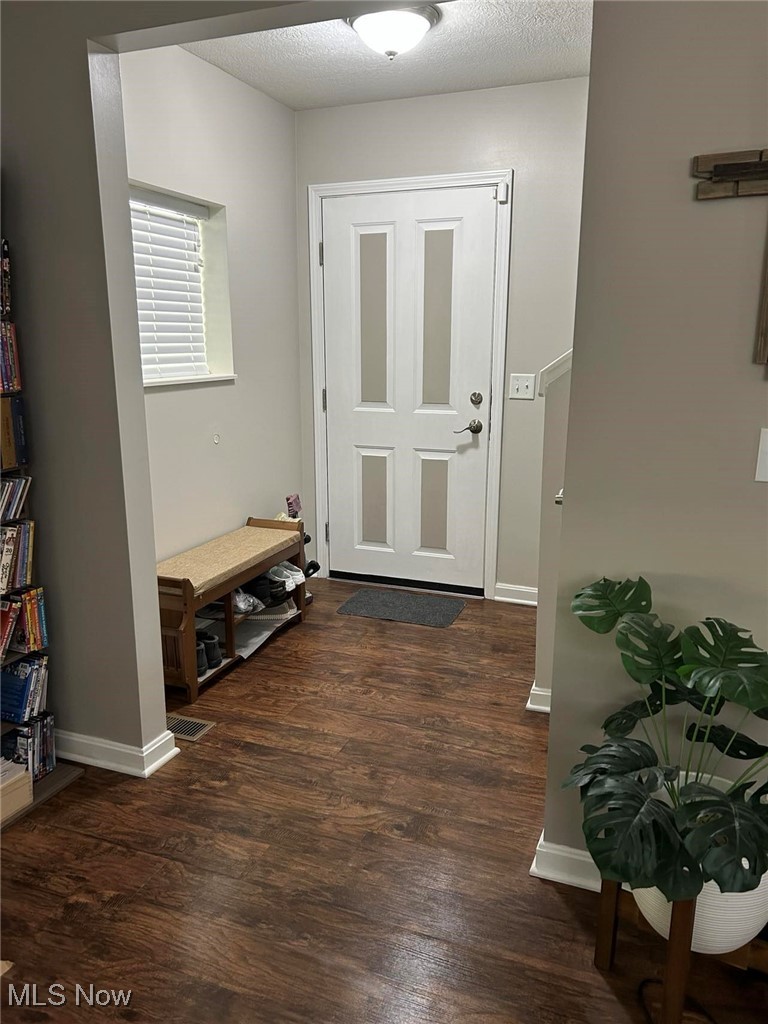
Level - FirstDescription - Large welcoming foyer with coat closet
Great Room 
Dimensions - 21.0x19.0Level - FirstDescription - Open Design Great Room combines with Kitchen
Kitchen 
Dimensions - 15.0x10.0Level - FirstDescription - Large central kitchen island faces toward Great Room
PrimaryBathroom 
Dimensions - 13.0x9.0Level - Second
PrimaryBedroom 
Dimensions - 18.0x13.0Level - SecondDescription - Spacious Master Bedroom with walk in closet and door to Bath
Save
Ask
Tour
Hide
Share
Exterior Features
Construction Details 
Vinyl Siding
Exterior 
Private Yard
Fencing 
PartialVinyl
Lot Features 
Back YardLandscapedPrivate
Other Structures 
Garage(s)
Patio And Porch 
CoveredFront PorchWrap Around
Roof 
Asbestos Shingle
View 
Trees/Woods
Waterview 
Trees/Woods
Windows/Doors 
Double Pane Windows
Community Features
Community Features 
Sidewalks
Financing Terms Available 
CashConventionalFHAVA Loan
School District 
Akron CSD - 7701
Township 
Akron
Schools
School District
Akron CSD - 7701
Elementary School
Unknown
Middle School
Unknown
High School
Unknown
Listing courtesy of Janyse Heidy of Century 21 Homestar


The data relating to real estate for sale on this website comes in part from the Internet Data Exchange program of MLS NOW. Real estate listings held by brokerage firms other than are marked with the Internet Data Exchange logo and detailed information about them includes the name of the listing broker(s). The photos may be altered, edited, enhanced or virtually staged. Information Deemed Reliable But Not Guaranteed. Copyright 2026 - Multiple Listing Service, Inc. – All Rights Reserved.

Neighborhood & Commute
Source: Walkscore
Disclosure: Community information and market data powered by Constellation Data Labs. Information is deemed reliable but not guaranteed.
Save
Ask
Tour
Hide
Share