10914 Fidelity Avenue, Cleveland, OH, 44111

Save
Ask
Tour
Hide
Share
$267,900
314 Days On Site

10914 Fidelity Avenue
Cleveland, OH 44111

For Sale|Single Family Residence|Active
3
Beds
2
Total Baths
1
Full Bath
1
Partial Bath
1,683
SqFt
$159
/SqFt
1918
Built
County:
Cuyahoga
Call Now: 330-440-3253
Is this the listing for you? We can help make it yours.
330-440-3253
10914 Fidelity Avenue10914 Fidelity Avenue10914 Fidelity Avenue10914 Fidelity Avenue
Save
Ask
Tour
Hide
Share

Mortgage Calculator

Monthly Payment (Est.)

$1,222
Calculator powered by Showcase IDX, a Constellation1 Company. Copyright ©2026 Information is deemed reliable but not guaranteed.

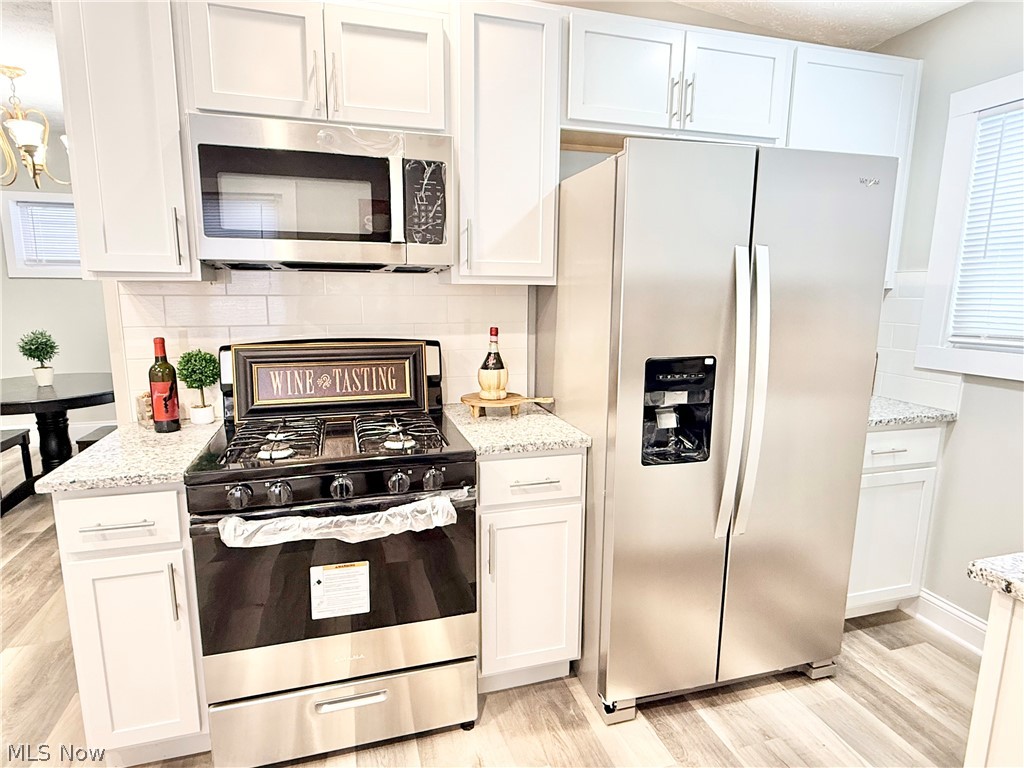
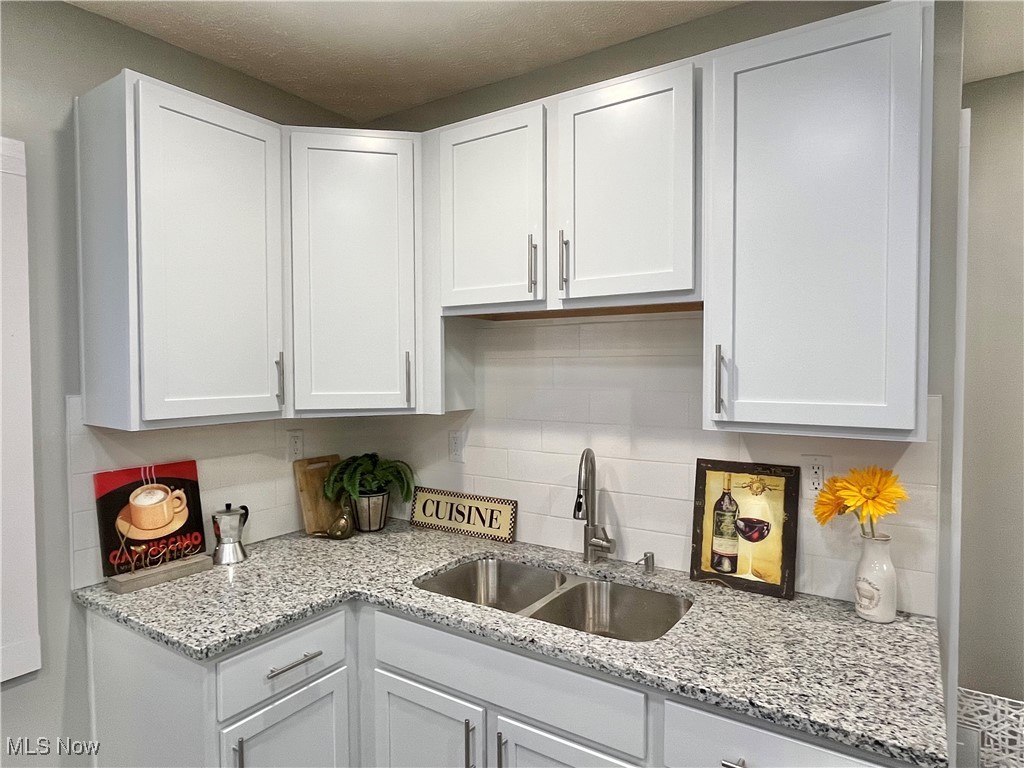
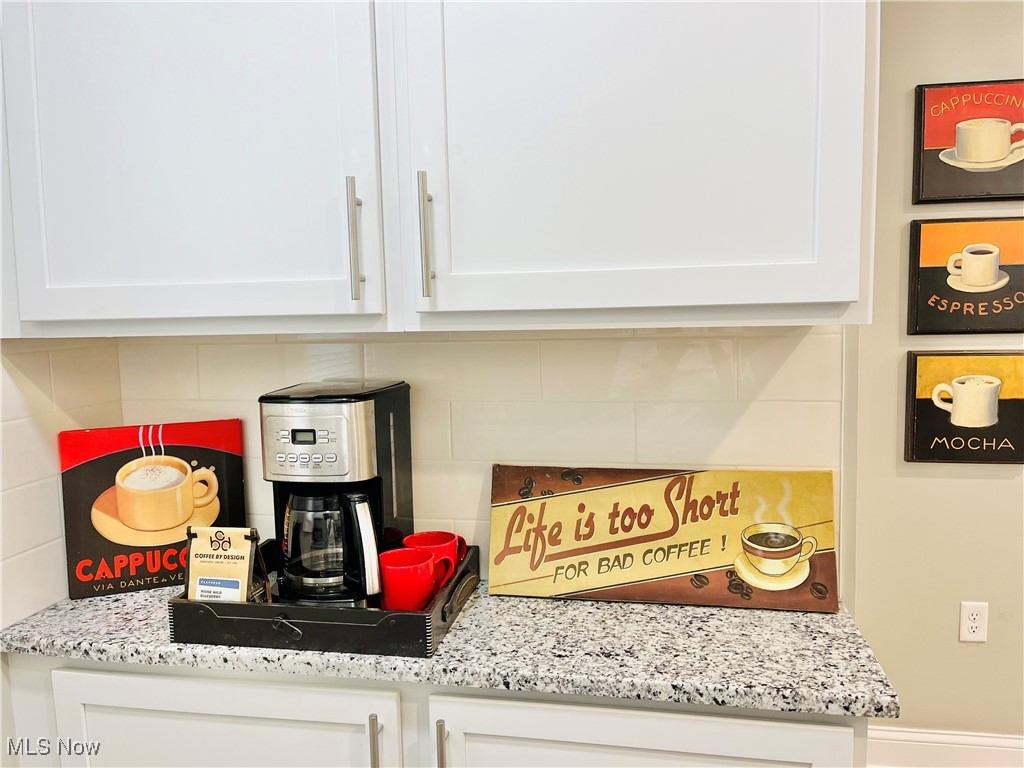
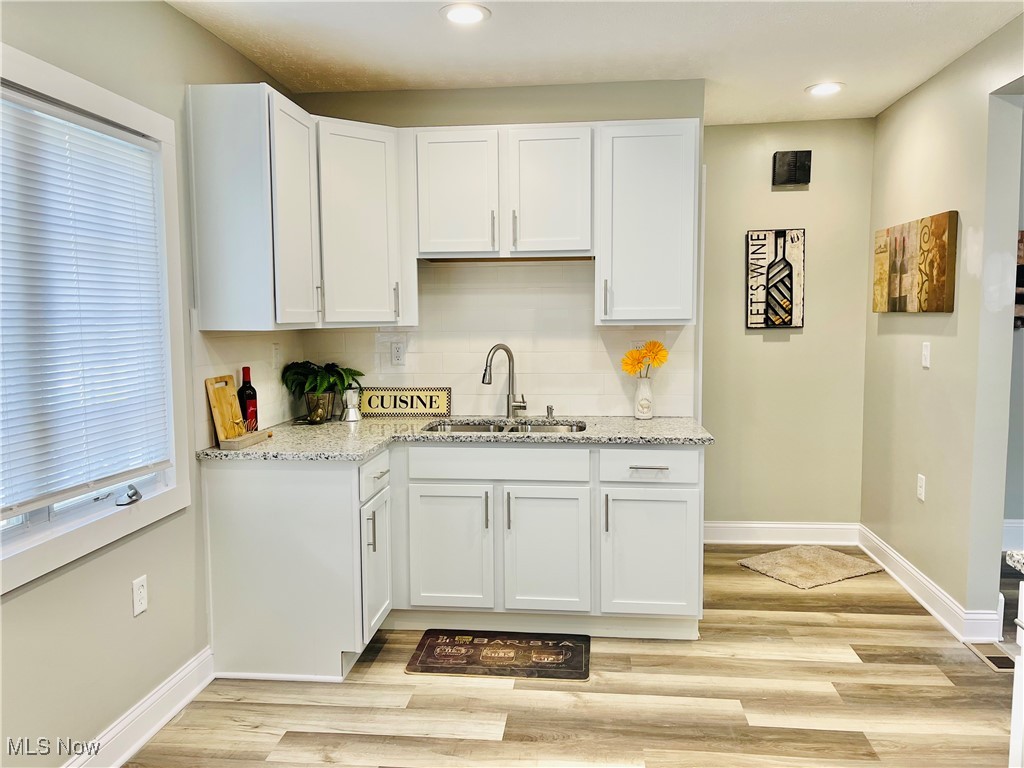
Newly Renovated / Updated, Energy Efficient, 3-4 BR, 1.5 Bath Colonial with Bonus Areas - Enclosed Front Porch 21 x 7 + Finished Third Floor 25 x 14 (Office, Den, Workout), 2 Car Garage, on Beautiful Street. 2025 Roofs on Home + Garage! Stunning Chef's Kitchen Featuring: Gorgeous Granite Countertops, Sleek White Cabinets, Subway Tile Backsplash, Built in Microwave, Gas Oven / Range, Stainless Steel Refrigerator + Sink ~ Fabulous Formal Dining Room with Built in Window Seat / Drawers. Spacious Living Room with lots of Natural Light, Back Entry off Kitchen, New, Amazing Bathroom with Marble + Glass Tile, Tub/Shower Combo, 2 Linen Closets. Interior Paint/Carpet/Lighting/Kitchen/Bathroom/Luxury Vinyl Plank Flooring, Well maintained Backyard with Fence, A/C Units 2025. Replacement Windows/Doors. 1/2 Bath in the Basement. Concrete Garage Floor + Doors 2025. Over $50k in Improvements. Convenient location to Cleveland Hopkins Airport, Downtown Cleveland, Edgewater Park, Kamms Corner, Lakewood, RTA, Close to I 71, 480, Turnpike, Downtown Cleveland, West Park, Dining, Entertainment, Hospitals, Shopping, Westside Market.

Save
Ask
Tour
Hide
Share
Listing Snapshot
Price 
$267,900
Days On Site 
314 Days
Bedrooms 
3
Inside Area (SqFt) 
1,683 sqft
Total Baths 
2
Full Baths 
1
Partial Baths 
1
Lot Size 
0.119 Acres
Year Built 
1918
MLS® Number 
5124704
Status 
Active
Property Tax 
$2,439
HOA/Condo/Coop Fees 
N/A
Sq Ft Source 
N/A
Friends & Family
Recent Activity
2 months agoPrice changed to $267,900
2 months agoListing updated with changes from the MLS®
10 months agoListing first seen on site
General Features
Acres 
0.119
Direction Faces 
South
Disclosures 
Principal Is Real Estate Licensed
Foundation 
Block
Garage 
Yes
Garage Spaces 
2
Green Energy Efficient 
Lighting
Land Lease 
No
Levels 
Three Or More
Number Of Stories 
3
Parking 
AsphaltDetachedGaragePaved
Property Condition 
Updated/Remodeled
Property Sub Type 
Single Family Residence
Sewer 
Public Sewer
SqFt Above 
1683
Style 
Colonial
Water Source 
Public
Interior Features
Appliances 
MicrowaveRangeRefrigerator
Basement 
FullUnfinished
Cooling 
Window Unit(s)
Heating 
Natural GasBaseboardForced Air
Interior 
Built-in FeaturesGranite CountersStone CountersRecessed Lighting
Laundry Features 
Washer HookupLower Level
Window Features 
Window CoveringsWindow Treatments
Bathroom 
Dimensions - 10.0x10.0Level - SecondFeatures - Built-in Features, Natural Woodwork
Bedroom 
Dimensions - 11.0x10.0Level - Second
Bonus Room 
Dimensions - 25.0x14.0Level - Third
Dining Room 
Dimensions - 14.0x10.0Level - FirstFeatures - Built-in Features
Kitchen 
Dimensions - 17.0x10.0Level - FirstFeatures - Granite Counters
Living Room 
Dimensions - 21.0x11.0Level - First
Other 
Dimensions - 21.0x7.0Level - First
PrimaryBedroom 
Dimensions - 11.0x10.0Level - Second
Save
Ask
Tour
Hide
Share
Exterior Features
Construction Details 
Aluminum SidingBlockVinyl Siding
Fencing 
Chain LinkWood
Lot Features 
Back YardNear Public Transit
Other Structures 
Garage(s)
Patio And Porch 
EnclosedPatioPorch
Roof 
AsphaltFiberglass
View 
Neighborhood
Waterview 
Neighborhood
Windows/Doors 
Window CoveringsWindow Treatments
Community Features
Community Features 
OtherParkRestaurantSidewalks
Financing Terms Available 
CashConventionalFHAVA Loan
School District 
Cleveland Municipal - 1809
Township 
Cleveland
Schools
School District
Cleveland Municipal - 1809
Elementary School
Unknown
Middle School
Unknown
High School
Unknown
Listing courtesy of Suzanne S McCarty of RE/MAX Above & Beyond


The data relating to real estate for sale on this website comes in part from the Internet Data Exchange program of MLS NOW. Real estate listings held by brokerage firms other than are marked with the Internet Data Exchange logo and detailed information about them includes the name of the listing broker(s). The photos may be altered, edited, enhanced or virtually staged. Information Deemed Reliable But Not Guaranteed. Copyright 2026 - Multiple Listing Service, Inc. – All Rights Reserved.

Neighborhood & Commute
Source: Walkscore
Disclosure: Community information and market data powered by Constellation Data Labs. Information is deemed reliable but not guaranteed.
Save
Ask
Tour
Hide
Share