614 N 11th Street, Cambridge, OH, 43725

Save
Ask
Tour
Hide
Share
$444,900
354 Days On Site

614 N 11th Street
Cambridge, OH 43725

For Sale|Single Family Residence|Active
3
Beds
2
Total Baths
2
Full Baths
1,877
SqFt
$237
/SqFt
2022
Built
Subdivision:
Ormes Add
County:
Guernsey
Call Now: 330-440-3253
Is this the listing for you? We can help make it yours.
330-440-3253
614 N 11th Street614 N 11th Street614 N 11th Street614 N 11th Street
Save
Ask
Tour
Hide
Share

Mortgage Calculator

Monthly Payment (Est.)

$2,030
Calculator powered by Showcase IDX, a Constellation1 Company. Copyright ©2026 Information is deemed reliable but not guaranteed.

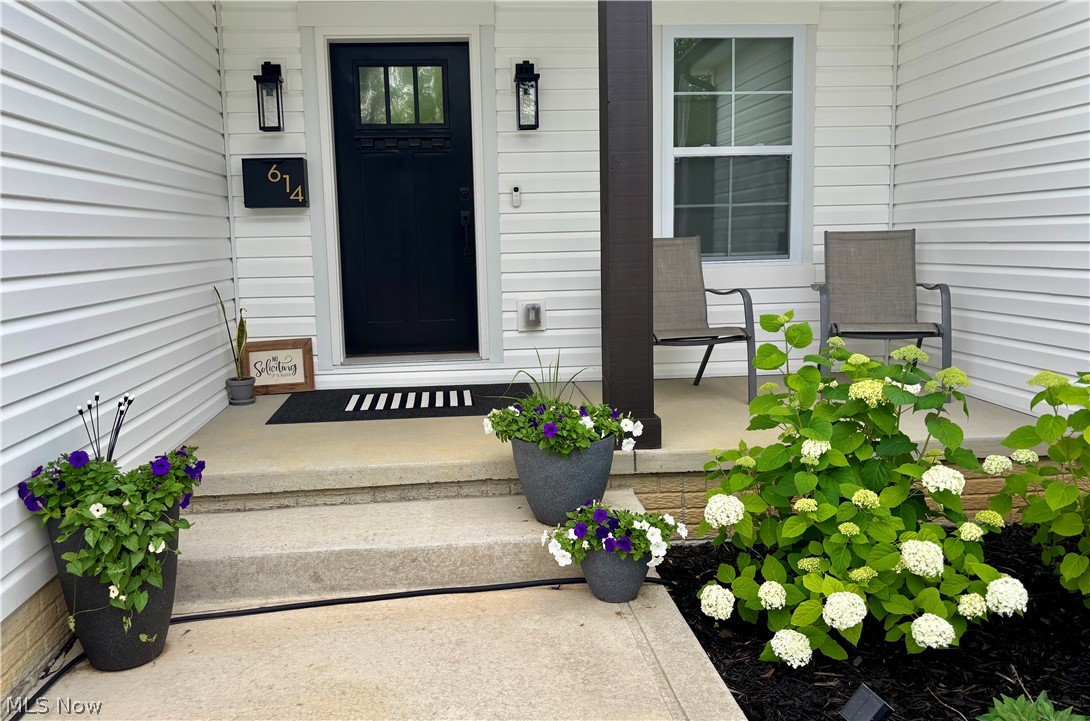
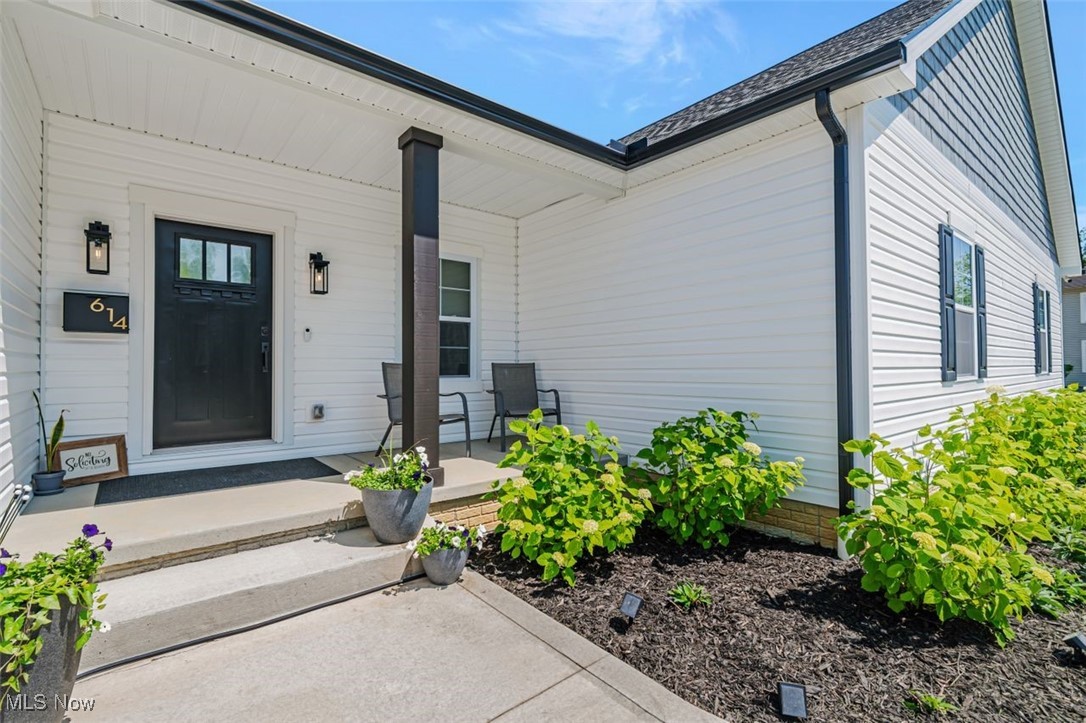
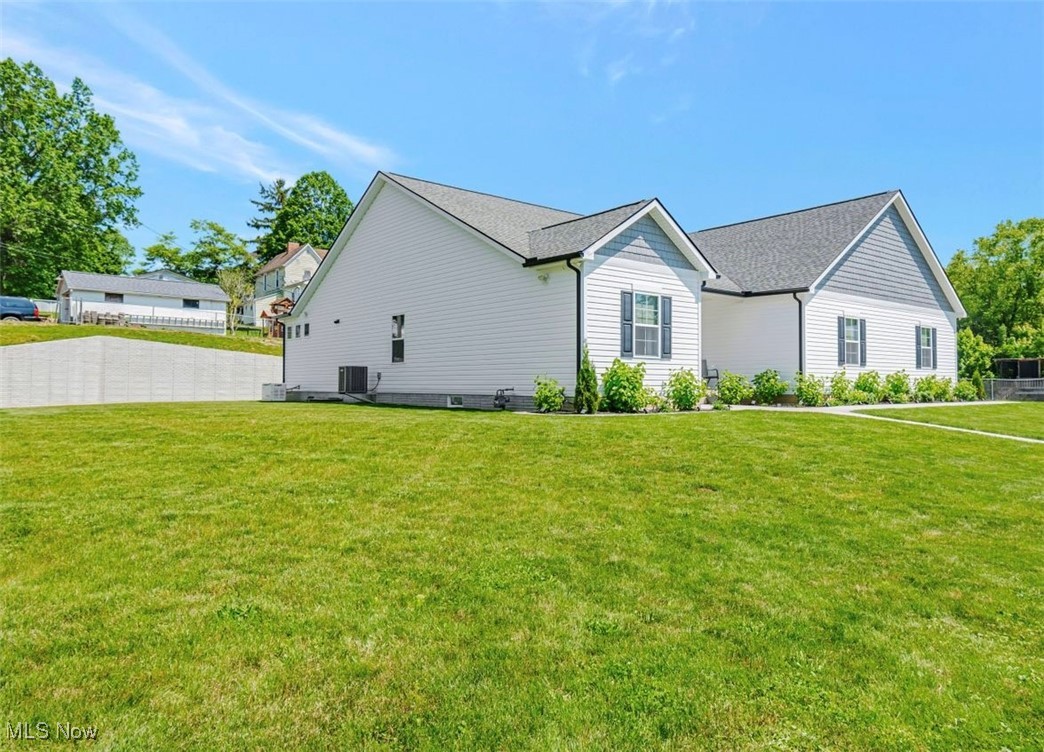
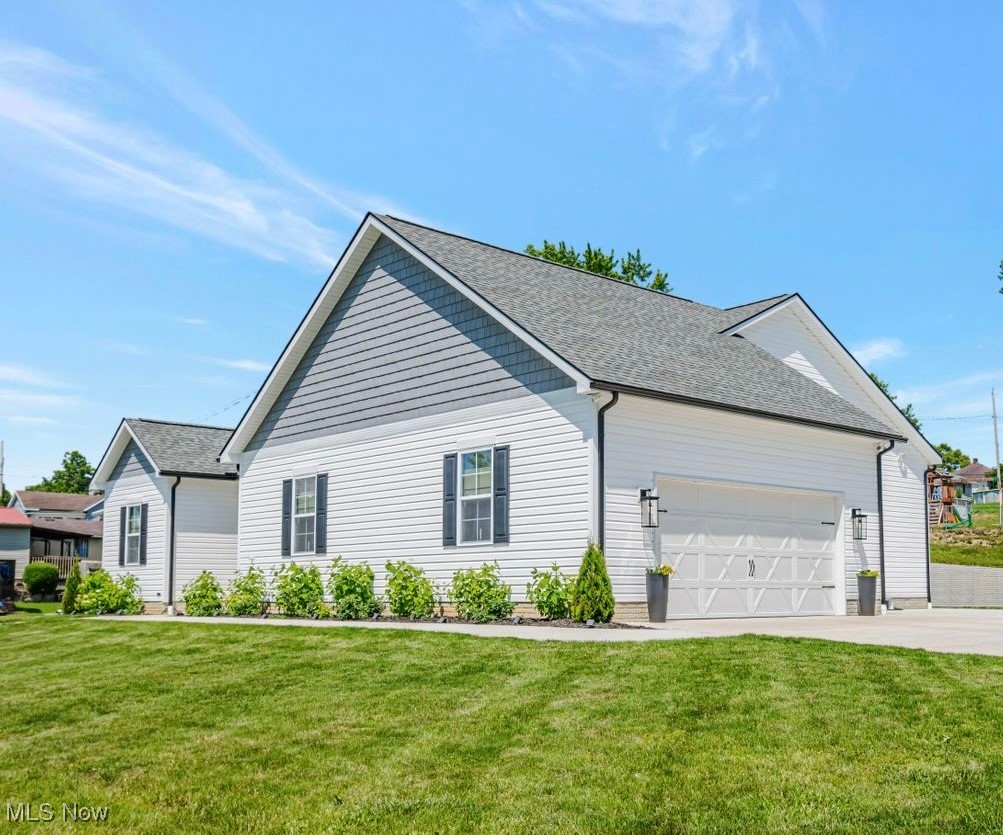
Custom Single Story Built in 2022 on an almost .5 acre lot and walking distance to the City Park! This home has it all! 3 large bedrooms, 2 baths, 4 car tandem garage with epoxy floors, 11ft ceilings in main areas, 9ft ceilings in bedrooms, designer chandeliers, 42” maple soft-close cabinetry with pull out shelves, quartz counters and matching backsplash, walk-in pantry, GE Cafe Appliances, professional grade stove vent and American made vent hood, all solid flooring, 36inch wide doors, smart LED lighting throughout, Levolor smart blackout shades, Container Store designed master closet, 1st floor laundry, 9ft full basement with egress window and rough ins for future projects, dual sump pumps on battery back-ups, extended concrete driveway and patio, new city sidewalks, lush perennial landscaping, 240V 60 Amp Circuits in Garage and 120V 30 Amp RV Circuit, whole home humidifier, 24kW whole home standby Generac Generator. Easy to see and even easier living. Agent Owned.

Save
Ask
Tour
Hide
Share
Listing Snapshot
Price 
$444,900
Days On Site 
354 Days
Bedrooms 
3
Inside Area (SqFt) 
1,877 sqft
Total Baths 
2
Full Baths 
2
Partial Baths 
N/A
Lot Size 
0.4 Acres
Year Built 
2022
MLS® Number 
5128634
Status 
Active
Property Tax 
$7,358
HOA/Condo/Coop Fees 
N/A
Sq Ft Source 
N/A
Friends & Family
Recent Activity
yesterdayPrice changed to $444,900
yesterdayListing updated with changes from the MLS®
12 months agoListing first seen on site
General Features
Acres 
0.4
Attached Garage 
Yes
Disclosures 
Owner Is Listing Agent
Garage 
Yes
Garage Spaces 
4
Land Lease 
No
Levels 
One
Parking 
AttachedDirect AccessDrivewayEnclosedElectric Vehicle Charging Station(s)GarageGarage Door OpenerOff StreetOversizedGarage Faces SideTandem
Property Sub Type 
Single Family Residence
Sewer 
Public Sewer
SqFt Above 
1877
Style 
Ranch
Water Source 
Public
Interior Features
Appliances 
DishwasherDisposal
Basement 
FullConcrete
Cooling 
Ceiling Fan(s)Central Air
Heating 
Natural GasForced Air
Interior 
Ceiling Fan(s)Cathedral Ceiling(s)
Main Level Bedrooms 
3
Save
Ask
Tour
Hide
Share
Exterior Features
Construction Details 
Unknown
Lot Features 
City Lot
Patio And Porch 
Patio
Roof 
AsphaltFiberglass
Community Features
School District 
Cambridge CSD - 3001
Township 
Cambridge
Schools
School District
Cambridge CSD - 3001
Elementary School
Unknown
Middle School
Unknown
High School
Unknown
Listing courtesy of Myra K Scheurer of Coldwell Banker Realty


The data relating to real estate for sale on this website comes in part from the Internet Data Exchange program of MLS NOW. Real estate listings held by brokerage firms other than are marked with the Internet Data Exchange logo and detailed information about them includes the name of the listing broker(s). The photos may be altered, edited, enhanced or virtually staged. Information Deemed Reliable But Not Guaranteed. Copyright 2026 - Multiple Listing Service, Inc. – All Rights Reserved.

Neighborhood & Commute
Source: Walkscore
Disclosure: Community information and market data powered by Constellation Data Labs. Information is deemed reliable but not guaranteed.
Save
Ask
Tour
Hide
Share