4029 Minard Road NW, Dover, OH, 44622

Save
Ask
Tour
Hide
Share
$279,900
482 Days On Site

4029 Minard Road NW
Dover, OH 44622

For Sale|Single Family Residence|Active
3
Beds
2
Total Baths
1
Full Bath
1
Partial Bath
1,464
SqFt
$191
/SqFt
1955
Built
County:
Tuscarawas
Call Now: 330-440-3253
Is this the listing for you? We can help make it yours.
330-440-3253
4029 Minard Road NW4029 Minard Road NW4029 Minard Road NW4029 Minard Road NW
Save
Ask
Tour
Hide
Share

Mortgage Calculator

Monthly Payment (Est.)

Enter an interest rate to see your estimated monthly payment.
Calculator powered by Showcase IDX, a Constellation1 Company. Copyright ©2026 Information is deemed reliable but not guaranteed.

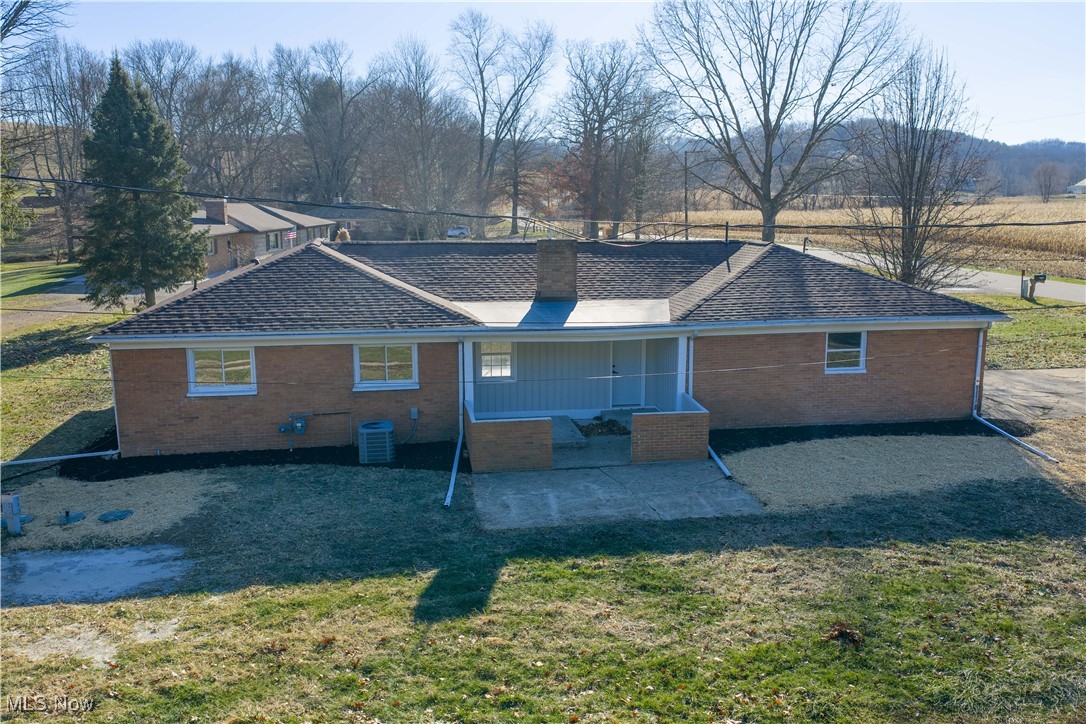
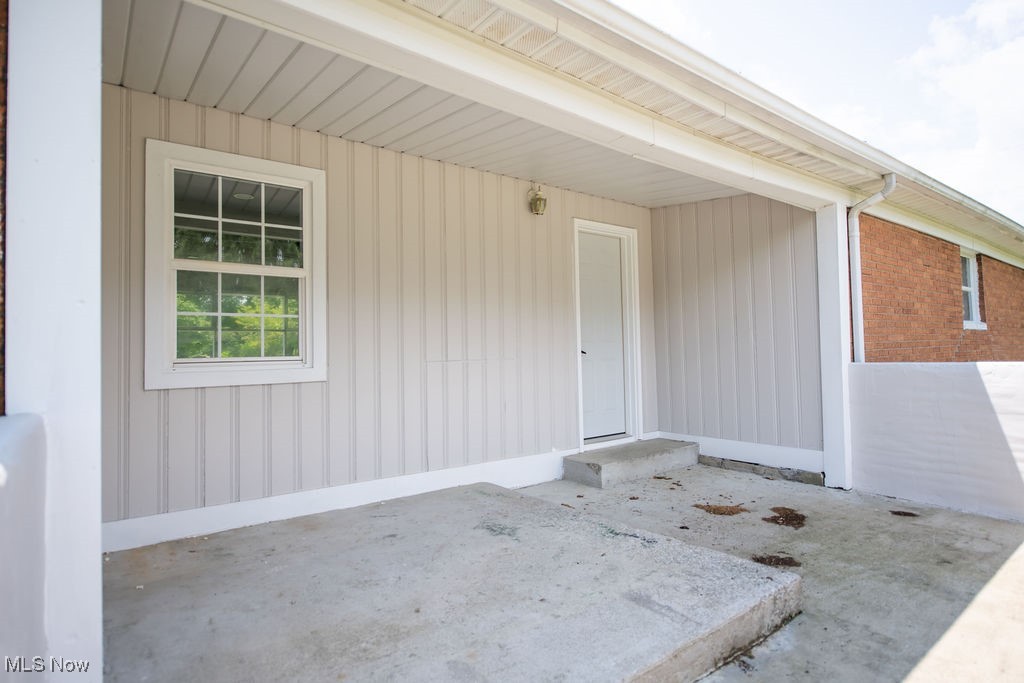
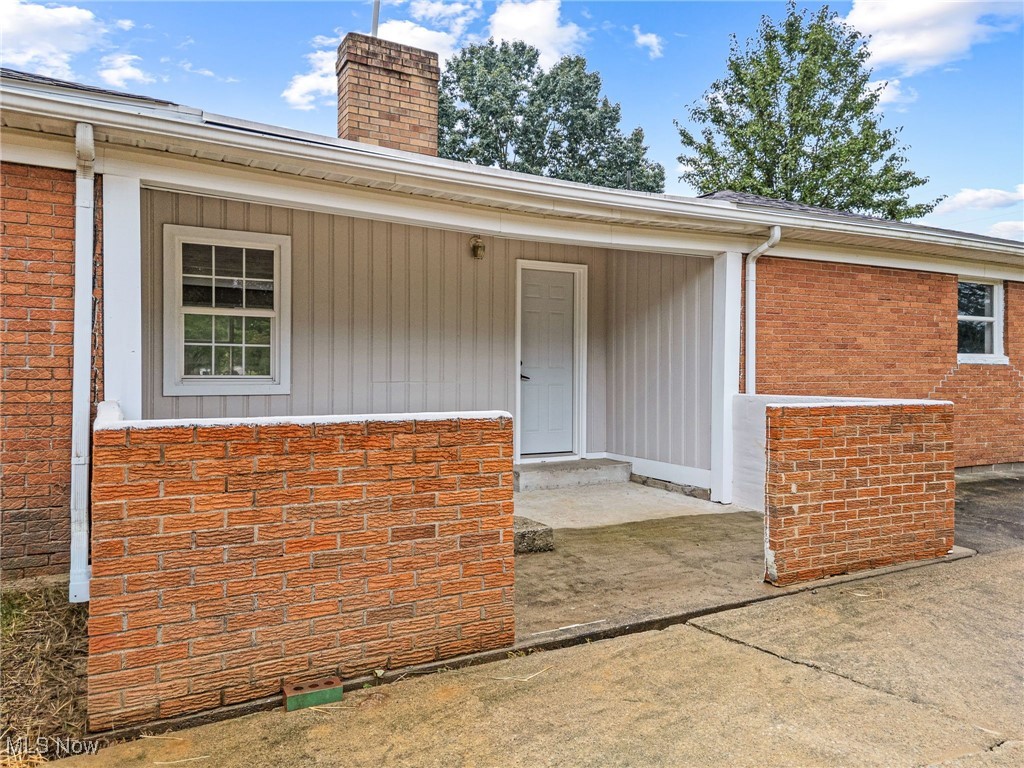
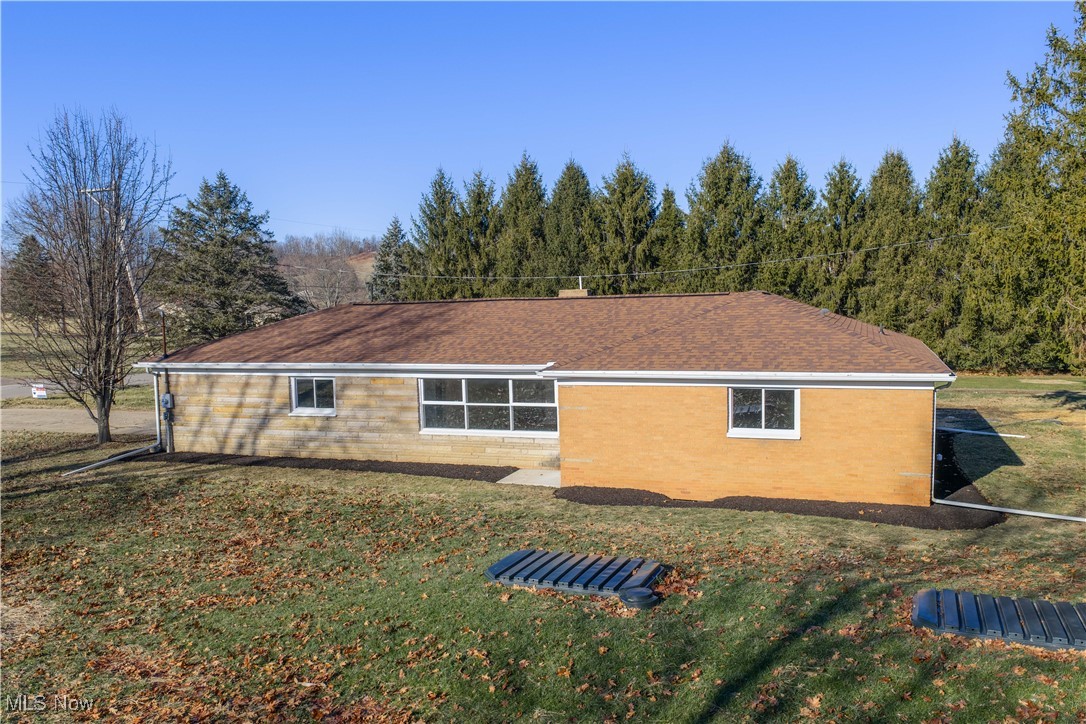
Beautifully updated interior with new custom kitchen with quartz counter tops and tile back splash. New SS appliances, 2 new bathes, new plumbing, new breaker box, new furnace and ac, all new doors, interior and exterior. All new interior paint, lighting, flooring thru out the home. New concrete basement steps and a new basement wall installed by Superior Basement Systems and some new windows. The floorplan has the open concept, great for entertaining There is a wood burning fireplace in the living room, never used by seller. Bath has a dble vanity, built in cabinet for storage , shower/tub combo, plus a new half bath . Color palette is a soft gray thru out the home with white trim, enhancing the natural light. Location is close to grocery and I77, just minutes to Canton.

Save
Ask
Tour
Hide
Share
Listing Snapshot
Price 
$279,900
Days On Site 
482 Days
Bedrooms 
3
Inside Area (SqFt) 
1,464 sqft
Total Baths 
2
Full Baths 
1
Partial Baths 
1
Lot Size 
0.457 Acres
Year Built 
1955
MLS® Number 
5130911
Status 
Active
Property Tax 
$1,931
HOA/Condo/Coop Fees 
N/A
Sq Ft Source 
N/A
Friends & Family
Recent Activity
4 weeks agoPrice changed to $279,900
4 weeks agoListing updated with changes from the MLS®
a year agoStatus changed to Active
a year agoListing first seen on site
General Features
Acres 
0.457
Attached Garage 
Yes
Foundation 
Block
Garage 
Yes
Garage Spaces 
1.5
Land Lease 
No
Levels 
One
Number Of Stories 
1
Parking 
AttachedGarageOff Street
Property Condition 
Updated/Remodeled
Property Sub Type 
Single Family Residence
Sewer 
Septic Tank
Special Circumstances 
Standard
SqFt Above 
1464
Style 
Ranch
Water Source 
Well
Interior Features
Appliances 
DishwasherMicrowaveRangeRefrigerator
Basement 
Full
Cooling 
Central Air
Fireplace 
Yes
Fireplace Features 
Living Room
Fireplaces 
1
Heating 
Forced Air
Interior 
Eat-in KitchenOpen Floorplan
Main Level Bedrooms 
3
Bathroom 
Dimensions - 7.0x11.0Level - First
Bedroom 
Dimensions - 11.0x11.0Level - First
EatInKitchen 
Dimensions - 10.0x23.0Level - First
Living Room 
Dimensions - 15.0x23.0Level - FirstDescription - Fireplace (Seller has not used)
PrimaryBedroom 
Dimensions - 11.0x16.0Level - First
Save
Ask
Tour
Hide
Share
Exterior Features
Construction Details 
Brick
Fencing 
None
Patio And Porch 
Patio
Roof 
AsphaltFiberglass
Community Features
School District 
Dover CSD - 7902
Township 
Dover
Financing Terms Available 
CashConventionalFHAUSDA LoanVA Loan
Schools
School District
Dover CSD - 7902
Elementary School
Unknown
Middle School
Unknown
High School
Unknown
Listing courtesy of Patricia A Russell of RE/MAX Crossroads Properties


The data relating to real estate for sale on this website comes in part from the Internet Data Exchange program of MLS NOW. Real estate listings held by brokerage firms other than are marked with the Internet Data Exchange logo and detailed information about them includes the name of the listing broker(s). The photos may be altered, edited, enhanced or virtually staged. Information Deemed Reliable But Not Guaranteed. Copyright 2026 - Multiple Listing Service, Inc. – All Rights Reserved.

Neighborhood & Commute
Source: Walkscore
Disclosure: Community information and market data powered by Constellation Data Labs. Information is deemed reliable but not guaranteed.
Save
Ask
Tour
Hide
Share