3901 Beaumont Drive, Weirton, WV, 26062

Save
Ask
Tour
Hide
Share
$449,900
346 Days On Site

3901 Beaumont Drive
Weirton, WV 26062

For Sale|Single Family Residence|Active Under Contract
3
Beds
3
Total Baths
3
Full Baths
2,197
SqFt
$205
/SqFt
1942
Built
County:
Brooke
Call Now: 330-440-3253
Is this the listing for you? We can help make it yours.
330-440-3253
3901 Beaumont Drive3901 Beaumont Drive3901 Beaumont Drive3901 Beaumont Drive
Save
Ask
Tour
Hide
Share

Mortgage Calculator

Monthly Payment (Est.)

$2,053
Calculator powered by Showcase IDX, a Constellation1 Company. Copyright ©2026 Information is deemed reliable but not guaranteed.

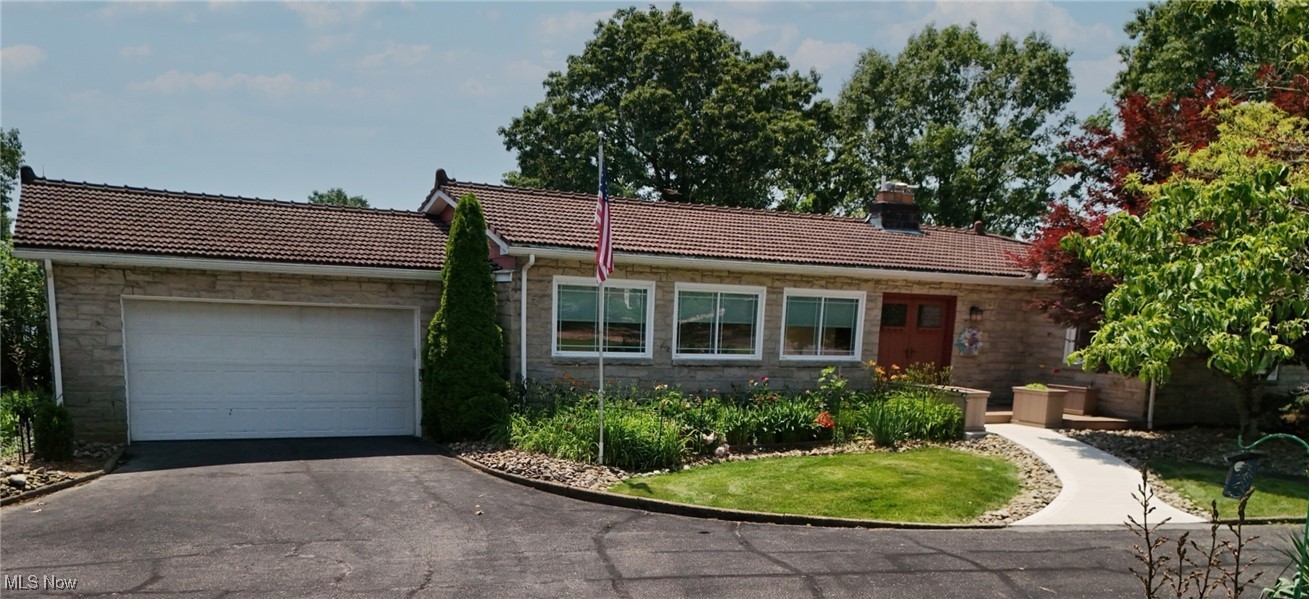
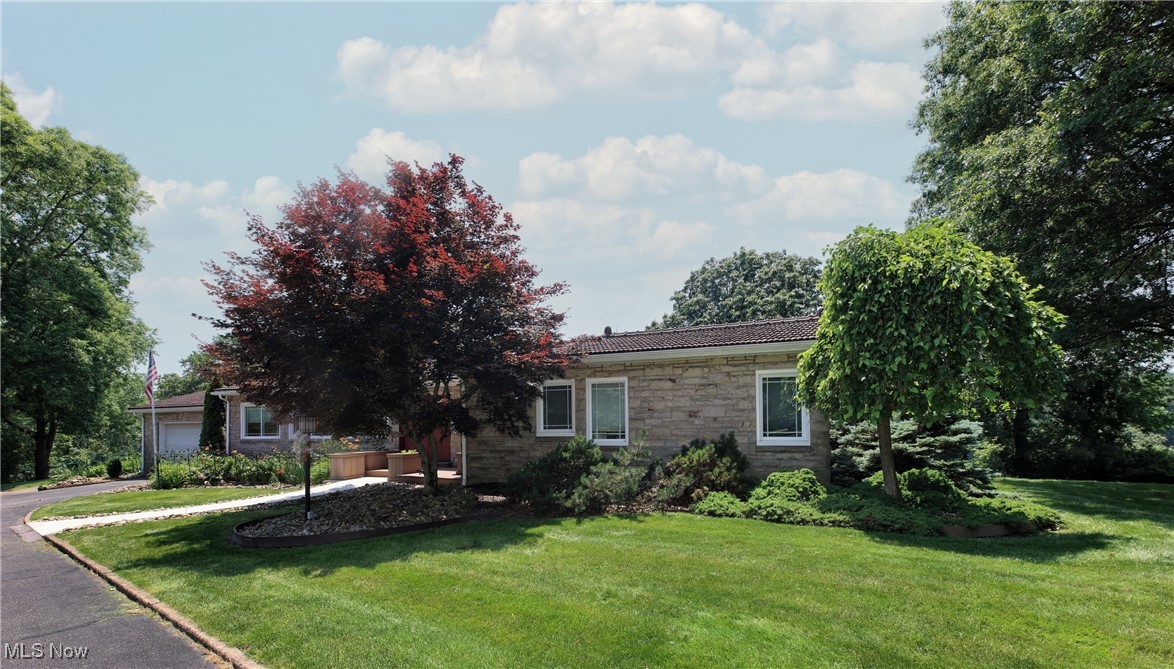
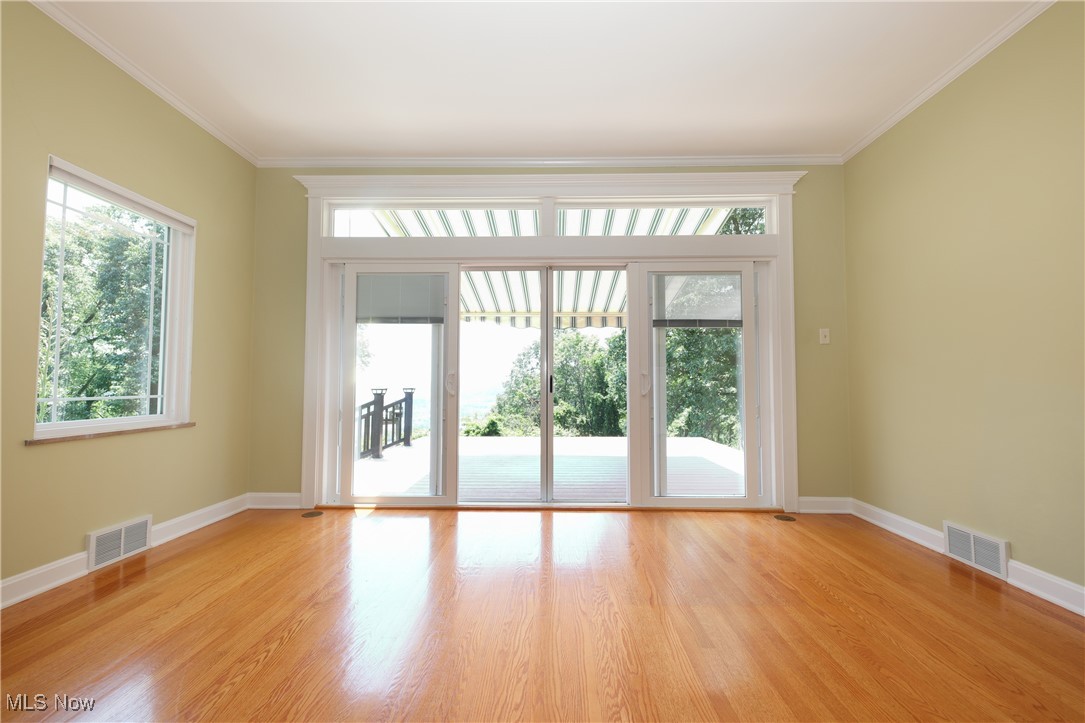
Rare opportunity to own a truly spectacular property with an income-producing guest cottage! Enjoy breathtaking views of the Ohio River and the Veterans Memorial Bridge from this one-of-a-kind home. A unique governor’s driveway welcomes you in, surrounded by lush landscaping and mature trees that create an unforgettable first impression. Step through the impressive double front doors and take in the stunning panoramic views framed by massive sliding glass doors—bringing the outdoors right into your living space. The TV room and breakfast nook feature distinctive cork flooring, while the updated kitchen shines with stainless steel appliances. The dining room offers beautiful hardwood floors and built-in cabinetry, perfect for entertaining. The spacious living room boasts soaring ceilings, a cozy fireplace, hardwood flooring, and two sets of sliding glass doors that lead to the deck and yard—ideal for relaxing evenings or watching holiday fireworks over the river. The main level includes 3 bedrooms and 2 full baths, offering comfort and convenience. Downstairs, the expansive basement provides a massive laundry room (washer & dryer included), abundant storage, a rec room, workshop, and an additional full bath, along with access to the 2-car garage. This home is topped with classic terra cotta roof tiles and sits on 3.4 acres, proudly recognized as a West Virginia Wild Yard—highlighting its natural beauty and ecological value. As an added bonus, the fully furnished 1-bedroom, 1-bath guest cottage offers excellent income potential or the perfect space for guests. This is more than a home—it’s a lifestyle. Don’t miss your chance to make it yours!

Save
Ask
Tour
Hide
Share
Listing Snapshot
Price 
$449,900
Days On Site 
346 Days
Bedrooms 
3
Inside Area (SqFt) 
2,197 sqft
Total Baths 
3
Full Baths 
3
Partial Baths 
N/A
Lot Size 
3.4 Acres
Year Built 
1942
MLS® Number 
5131047
Status 
Active Under Contract
Property Tax 
$2,115
HOA/Condo/Coop Fees 
N/A
Sq Ft Source 
N/A
Friends & Family
Recent Activity
a week agoStatus changed to Active Under Contract
a week agoListing updated with changes from the MLS®
a month agoPrice changed to $449,900
11 months agoListing first seen on site
General Features
Acres 
3.4
Attached Garage 
Yes
Garage 
Yes
Garage Spaces 
2
Land Lease 
No
Levels 
One
Number Of Stories 
1
Parking 
AttachedDrivewayGarage
Property Sub Type 
Single Family Residence
Sewer 
Public Sewer
SqFt Above 
1882
SqFt Below 
315
Style 
Ranch
Water Source 
CisternPublic
Interior Features
Appliances 
DryerMicrowaveRangeRefrigeratorWater SoftenerWasher
Basement 
PartialPartially Finished
Cooling 
Ceiling Fan(s)Central Air
Fireplace 
Yes
Fireplace Features 
Living RoomRecreation Room
Fireplaces 
2
Heating 
Natural GasForced AirRadiant
Interior 
Built-in FeaturesCeiling Fan(s)StorageNatural Woodwork
Laundry Features 
Laundry ChuteIn Basement
Main Level Bedrooms 
3
AdditlLivingSuite 
Dimensions - 24.0x8.1Level - First
Bathroom 
Level - First
Bedroom 
Dimensions - 16.11x8.0Level - FirstFeatures - Built-in Features
Bonus Room 
Dimensions - 9.0x8.11Level - FirstFeatures - Built-in FeaturesDescription - Breakfast Nook
Dining Room 
Dimensions - 12.1x12.0Level - FirstFeatures - Built-in Features
Kitchen 
Dimensions - 12.1x8.0Level - First
Laundry 
Level - Lower
Living Room 
Dimensions - 20.0x15.0Level - First
PrimaryBathroom 
Level - First
PrimaryBedroom 
Dimensions - 15.0x14.0Level - First
Recreation 
Dimensions - 19.4x14.4Level - Lower
Workshop 
Dimensions - 19.4x14.4Level - Lower
Save
Ask
Tour
Hide
Share
Exterior Features
Construction Details 
Stone
Exterior 
Awning(s)
Fencing 
Other
Lot Features 
Back YardLandscapedViews
Other Structures 
Guest House
Patio And Porch 
Deck
Pool Features 
None
Roof 
RubberTile
View 
Bridge(s)River
Waterview 
Bridge(s)River
Community Features
School District 
Brooke WVCSD
Township 
Weirton
Schools
School District
Brooke WVCSD
Elementary School
Unknown
Middle School
Unknown
High School
Unknown
Listing courtesy of Amy J Beaman of JJ Guida Airport Realty


The data relating to real estate for sale on this website comes in part from the Internet Data Exchange program of MLS NOW. Real estate listings held by brokerage firms other than are marked with the Internet Data Exchange logo and detailed information about them includes the name of the listing broker(s). The photos may be altered, edited, enhanced or virtually staged. Information Deemed Reliable But Not Guaranteed. Copyright 2026 - Multiple Listing Service, Inc. – All Rights Reserved.

Neighborhood & Commute
Source: Walkscore
Disclosure: Community information and market data powered by Constellation Data Labs. Information is deemed reliable but not guaranteed.
Save
Ask
Tour
Hide
Share