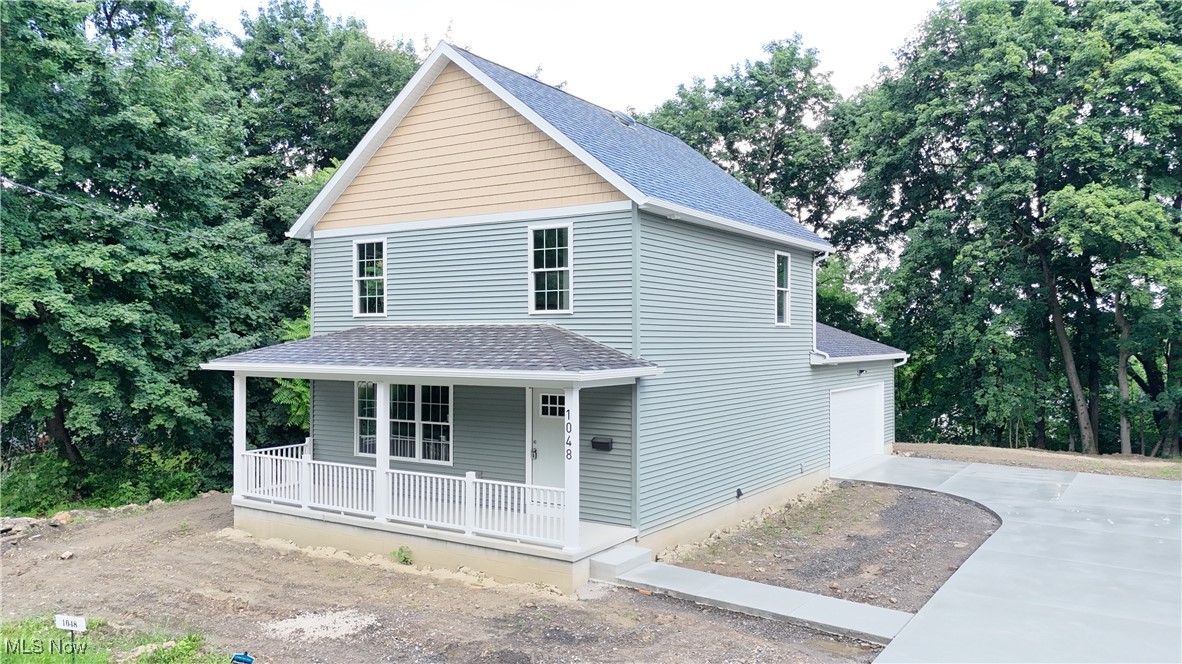
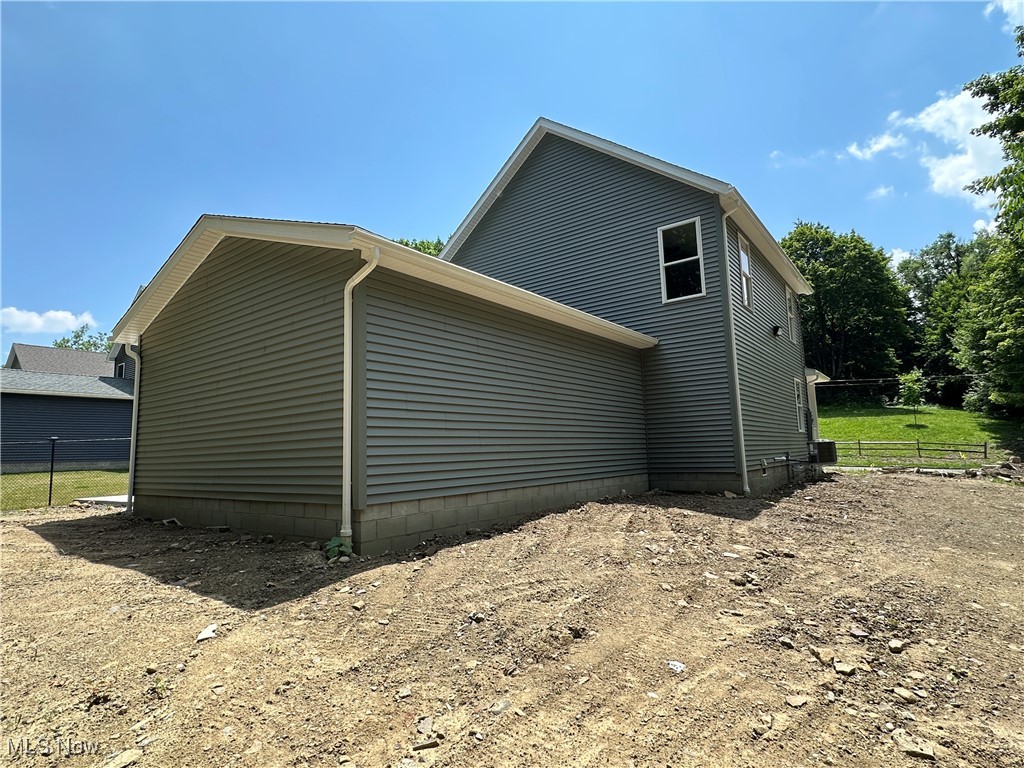
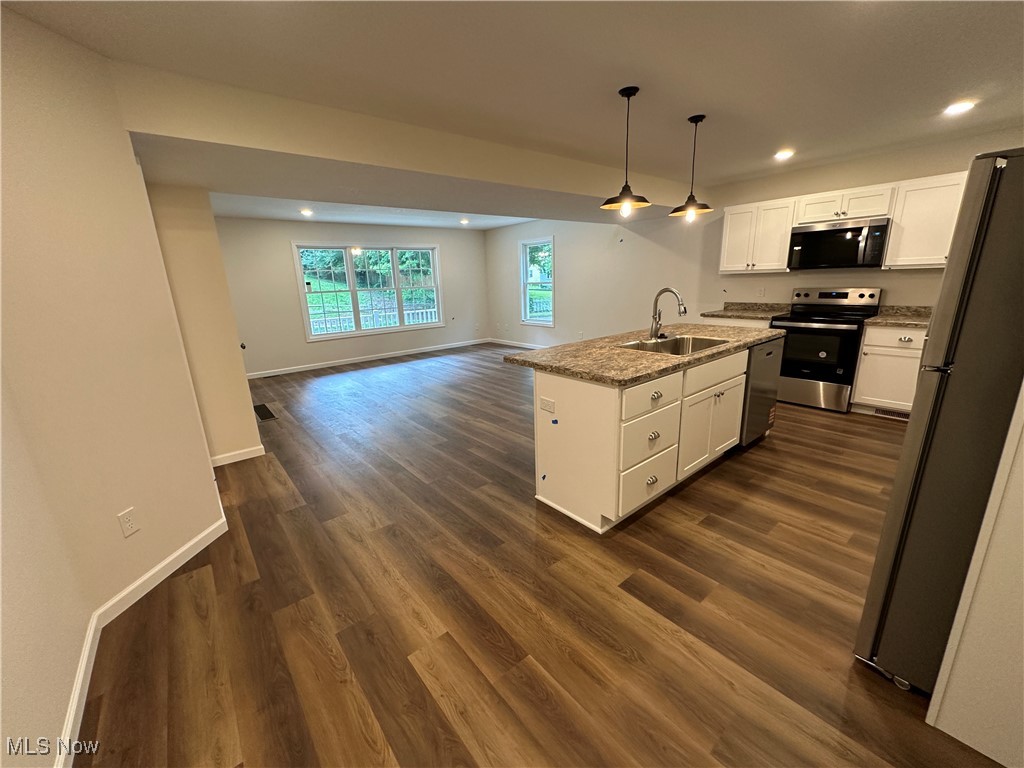
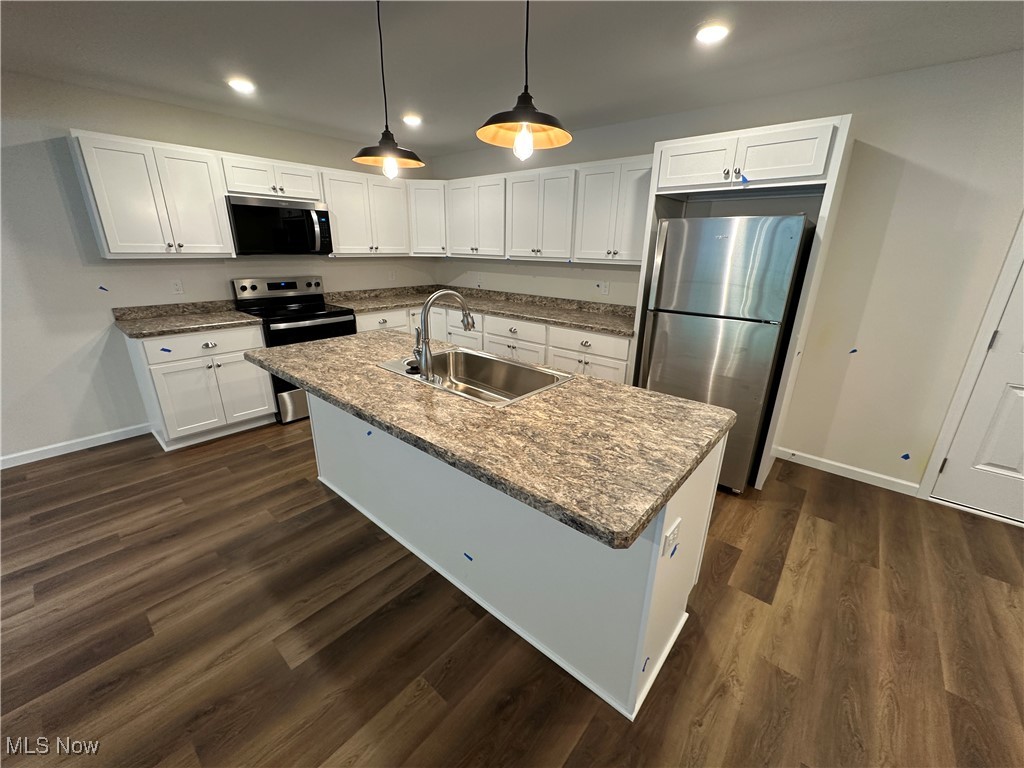
This newly constructed 1,474 square foot, three-bedroom, two bathroom home is located just a block away from beautiful Mill Creek Park with convenient access to both I-680 and Downtown Youngstown. The home features a sprawling front porch, spacious open concept living, dining, and kitchen area, first-floor laundry, and an attached two-car garage. The full basement is both waterproofed and insulated. Refrigerator, range, microwave range hood, dishwasher, washer, and dryer are included with purchase.
This home has a 15-year 100% property tax abatement on all improvements and is eligible for the City of Youngstown's $10,000 down payment assistance program.
Purchase of this home is limited to income-eligible buyers who commit to owning and occupying the home.
Potential buyers must inspect property in person prior to submitting an offer.
Save
Ask
Tour
Hide
Share
Listing Snapshot
Price
$170,000
Days On Site
327 Days
Bedrooms
3
Inside Area (SqFt)
1,474 sqft
Total Baths
2
Full Baths
2
Partial Baths
N/A
Lot Size
0.259 Acres
Year Built
2025
MLS® Number
5131995
Status
Active
Property Tax
N/A
HOA/Condo/Coop Fees
N/A
Sq Ft Source
N/A
Friends & Family
React
Invite
Recent Activity
2 months ago
Status changed to Active
2 months ago
Listing updated with changes from the MLS®
7 months ago
Price changed to $170,000
11 months ago
Listing first seen on site
General Features
Acres
0.259
Attached Garage
Yes
Direction Faces
South
Disclosures
Owner Is Listing Agent, Principal Is Real Estate Licensed
Foundation
Block
Garage
Yes
Garage Spaces
2
Green Energy Efficient
HVACInsulationWater Heater
Land Lease
No
Levels
Two
Number Of Stories
2
Parking
AttachedConcreteDrivewayGarageGarage Door OpenerLightedGarage Faces Side
Listing courtesy of Tiffany Sokol of Realty Reimagined
The data relating to real estate for sale on this website comes in part from the Internet Data Exchange program of MLS NOW. Real estate listings held by brokerage firms other than are marked with the Internet Data Exchange logo and detailed information about them includes the name of the listing broker(s). The photos may be altered, edited, enhanced or virtually staged. Information Deemed Reliable But Not Guaranteed. Copyright 2026 - Multiple Listing Service, Inc. – All Rights Reserved.
Neighborhood & Commute
Source: Walkscore
Disclosure: Community information and market data powered by Constellation Data Labs. Information is deemed reliable but not guaranteed.