
1318 21st StreetVienna, WV 26105
Mortgage Calculator
Monthly Payment (Est.)
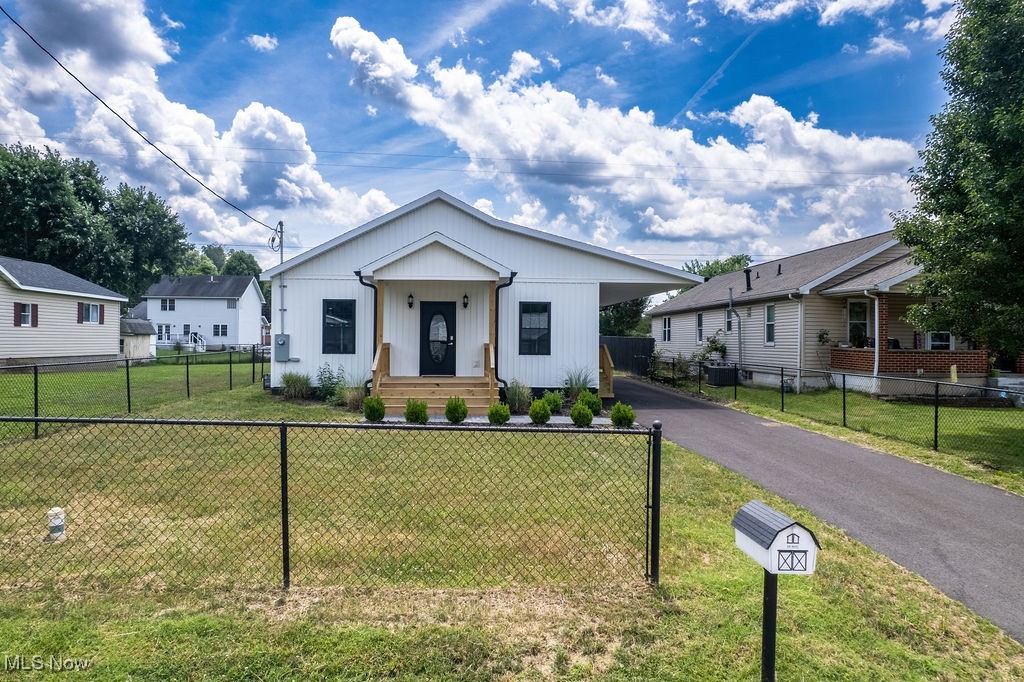
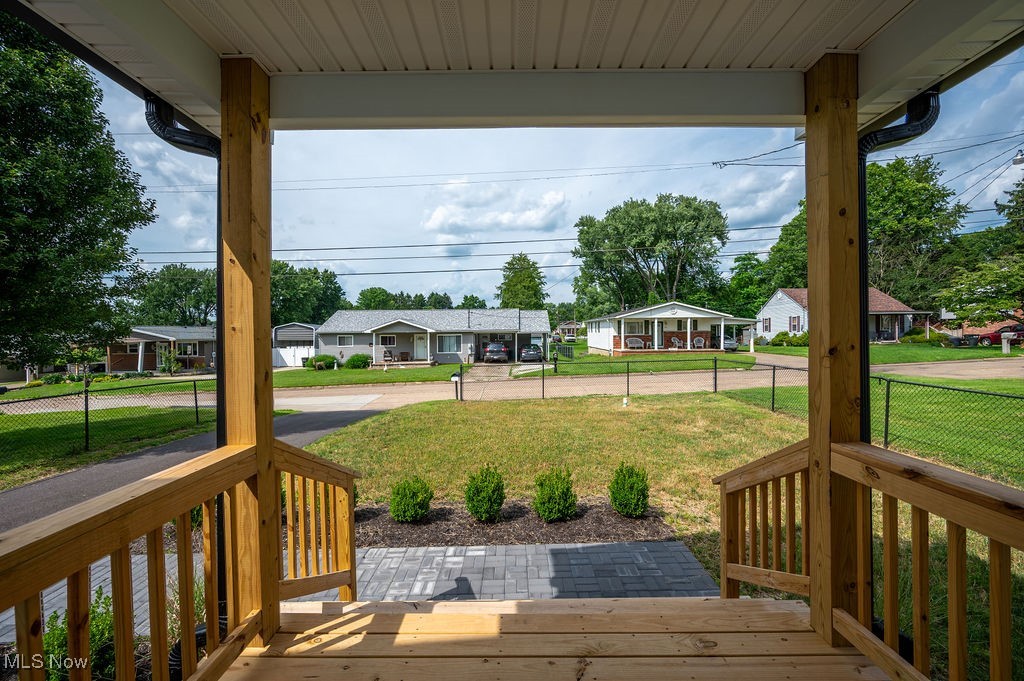
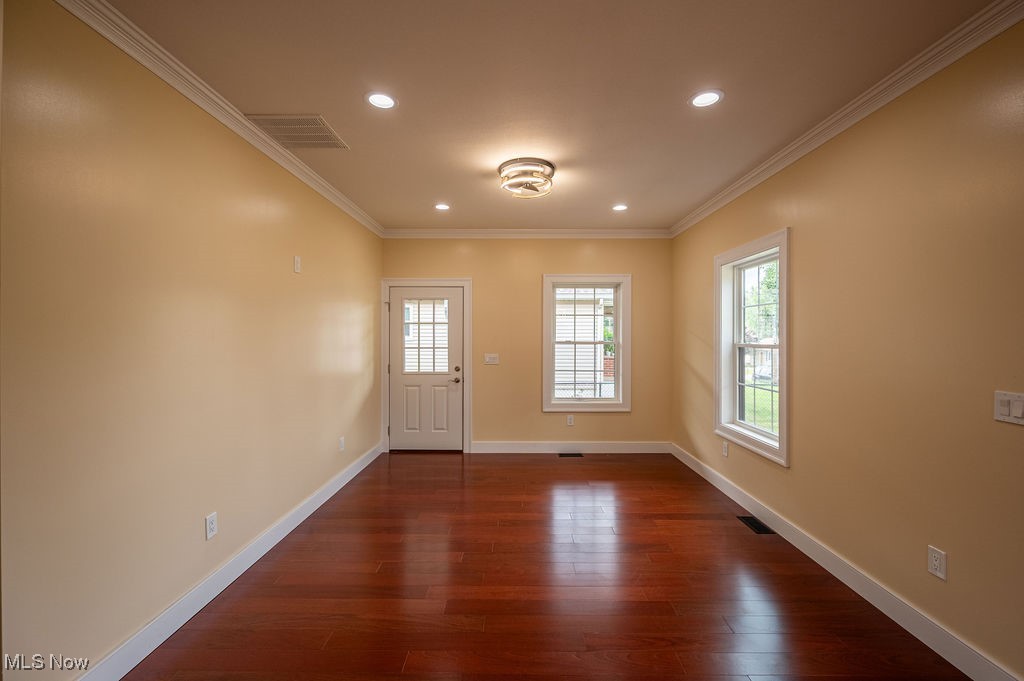
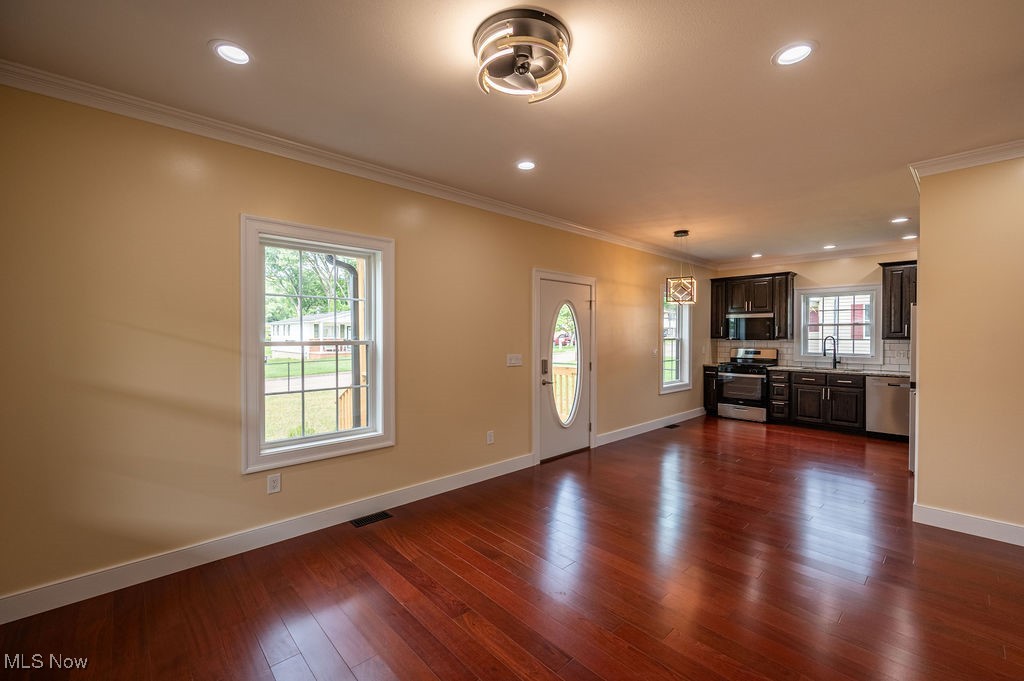
Enter an interest rate to see your estimated monthly payment.There’s something incredibly special about a home that’s been thoughtfully designed—and this one was crafted with care from the ground up. From the moment you arrive, the white vertical siding and matching mailbox create a clean, cohesive look that hints at the quality within. Step up onto the wide front porch, and inside you’ll find an open, flowing layout that brings together the kitchen, dining area, and living space—a design that feels both inviting and functional. High ceilings, Brazilian cherry hardwood floors throughout, and custom crown molding give the home a sense of warmth and quiet elegance. The kitchen features solid wood custom cabinetry, with several architectural light fixtures and low-profile ceiling fans adding subtle, stylish touches. The home offers true one-floor living, with both spacious bedrooms tucked toward the back for added privacy. Each bedroom includes oversized double closets, providing ample storage space. A generously sized laundry and utility room adds convenience, while the level lot is fully fenced—just awaiting a gate for the driveway. There’s also a side porch with front and rear steps beneath a covered parking area that offers drive-through access from front to back. A custom rear porch completes the outdoor space, ideal for enjoying peaceful moments at home. Notably, the exterior walls include foam insulation for added energy efficiency, and the crawlspace—approximately four feet tall with a concrete floor—is lightly heated and cooled, offering excellent conditions for storage or access. Every inch of this brand-new build was carefully considered, combining comfort, function, and timeless design—ready for its next chapter.
| 2 weeks ago | Price changed to $229,000 | |
| 2 weeks ago | Listing updated with changes from the MLS® | |
| a year ago | Listing first seen on site |

The data relating to real estate for sale on this website comes in part from the Internet Data Exchange program of MLS NOW. Real estate listings held by brokerage firms other than are marked with the Internet Data Exchange logo and detailed information about them includes the name of the listing broker(s). The photos may be altered, edited, enhanced or virtually staged. Information Deemed Reliable But Not Guaranteed. Copyright 2026 - Multiple Listing Service, Inc. – All Rights Reserved.