66421 Wolfs Den Road, Cambridge, OH, 43725

Save
Ask
Tour
Hide
Share
$291,000
326 Days On Site

66421 Wolfs Den Road
Cambridge, OH 43725

For Sale|Single Family Residence|Active
3
Beds
1
Total Bath
1
Full Bath
1,040
SqFt
$280
/SqFt
1985
Built
County:
Guernsey
Call Now: 330-440-3253
Is this the listing for you? We can help make it yours.
330-440-3253
66421 Wolfs Den Road66421 Wolfs Den Road66421 Wolfs Den Road66421 Wolfs Den Road
Save
Ask
Tour
Hide
Share

Mortgage Calculator

Monthly Payment (Est.)

$1,328
Calculator powered by Showcase IDX, a Constellation1 Company. Copyright ©2026 Information is deemed reliable but not guaranteed.

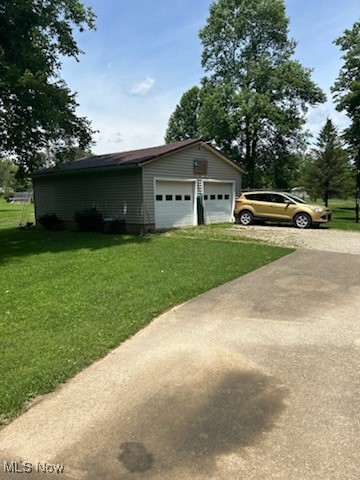
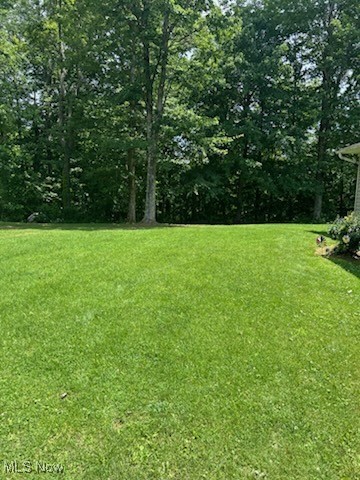
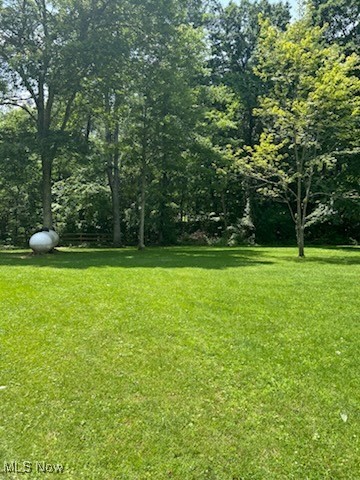
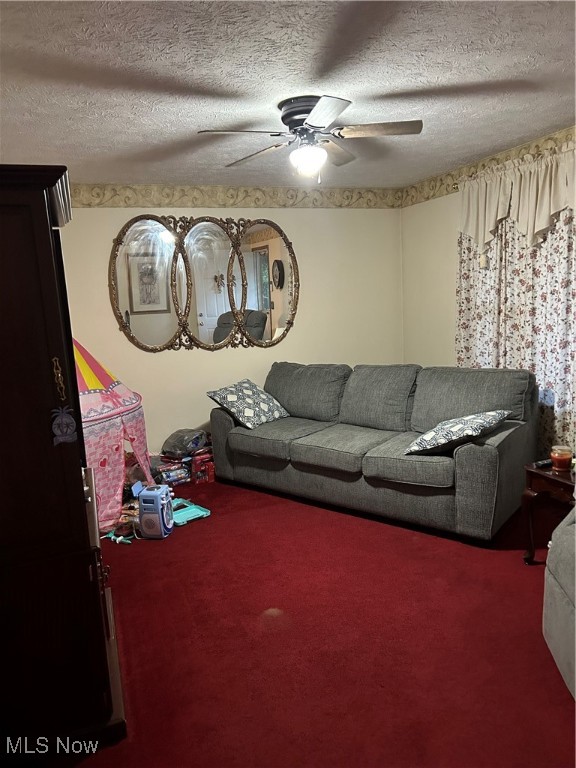
Tucked away on over 4 beautifully wooded acres, this charming 3-bedroom home offers the perfect blend of peace, privacy, and outdoor adventure. Surrounded by mature trees in a serene country setting, you'll enjoy the quiet of nature while still being just a short drive from town. Located just minutes from Salt Fork State Park—Ohio’s largest state park—this property gives you easy access to boating, hiking trails, the historic Stone House, fishing, and hunting. You’re also close to the Deerassic Park Education Center, a unique outdoor learning destination for families and youth. Spend summer days cooling off in the above-ground pool or relaxing in the gazebo overlooking the private backyard. The spacious back deck is ideal for entertaining or simply enjoying the sounds of nature. Inside, the home features a welcoming layout with three bedrooms and cozy living areas, ready for your personal touch. Whether you’re seeking a full-time residence, a weekend getaway, or a retreat with room to roam, this rare find checks all the boxes. Schedule your private showing today and come experience the best of Salt Fork country living!

Save
Ask
Tour
Hide
Share
Listing Snapshot
Price 
$291,000
Days On Site 
326 Days
Bedrooms 
3
Inside Area (SqFt) 
1,040 sqft
Total Baths 
1
Full Baths 
1
Partial Baths 
N/A
Lot Size 
4.709 Acres
Year Built 
1985
MLS® Number 
5136959
Status 
Active
Property Tax 
$3,268
HOA/Condo/Coop Fees 
N/A
Sq Ft Source 
N/A
Friends & Family
Recent Activity
8 months agoPrice changed to $291,000
8 months agoListing updated with changes from the MLS®
11 months agoListing first seen on site
General Features
Acres 
4.709
Foundation 
Block
Garage 
Yes
Garage Spaces 
2
Land Lease 
No
Levels 
One
Number Of Stories 
1
Parking 
DetachedGarageGarage Door Opener
Property Sub Type 
Single Family Residence
Sewer 
Septic Tank
SqFt Above 
1040
Style 
Ranch
Water Source 
Public
Interior Features
Appliances 
Dishwasher
Basement 
Partially Finished
Cooling 
Central AirElectric
Heating 
Forced AirPropane
Laundry Features 
Electric Dryer HookupIn Basement
Main Level Bedrooms 
3
Window Features 
Double Pane Windows
EatInKitchen 
Level - First
Family Room 
Level - Basement
Kitchen 
Level - First
Living Room 
Level - First
Save
Ask
Tour
Hide
Share
Exterior Features
Construction Details 
BlockVinyl Siding
Fencing 
PartialWood
Lot Features 
LevelFew Trees
Patio And Porch 
Front Porch
Pool Features 
Above GroundPrivate
Private Pool 
Yes
Roof 
Asphalt
Windows/Doors 
Double Pane Windows
Community Features
School District 
Cambridge CSD - 3001
Township 
Cambridge
Schools
School District
Cambridge CSD - 3001
Elementary School
Unknown
Middle School
Unknown
High School
Unknown
Listing courtesy of Harry V Hitchcock of Carol Goff & Associates


The data relating to real estate for sale on this website comes in part from the Internet Data Exchange program of MLS NOW. Real estate listings held by brokerage firms other than are marked with the Internet Data Exchange logo and detailed information about them includes the name of the listing broker(s). The photos may be altered, edited, enhanced or virtually staged. Information Deemed Reliable But Not Guaranteed. Copyright 2026 - Multiple Listing Service, Inc. – All Rights Reserved.

Neighborhood & Commute
Source: Walkscore
Disclosure: Community information and market data powered by Constellation Data Labs. Information is deemed reliable but not guaranteed.
Save
Ask
Tour
Hide
Share