4453 Darlington Court, Ashtabula, OH, 44004

Save
Ask
Tour
Hide
Share
$579,900
314 Days On Site

4453 Darlington Court
Ashtabula, OH 44004

For Sale|Single Family Residence|Active
3
Beds
3
Total Baths
2
Full Baths
1
Partial Bath
2,626
SqFt
$221
/SqFt
2006
Built
Subdivision:
Stonegate Sub
County:
Ashtabula
Call Now: 330-440-3253
Is this the listing for you? We can help make it yours.
330-440-3253
4453 Darlington Court4453 Darlington Court4453 Darlington Court4453 Darlington Court
Save
Ask
Tour
Hide
Share

Mortgage Calculator

Monthly Payment (Est.)

$2,646
Calculator powered by Showcase IDX, a Constellation1 Company. Copyright ©2026 Information is deemed reliable but not guaranteed.

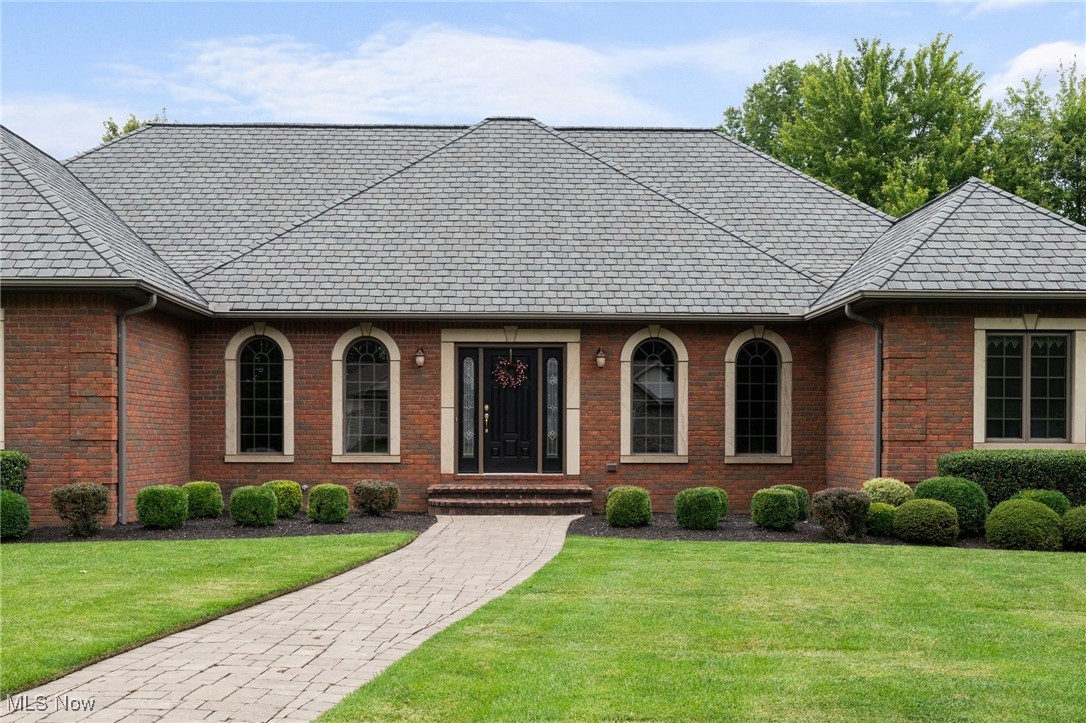
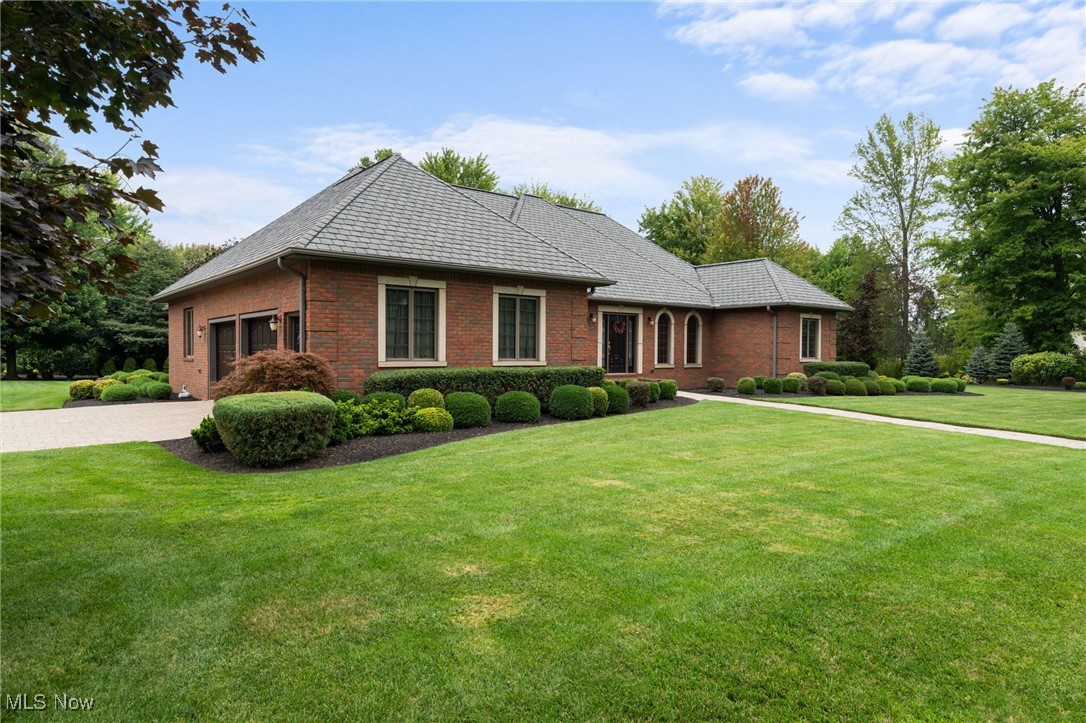
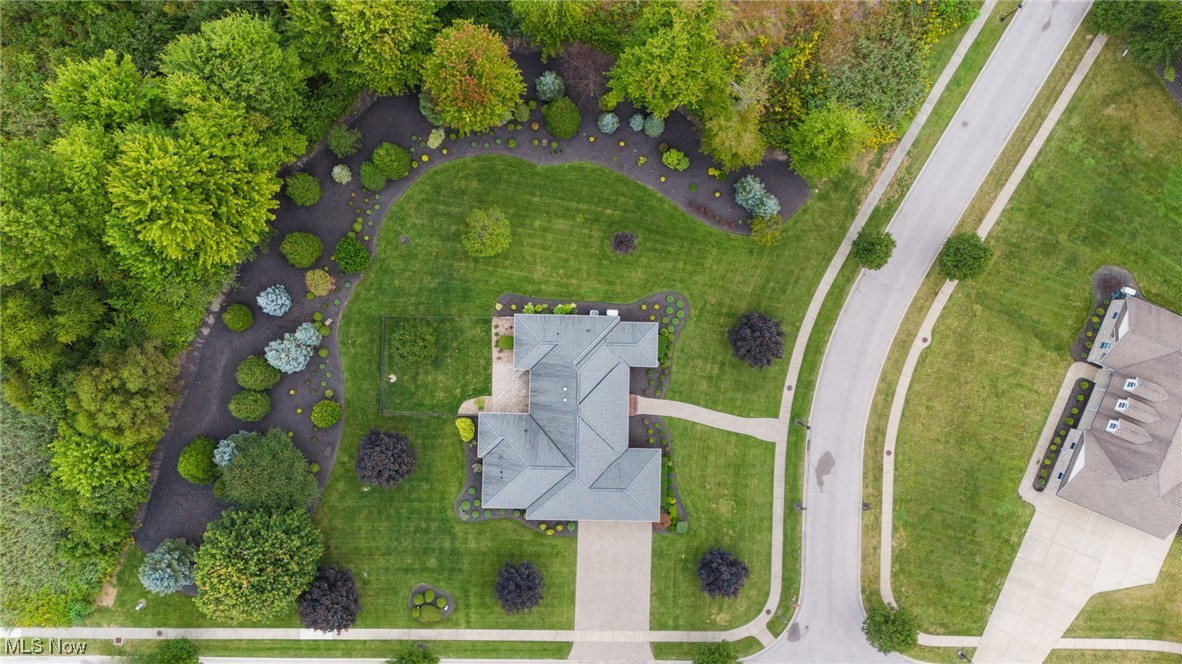
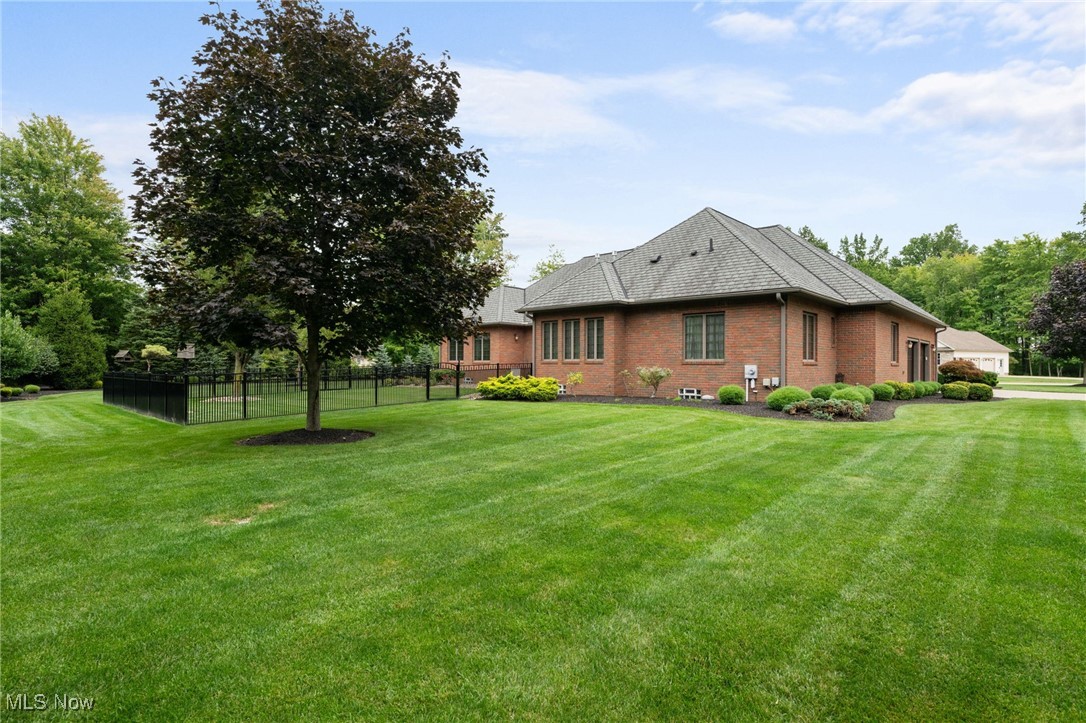
Welcome to 4453 Darlington Court in the sought after neighborhood of Stonegate in Saybrook Township! This custom-built full brick ranch home has been thoughtfully designed and pristinely maintained by the homes first and only owner. The landscaping and grounds provide a private feel and gorgeous views on the property. Custom features like a brick paver driveway, a two-sided gas fireplace, beautiful custom woodwork, hardwood flooring, coffered ceiling, expansive room in the basement with extra tall ceilings, walk in ADA shower and so much more need to be seen to truly appreciated. This grand home blends warmth and character with the convenience of first floor living on over 2600 sq foot. A fenced back yard is perfect for your four-legged friends or to sit out on the brick paver patio to enjoy the views. Don’t miss the chance to live in one of our areas most prestigious homes- call your Agent today!

Save
Ask
Tour
Hide
Share
Listing Snapshot
Price 
$579,900
Days On Site 
314 Days
Bedrooms 
3
Inside Area (SqFt) 
2,626 sqft
Total Baths 
3
Full Baths 
2
Partial Baths 
1
Lot Size 
0.99 Acres
Year Built 
2006
MLS® Number 
5137408
Status 
Active
Property Tax 
$6,082
HOA/Condo/Coop Fees 
$25 monthly
Sq Ft Source 
N/A
Friends & Family
Recent Activity
3 months agoPrice changed to $579,900
3 months agoListing updated with changes from the MLS®
10 months agoListing first seen on site
General Features
Acres 
0.99
Attached Garage 
Yes
Garage 
Yes
Garage Spaces 
2
Land Lease 
No
Levels 
One
Number Of Stories 
1
Parking 
AttachedDirect AccessDrivewayGarageGarage Door OpenerPaver Block
Property Sub Type 
Single Family Residence
Sewer 
Public Sewer
SqFt Above 
2626
Style 
Ranch
Water Source 
Public
Interior Features
Basement 
FullPartially FinishedBath/StubbedSump PumpStorage Space
Cooling 
Ceiling Fan(s)Central AirENERGY STAR Qualified Equipment
Fireplace 
Yes
Fireplace Features 
Double Sided
Fireplaces 
1
Heating 
Natural GasForced Air
Interior 
BookcasesBuilt-in FeaturesCeiling Fan(s)Crown MoldingCoffered Ceiling(s)Double VanityEntrance FoyerEat-in KitchenKitchen IslandStorageNatural WoodworkWalk-In Closet(s)
Laundry Features 
In BasementIn UnitMultiple Locations
Main Level Bedrooms 
3
Save
Ask
Tour
Hide
Share
Exterior Features
Construction Details 
Brick
Fencing 
Back Yard
Lot Features 
Back YardCorner LotIrregular LotLandscapedWooded
Patio And Porch 
Patio
Roof 
Shingle
View 
Garden
Waterview 
Garden
Community Features
Accessibility Features 
Accessible Full BathAccessible BedroomAccessible Central Living AreaAccessible Hallway(s)
Association Dues 
300
HOA Fee Frequency 
Annually
School District 
Ashtabula Area CSD - 401
Township 
Ashtabula
Schools
School District
Ashtabula Area CSD - 401
Elementary School
Unknown
Middle School
Unknown
High School
Unknown
Listing courtesy of Jennifer L Bartone of Harbor Realty


The data relating to real estate for sale on this website comes in part from the Internet Data Exchange program of MLS NOW. Real estate listings held by brokerage firms other than are marked with the Internet Data Exchange logo and detailed information about them includes the name of the listing broker(s). The photos may be altered, edited, enhanced or virtually staged. Information Deemed Reliable But Not Guaranteed. Copyright 2026 - Multiple Listing Service, Inc. – All Rights Reserved.

Neighborhood & Commute
Source: Walkscore
Disclosure: Community information and market data powered by Constellation Data Labs. Information is deemed reliable but not guaranteed.
Save
Ask
Tour
Hide
Share