4901 New Castle Road, Lowellville, OH, 44436

Save
Ask
Tour
Hide
Share
$775,000
319 Days On Site

4901 New Castle Road
Lowellville, OH 44436

For Sale|Single Family Residence|Active
3
Beds
2
Total Baths
2
Full Baths
2,099
SqFt
$369
/SqFt
2005
Built
County:
Mahoning
Call Now: 330-440-3253
Is this the listing for you? We can help make it yours.
330-440-3253
4901 New Castle Road4901 New Castle Road4901 New Castle Road4901 New Castle Road
Save
Ask
Tour
Hide
Share

Mortgage Calculator

Monthly Payment (Est.)

$3,536
Calculator powered by Showcase IDX, a Constellation1 Company. Copyright ©2026 Information is deemed reliable but not guaranteed.

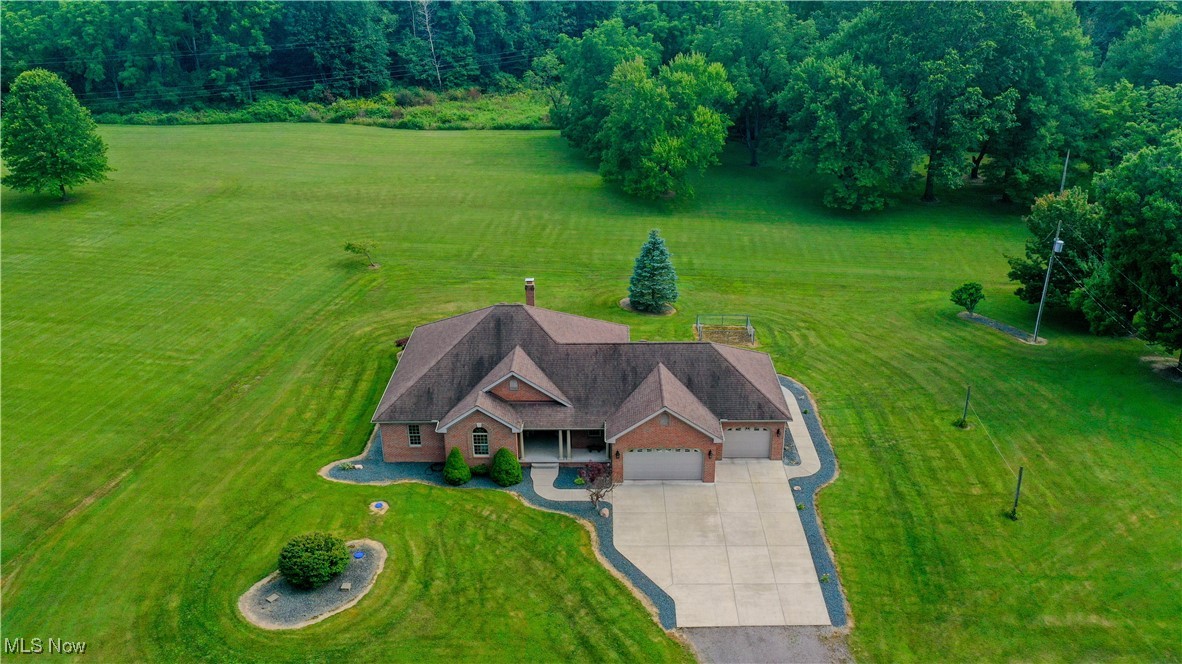
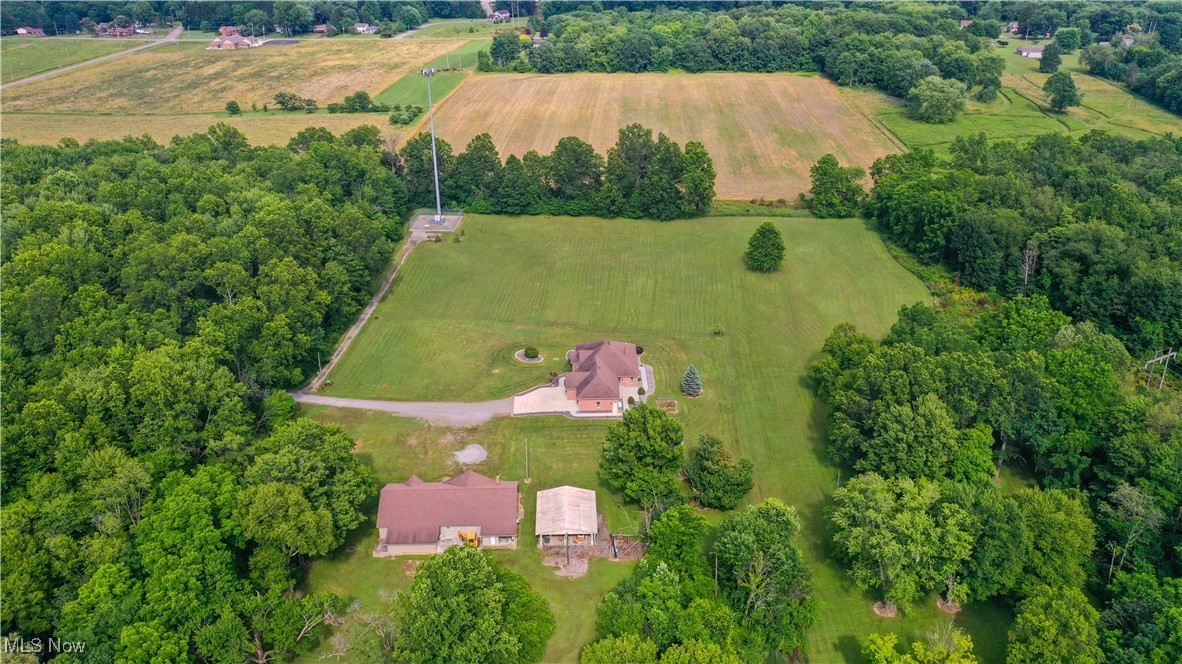
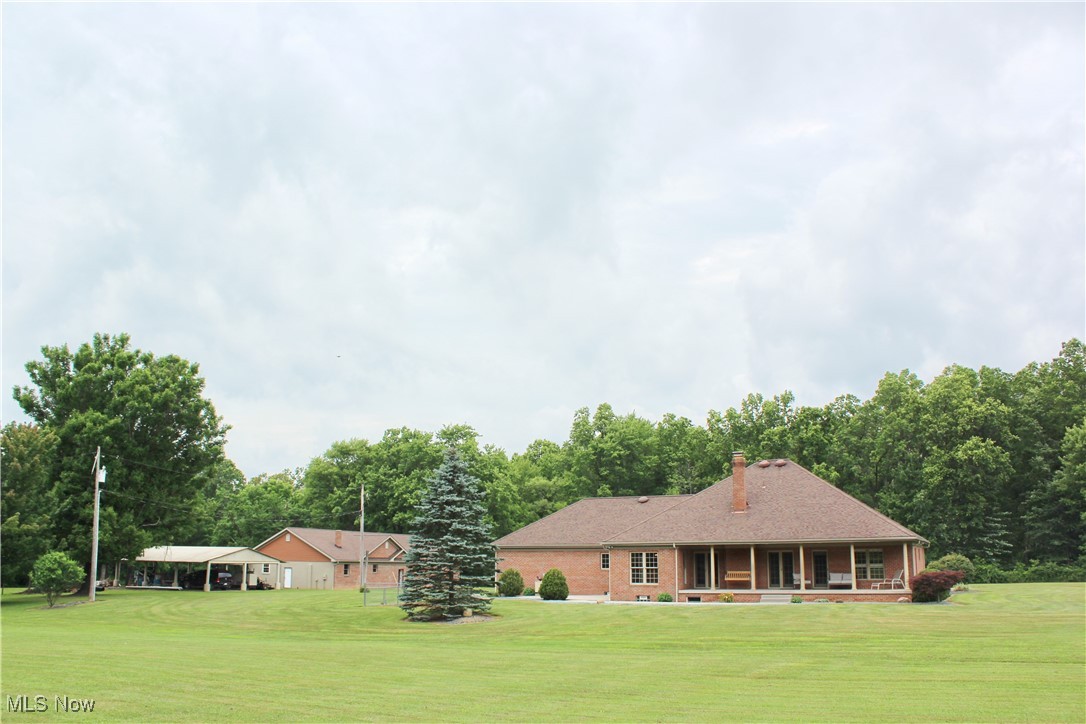
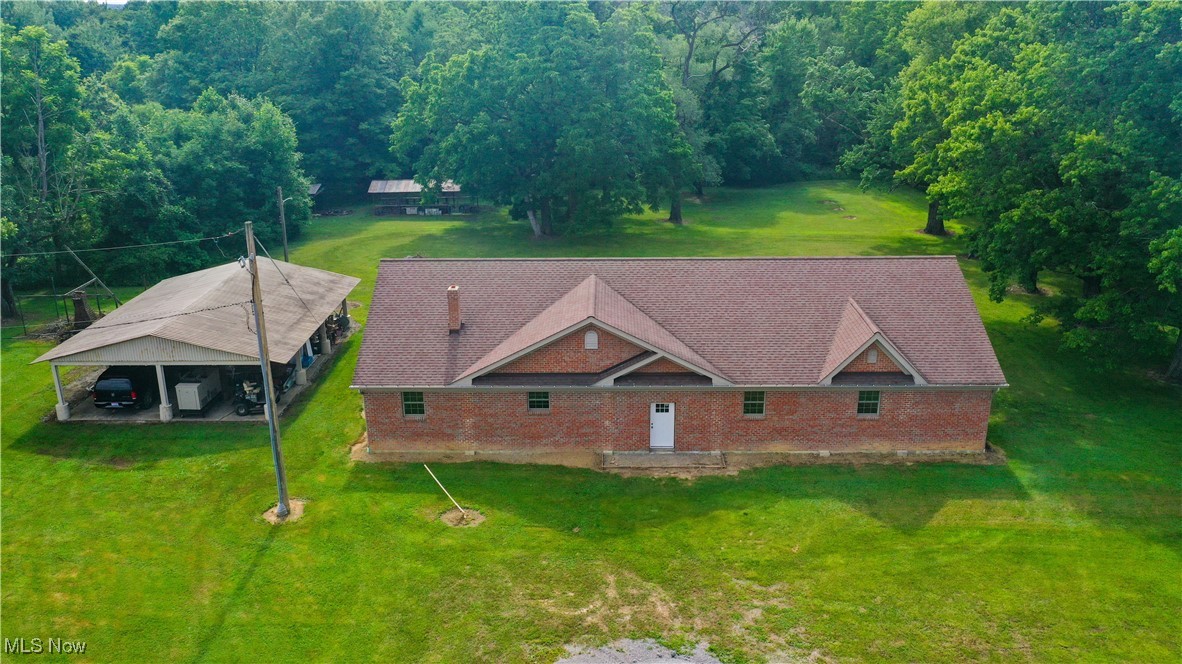
ATTENTION OUTDOOR LOVERS!! You can have your own PERSONAL WOODED RETREAT!! This CUSTOM BUILT BRICK RANCH is situated on OVER 25 ACRES with a 3,378 SF OUTBUILDING!! The AMAZING HOME features an OPEN FLOOR PLAN, spacious Living Room with WOOD BURNING FIREPLACE & French Doors leading to COVERED BACK PORCH; Kitchen with SOLID SURFACE COUNTERS, pantry, appliances & BREAKFAST BAR; Dining Room overlooking backyard with French Doors leading to CONCRETE PATIO; Entry Foyer with large closet & CUSTOM STAIRCASE to basement; FIRST FLOOR LAUNDRY ROOM with built in desk, bonus closet & utility sink; Master Bedroom with large WALK IN CLOSET & French Doors to covered back porch; Master Bathroom with Custom CERAMIC TILE SHOWER & Jacuzzi brand bathtub; Two Additional Bedrooms with large closets; Full Bathroom with standard bathtub; Full 13 COURSE BASEMENT with Wine Room or Fruit Cellar and ATTACHED THREE CAR GARAGE with hot/cold water & STAIRCASE TO BASEMENT. Additional home features include:  2' x 6' Construction, Oak Woodwork throughout from Baird Brothers, Pella Windows & Doors, Security System, Geothermal Heating and Generator. The OUTBUILDING has so many potential uses with a bar side for entertaining, garage side (approximately 1500 SF), extra outer garage, newer matching brick exterior, roof and windows. Also you will enjoy the benefits of the leased CELLULAR TOWER!! This is a ONCE IN A LIFETIME PROPERTY!! Call today to schedule your PRIVATE SHOWING!!

Save
Ask
Tour
Hide
Share
Listing Snapshot
Price 
$775,000
Days On Site 
319 Days
Bedrooms 
3
Inside Area (SqFt) 
2,099 sqft
Total Baths 
2
Full Baths 
2
Partial Baths 
N/A
Lot Size 
25.39 Acres
Year Built 
2005
MLS® Number 
5137671
Status 
Active
Property Tax 
$6,529
HOA/Condo/Coop Fees 
N/A
Sq Ft Source 
N/A
Friends & Family
Recent Activity
2 months agoStatus changed to Active
2 months agoListing updated with changes from the MLS®
8 months agoPrice changed to $775,000
11 months agoListing first seen on site
General Features
Acres 
25.39
Attached Garage 
Yes
Garage 
Yes
Garage Spaces 
10
Land Lease 
No
Levels 
One
Number Of Stories 
2
Parking 
AttachedDrivewayDetachedGarageGarage Door OpenerPavedUnpavedWorkshop in Garage
Property Sub Type 
Single Family Residence
Security 
Security SystemSmoke Detector(s)
Sewer 
Septic Tank
Special Circumstances 
Standard
SqFt Above 
2099
Style 
Ranch
Water Source 
Well
Interior Features
Appliances 
DryerDishwasherRangeRefrigeratorWater SoftenerWasher
Basement 
Full
Cooling 
Ceiling Fan(s)Central Air
Fireplace 
Yes
Fireplace Features 
Living RoomRaised HearthWood Burning
Fireplaces 
1
Heating 
Forced AirGeothermal
Interior 
Breakfast BarCeiling Fan(s)Crown MoldingCathedral Ceiling(s)Entrance FoyerOpen FloorplanNatural WoodworkWalk-In Closet(s)Master Downstairs
Laundry Features 
Washer HookupElectric Dryer HookupMain LevelLaundry Room
Main Level Bedrooms 
3
Bedroom 
Dimensions - 11.0x11.0Level - FirstDescription - Large Closet
Dining Room 
Dimensions - 16.0x11.0Level - FirstDescription - French Doors to Patio
EntryFoyer 
Dimensions - 18.0x8.0Level - FirstDescription - Large Closet, Open Staircase to Lower Level
Kitchen 
Dimensions - 16.0x12.0Level - FirstFeatures - Breakfast BarDescription - Oak Cabinetry, Hard Surface Counters
Laundry 
Dimensions - 8.0x7.0Level - FirstDescription - Built In Desk, Utility Sink and Closet
Living Room 
Dimensions - 21.0x18.0Level - FirstFeatures - Cathedral Ceiling(s)Description - Cathedral Ceiling, Fireplace, French Doors to Covered Porch,
Other 
Dimensions - 38.0x7.0Level - BasementDescription - Fruit or Wine Cellar
PrimaryBathroom 
Dimensions - 12.0x11.0Level - FirstDescription - Ceramic Tile Custom Shower, Hard Surface Counter
PrimaryBedroom 
Dimensions - 17.0x12.0Level - FirstFeatures - Walk-In Closet(s)Description - French Doors to Covered Porch
Save
Ask
Tour
Hide
Share
Exterior Features
Construction Details 
Brick
Other Structures 
OutbuildingOtherSee Remarks
Patio And Porch 
Rear PorchCoveredFront PorchPatio
Roof 
AsphaltFiberglass
View 
Trees/Woods
Waterview 
Trees/Woods
Community Features
Financing Terms Available 
CashConventionalFHAVA Loan
School District 
Lowellville LSD - 5006
Township 
Poland Twp
Schools
School District
Lowellville LSD - 5006
Elementary School
Unknown
Middle School
Unknown
High School
Unknown
Listing courtesy of Kathy A Ludt of Century 21 Lakeside Realty


The data relating to real estate for sale on this website comes in part from the Internet Data Exchange program of MLS NOW. Real estate listings held by brokerage firms other than are marked with the Internet Data Exchange logo and detailed information about them includes the name of the listing broker(s). The photos may be altered, edited, enhanced or virtually staged. Information Deemed Reliable But Not Guaranteed. Copyright 2026 - Multiple Listing Service, Inc. – All Rights Reserved.

Neighborhood & Commute
Source: Walkscore
Disclosure: Community information and market data powered by Constellation Data Labs. Information is deemed reliable but not guaranteed.
Save
Ask
Tour
Hide
Share