2048 Forest Drive, Eastlake, OH, 44095

Save
Ask
Tour
Hide
Share
$860,000
320 Days On Site

2048 Forest Drive
Eastlake, OH 44095

For Sale|Single Family Residence|Active
4
Beds
5
Total Baths
3
Full Baths
2
Partial Baths
3,592
SqFt
$239
/SqFt
2024
Built
County:
Lake
Call Now: 330-440-3253
Is this the listing for you? We can help make it yours.
330-440-3253
2048 Forest Drive2048 Forest Drive2048 Forest Drive2048 Forest Drive
Save
Ask
Tour
Hide
Share

Mortgage Calculator

Monthly Payment (Est.)

$3,924
Calculator powered by Showcase IDX, a Constellation1 Company. Copyright ©2026 Information is deemed reliable but not guaranteed.

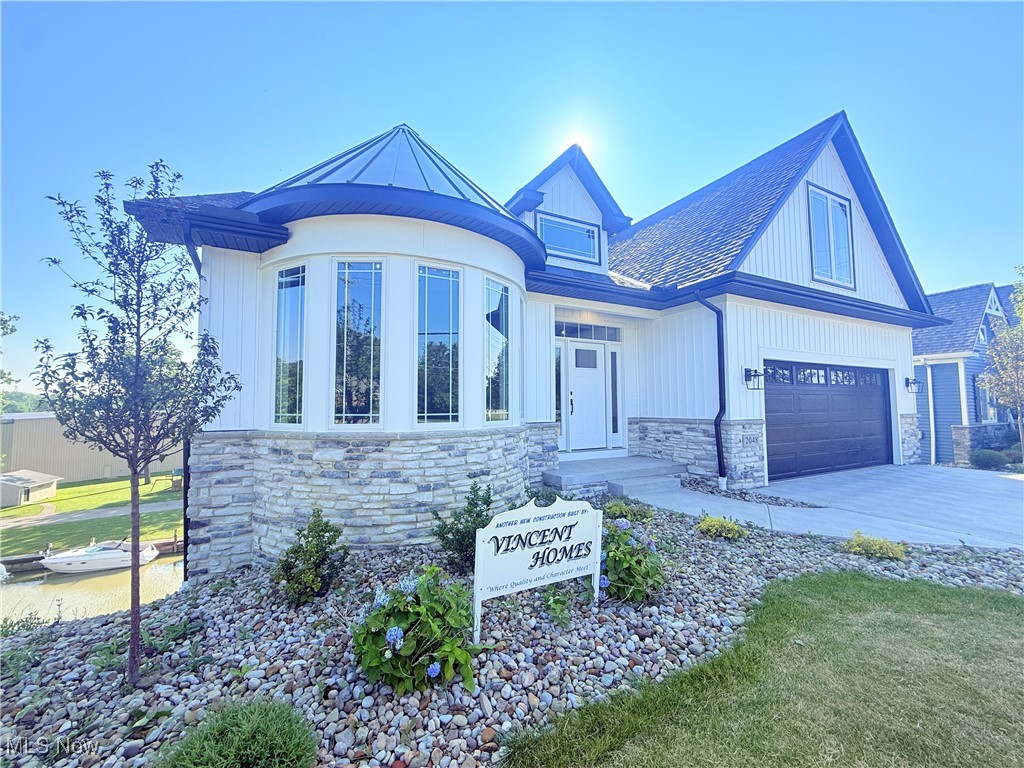
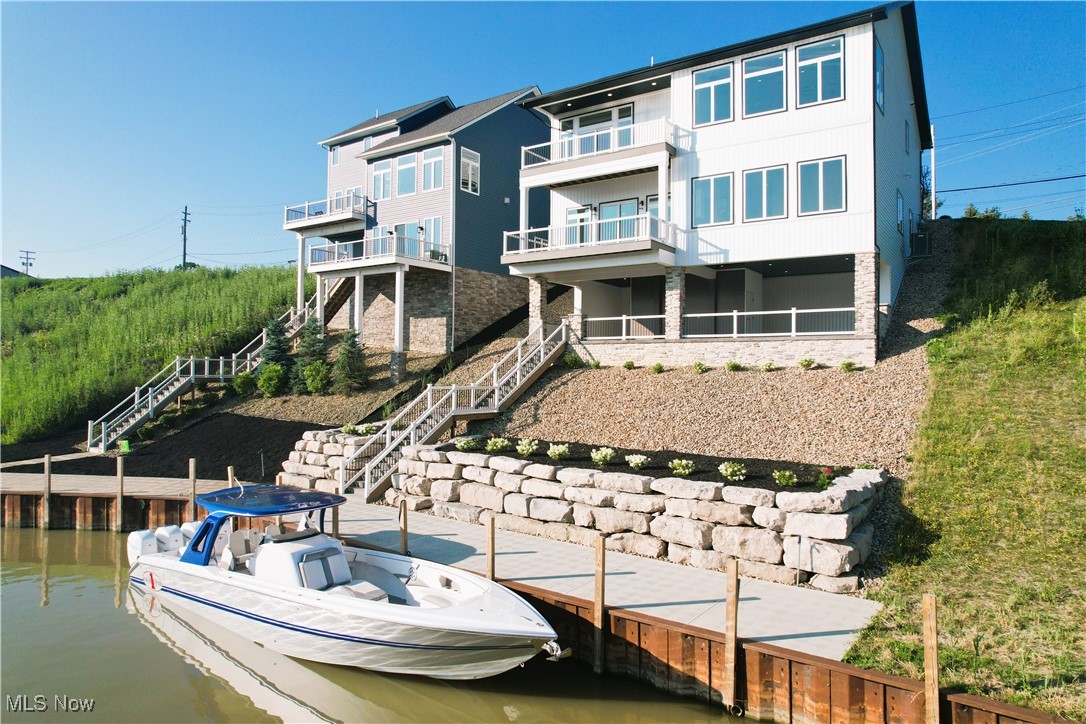
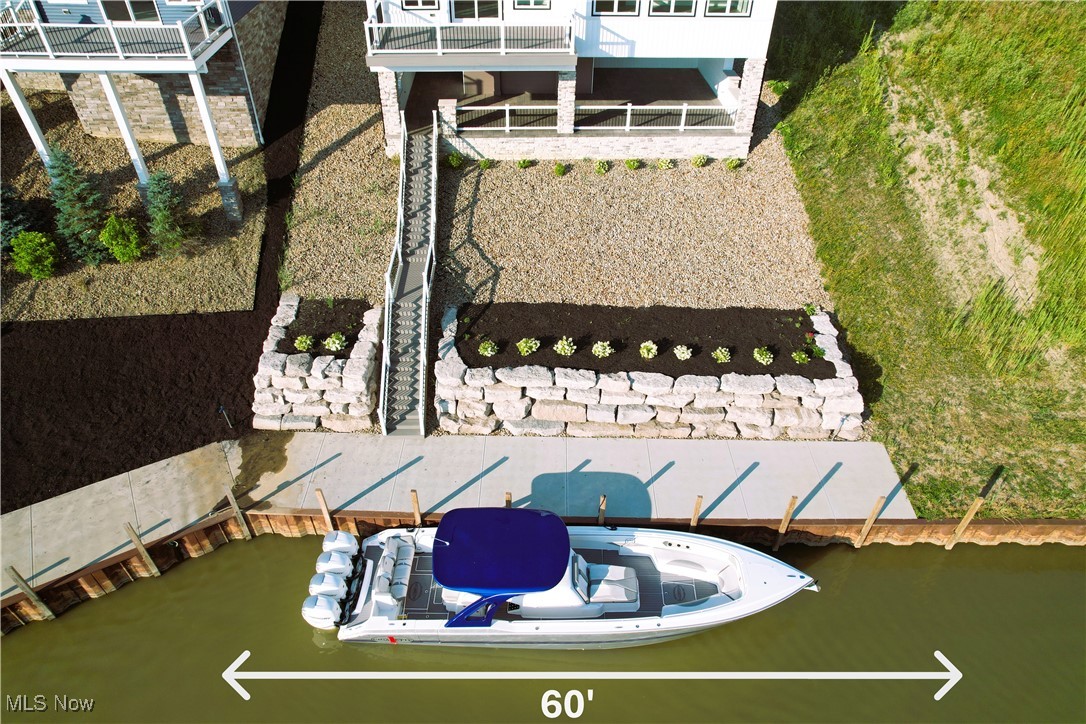
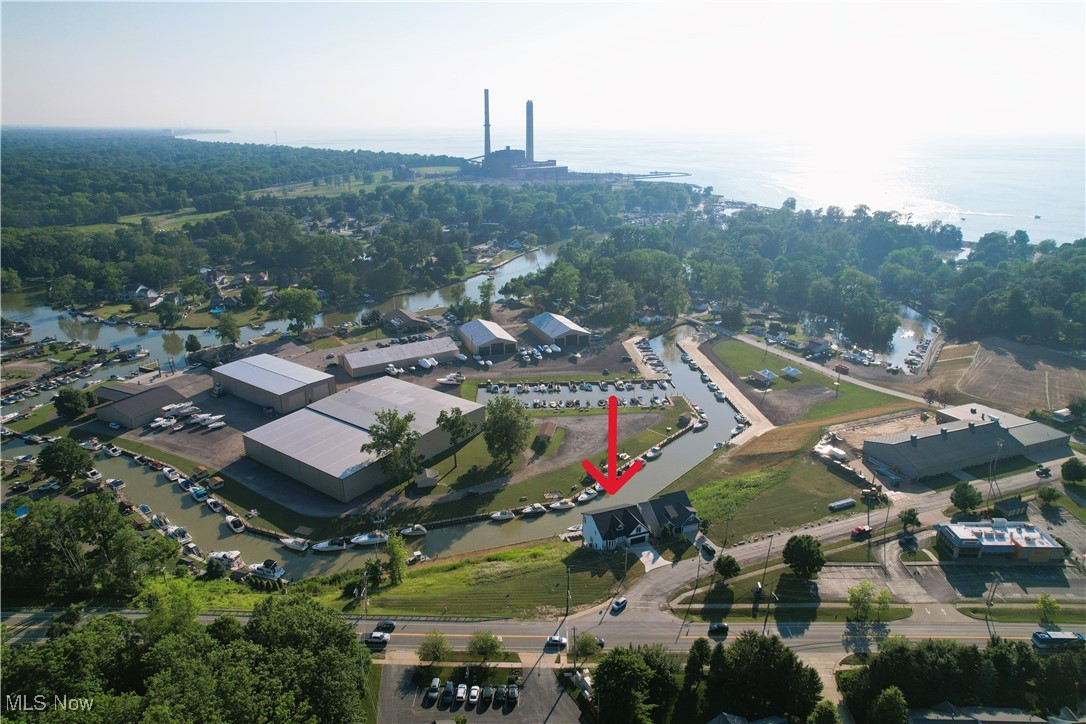
*Elevator install is possible and can be negotiated into sale if desired by buyer. Vincent Homes has done it again! This breathtaking masterpiece is perched high above the Chagrin River and is the epitome of luxury lake living. This titanic home boasts 3 levels, an open-air basement entertaining veranda, and a 60' boat dock. The design and detail are simply beyond compare. Interior features include a 2-car garage, rotunda front office, large open concept kitchen / living room, two laundry options, two primary suite options, high ceilings and views on every level, beautifully tiled bathrooms with modern fixtures, a primary closet boasting twin chandeliers, the list goes on. You will be blown away at the open air 'basement' entertaining area, it is like something you see in movies! Utilities are set for an outdoor kitchen addition. The Chagrin River is the new place to be with dockside restaurants including Trader Jacks, The Deck Lounge, and the new Chagrin Tavern (with expanded riverside patio for 2026). Take your boat out for dinner or a cruise on Lake Erie. Take your kayaks or dinghy up the river to the cascading water at Chagrin River Park or to your favorite beach or watering hole. Walk, dinghy, or golf cart to watch live bands playing all summer long. Save on yacht club costs and live right on the water with your boat at your back door. Coffee person!? A new Dunkin is nearby. Think of the gatherings you could host on that lower level; Your friends can come by boat! Luxury new construction homes of this caliper with 60' of dockage rarely appear. One buyer will have the opportunity to secure this showpiece. Schedule your showing today and start living lake life tomorrow.

Save
Ask
Tour
Hide
Share
Listing Snapshot
Price 
$860,000
Days On Site 
320 Days
Bedrooms 
4
Inside Area (SqFt) 
3,592 sqft
Total Baths 
5
Full Baths 
3
Partial Baths 
2
Lot Size 
0.2512 Acres
Year Built 
2024
MLS® Number 
5138488
Status 
Active
Property Tax 
N/A
HOA/Condo/Coop Fees 
N/A
Sq Ft Source 
N/A
Friends & Family
Recent Activity
11 months agoListing first seen on site
11 months agoListing updated with changes from the MLS®
General Features
Acres 
0.2512
Attached Garage 
Yes
Garage 
Yes
Garage Spaces 
2
Home Warranty 
Yes
Land Lease 
No
Levels 
Three Or More
Number Of Stories 
3
Parking 
AttachedBoatGarage Faces FrontGarageGarage Door Opener
Property Condition 
New Construction
Property Sub Type 
Single Family Residence
Sewer 
Public Sewer
Special Circumstances 
Standard
SqFt Above 
3592
Style 
Modern, Ranch
Water Source 
Public
Interior Features
Appliances 
CooktopDryerDishwasherDisposalRangeRefrigeratorWasher
Basement 
Dimensions - 25.0x44.0Level - Basement
Cooling 
Ceiling Fan(s)Central Air
Fireplace 
Yes
Fireplace Features 
Family Room
Fireplaces 
1
Heating 
Natural GasForced Air
Interior 
Beamed CeilingsWet BarCeiling Fan(s)ChandelierCrown MoldingEntrance FoyerEat-in KitchenGranite CountersHigh CeilingsKitchen IslandOpen FloorplanRecessed LightingBarWalk-In Closet(s)Master Downstairs
Laundry Features 
In HallMain LevelLower LevelIn UnitMultiple Locations
Main Level Bedrooms 
1
Bathroom 
Dimensions - 5.0x8.0Level - First
Bedroom 
Dimensions - 16.0x14.0Level - LowerFeatures - High Ceilings
EntryFoyer 
Dimensions - 8.0x7.0Level - First
Family Room 
Dimensions - 24.0x14.0Level - LowerFeatures - Wet Bar, High Ceilings, Bar
Great Room 
Dimensions - 22.0x23.0Level - FirstFeatures - High Ceilings
Kitchen 
Dimensions - 18.0x16.0Level - FirstFeatures - Built-in Features, Granite Counters, High Ceilings
Laundry 
Dimensions - 10.0x7.0Level - Lower
Office 
Dimensions - 14.0x13.0Level - FirstFeatures - Chandelier
PrimaryBathroom 
Dimensions - 6.0x12.0Level - First
PrimaryBedroom 
Dimensions - 22.0x20.0Level - LowerFeatures - High Ceilings
Save
Ask
Tour
Hide
Share
Exterior Features
Construction Details 
Vinyl Siding
Exterior 
BalconyBoat SlipLightingRain GuttersDock
Frontage 
River
Lot Features 
SlopedSloped DownFront YardRolling SlopeViewsWaterfront
Patio And Porch 
Rear PorchCoveredDeckTerrace
Roof 
AluminumAsphaltFiberglass
View 
CanalMarinaPanoramicRidgeRiver
Waterfront 
Yes
Waterfront Features 
River FrontLake PrivilegesWaterfront
Waterview 
CanalMarinaPanoramicRidgeRiver
Community Features
School District 
Willoughby-Eastlake - 4309
Township 
Eastlake
Schools
School District
Willoughby-Eastlake - 4309
Elementary School
Unknown
Middle School
Unknown
High School
Unknown
Listing courtesy of Jeffrey L Brower of Keller Williams Greater Cleveland Northeast


The data relating to real estate for sale on this website comes in part from the Internet Data Exchange program of MLS NOW. Real estate listings held by brokerage firms other than are marked with the Internet Data Exchange logo and detailed information about them includes the name of the listing broker(s). The photos may be altered, edited, enhanced or virtually staged. Information Deemed Reliable But Not Guaranteed. Copyright 2026 - Multiple Listing Service, Inc. – All Rights Reserved.

Neighborhood & Commute
Source: Walkscore
Disclosure: Community information and market data powered by Constellation Data Labs. Information is deemed reliable but not guaranteed.
Save
Ask
Tour
Hide
Share