40163 Banks Road, Grafton, OH, 44044

Save
Ask
Tour
Hide
Share
$700,000
311 Days On Site

40163 Banks Road
Grafton, OH 44044

For Sale|Single Family Residence|Active
4
Beds
5
Total Baths
4
Full Baths
1
Partial Bath
4,668
SqFt
$150
/SqFt
1987
Built
Subdivision:
White Oak
County:
Lorain
Call Now: 330-440-3253
Is this the listing for you? We can help make it yours.
330-440-3253
40163 Banks Road40163 Banks Road40163 Banks Road40163 Banks Road
Save
Ask
Tour
Hide
Share

Mortgage Calculator

Monthly Payment (Est.)

$3,194
Calculator powered by Showcase IDX, a Constellation1 Company. Copyright ©2026 Information is deemed reliable but not guaranteed.

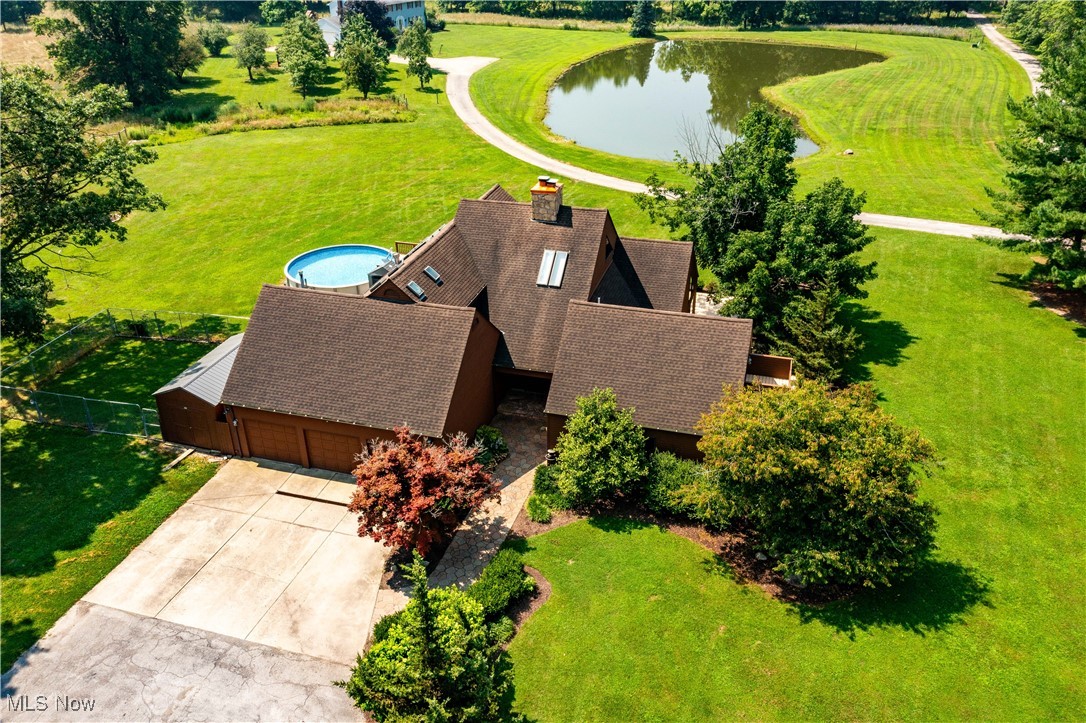
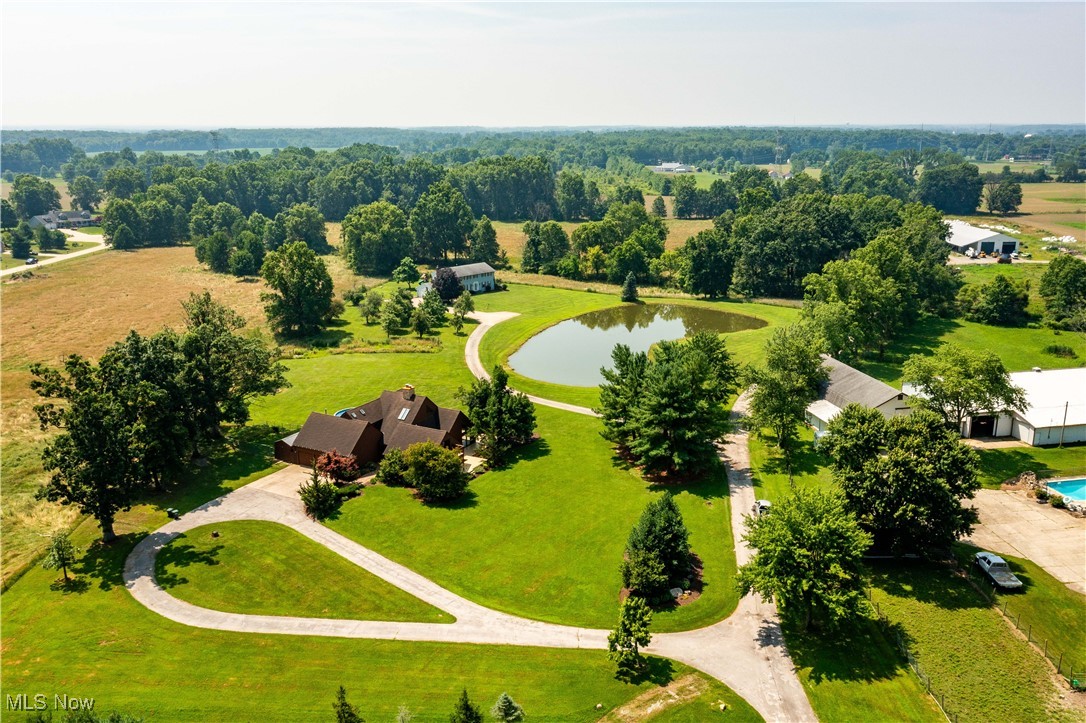

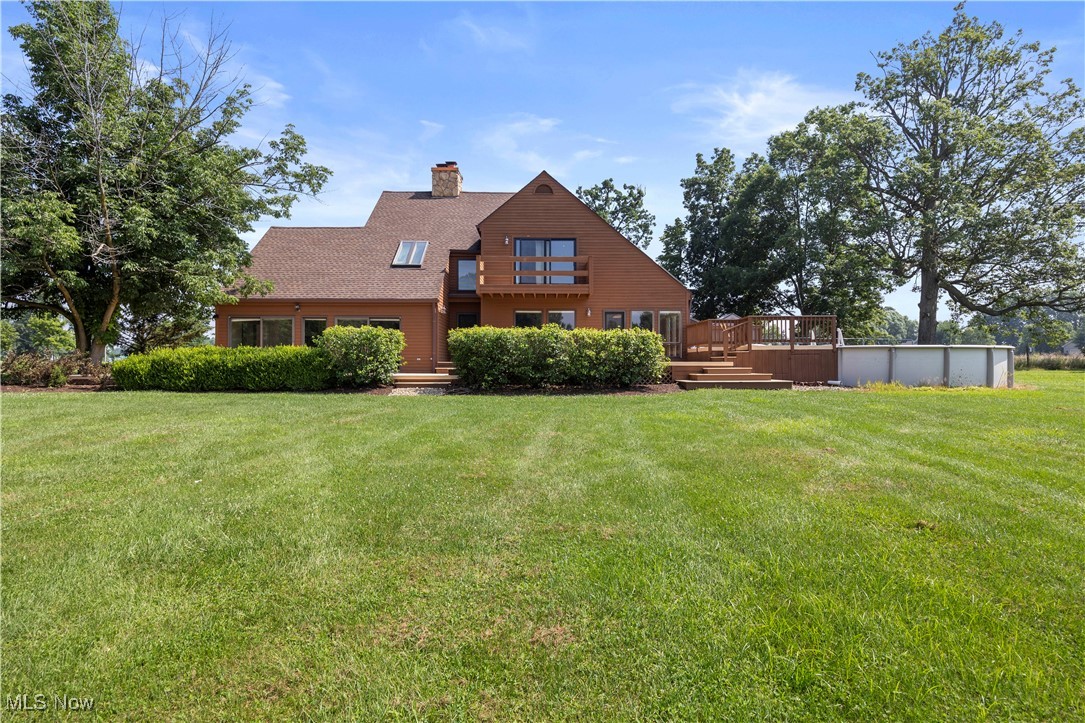
Welcome to this exceptional 4-bedroom, 4.5-bathroom home spanning 4,043 square feet of thoughtfully designed living space. This distinctive property offers an impressive blend of luxury amenities and practical features that cater to both entertaining and everyday comfort. The heart of the home features a stunning great room with soaring two-story ceilings, anchored by a magnificent stone chimney and fireplace. A unique 12x12 sunken conversation area creates an intimate gathering space perfect for quiet evenings or lively discussions. The chef's kitchen stands as a culinary masterpiece, equipped with granite countertops, a commercial-grade six-burner range with griddle, and dual ovens that would make any cooking enthusiast smile with anticipation. The primary suite represents the pinnacle of luxury living, featuring an extraordinary layout with dual en-suite bathrooms, a private balcony, four generous closets, and built-in dressers. One bathroom showcases a shower and bidet with an adjacent private dressing room that could serve as a nursery. The second primary bathroom boasts an oversized jetted tub, personal sauna, additional closets, and a separate shower, creating a spa-like retreat within your own home. Additional living space includes a charming loft overlooking the great room with its own fireplace, plus a partially finished basement with egress window for future possibilities. The property also features a separate in-law suite with a 12x15 living room, 12x8 kitchen, bathroom, and private deck, providing independence while maintaining connection. The outdoor amenities truly set this property apart. A wraparound deck provides multiple entertaining areas, while the swimming pool offers refreshing summer enjoyment. Additional features include a dog run for four-legged family members and a peaceful pond that adds natural beauty to the landscape. Located in Grafton, this home offers convenient access to quality education at nearby Midview High School.

Save
Ask
Tour
Hide
Share
Listing Snapshot
Price 
$700,000
Days On Site 
311 Days
Bedrooms 
4
Inside Area (SqFt) 
4,668 sqft
Total Baths 
5
Full Baths 
4
Partial Baths 
1
Lot Size 
6.59 Acres
Year Built 
1987
MLS® Number 
5141251
Status 
Active
Property Tax 
$7,307
HOA/Condo/Coop Fees 
N/A
Sq Ft Source 
N/A
Friends & Family
Recent Activity
4 weeks agoPrice changed to $700,000
4 weeks agoListing updated with changes from the MLS®
4 months agoStatus changed to Active
10 months agoListing first seen on site
General Features
Acres 
6.59
Attached Garage 
Yes
Direction Faces 
North
Disclosures 
Principal Is Real Estate Licensed
Foundation 
Other
Garage 
Yes
Garage Spaces 
3
Land Lease 
No
Levels 
Two
Number Of Stories 
2
Parking 
AttachedCircular DrivewayGarageGarage Door Opener
Property Sub Type 
Single Family Residence
Security 
Smoke Detector(s)
Sewer 
Public Sewer
SqFt Above 
4043
SqFt Below 
625
Style 
Contemporary
Water Source 
Public
Interior Features
Appliances 
DishwasherMicrowaveRangeRefrigerator
Basement 
PartialPartially Finished
Cooling 
Ceiling Fan(s)Central Air
Fireplace 
Yes
Fireplace Features 
GasStone
Fireplaces 
2
Heating 
Natural Gas
Interior 
Vaulted Ceiling(s)Beamed CeilingsWet BarBookcasesBidetBuilt-in FeaturesCedar Closet(s)Ceiling Fan(s)Cathedral Ceiling(s)Entrance FoyerEat-in KitchenGranite CountersHis and Hers ClosetsIn-Law FloorplanPantryRecessed LightingStorageSaunaNatural Woodwork
Laundry Features 
Washer HookupElectric Dryer HookupGas Dryer HookupMain Level
Main Level Bedrooms 
1
Window Features 
Double Pane WindowsWood Frames
AdditlLivingSuite 
Dimensions - 12.0x14.0Level - FirstDescription - Separate 12x15 Living room, 12x8 kitchen, bathroom and deck
Bathroom 
Level - SecondDescription - Off the Master Bedroom, with shower and bidet, private dressing room/nursery
Bedroom 
Dimensions - 12.0x12.0Level - SecondDescription - Room connected to upstairs loft and 2nd mater bath
Bonus Room 
Dimensions - 9.0x11.0Level - SecondDescription - Previously used as a dressing room and nursery, room is connected to master bathroom
Dining Room 
Dimensions - 21.0x15.0Level - FirstDescription - Large Dining room that opens to the Great Room
EatInKitchen 
Dimensions - 11.0x28.0Level - FirstFeatures - Granite CountersDescription - Chefs kitchen, Granite Counter tops, Commercial 6 burner Range with griddle and double oven
EntryFoyer 
Dimensions - 12.0x18.0Level - First
Great Room 
Dimensions - 25.0x25.0Level - FirstFeatures - Wet Bar, Cathedral Ceiling(s)Description - Stone 2 story Chimney with gas/wood fireplace, 12x12 sunk-in conversation area, wet bar, loft and built in shelving
Laundry 
Dimensions - 12.0x12.0Level - FirstDescription - Utility sink
Loft 
Dimensions - 14.0x17.0Level - SecondDescription - Overlooks the great room and has its own fireplace
Other 
Dimensions - 12.0x15.0Level - FirstDescription - Living room in the in-law suite with door to the deck
PrimaryBedroom 
Dimensions - 21.0x16.0Level - SecondDescription - Large suite with balcony, 4 Closets and built-in dressers, and 2 bathrooms
Recreation 
Dimensions - 20.0x29.0Level - LowerDescription - Large partially finished basement with emergency basement egress window
Save
Ask
Tour
Hide
Share
Exterior Features
Construction Details 
Other
Exterior 
BalconyDog RunGas Grill
Fencing 
Chain Link
Lot Features 
LevelSee Remarks
Other Structures 
Shed(s)
Patio And Porch 
DeckWrap Around
Pool Features 
Above GroundOutdoor PoolPrivate
Private Pool 
Yes
Roof 
AsphaltFiberglass
Waterfront Features 
Pond
Windows/Doors 
Double Pane WindowsWood Frames
Community Features
Accessibility Features 
Therapeutic Whirlpool
Financing Terms Available 
CashConventional
School District 
Midview LSD - 4710
Township 
Carlisle Twp
Schools
School District
Midview LSD - 4710
Elementary School
Unknown
Middle School
Unknown
High School
Unknown
Listing courtesy of Michael A Hignett of Northern Ohio Realty


The data relating to real estate for sale on this website comes in part from the Internet Data Exchange program of MLS NOW. Real estate listings held by brokerage firms other than are marked with the Internet Data Exchange logo and detailed information about them includes the name of the listing broker(s). The photos may be altered, edited, enhanced or virtually staged. Information Deemed Reliable But Not Guaranteed. Copyright 2026 - Multiple Listing Service, Inc. – All Rights Reserved.

Neighborhood & Commute
Source: Walkscore
Disclosure: Community information and market data powered by Constellation Data Labs. Information is deemed reliable but not guaranteed.
Save
Ask
Tour
Hide
Share