
14759 Hillbrook Lane NChagrin Falls, OH 44022
Mortgage Calculator
Monthly Payment (Est.)
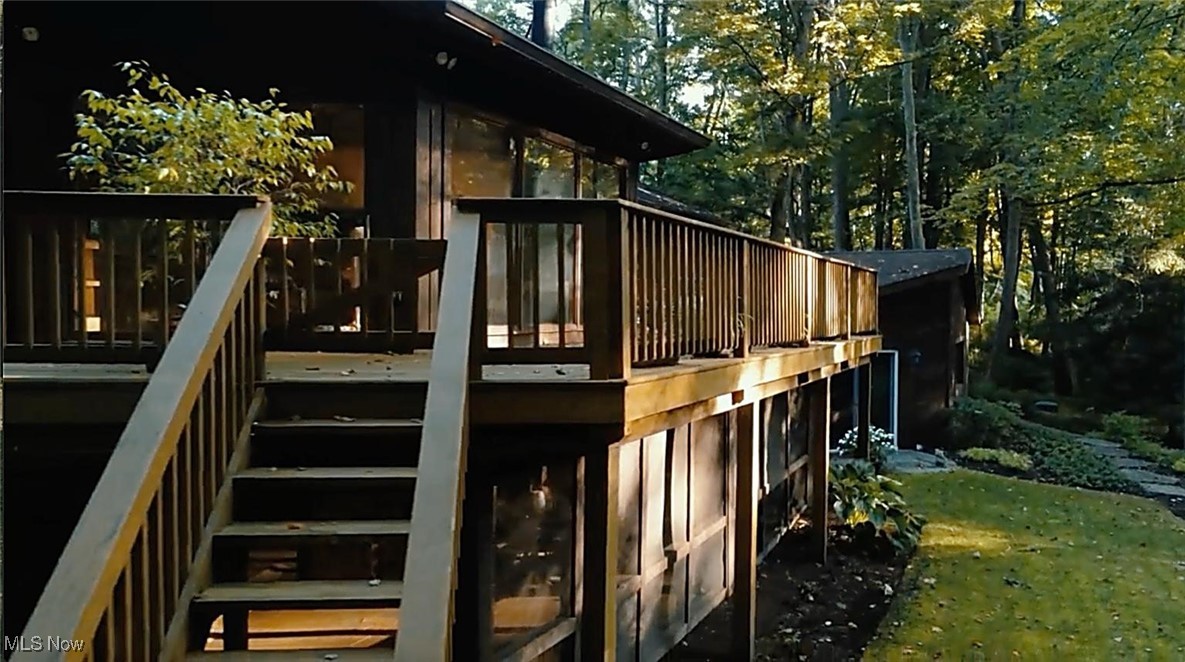
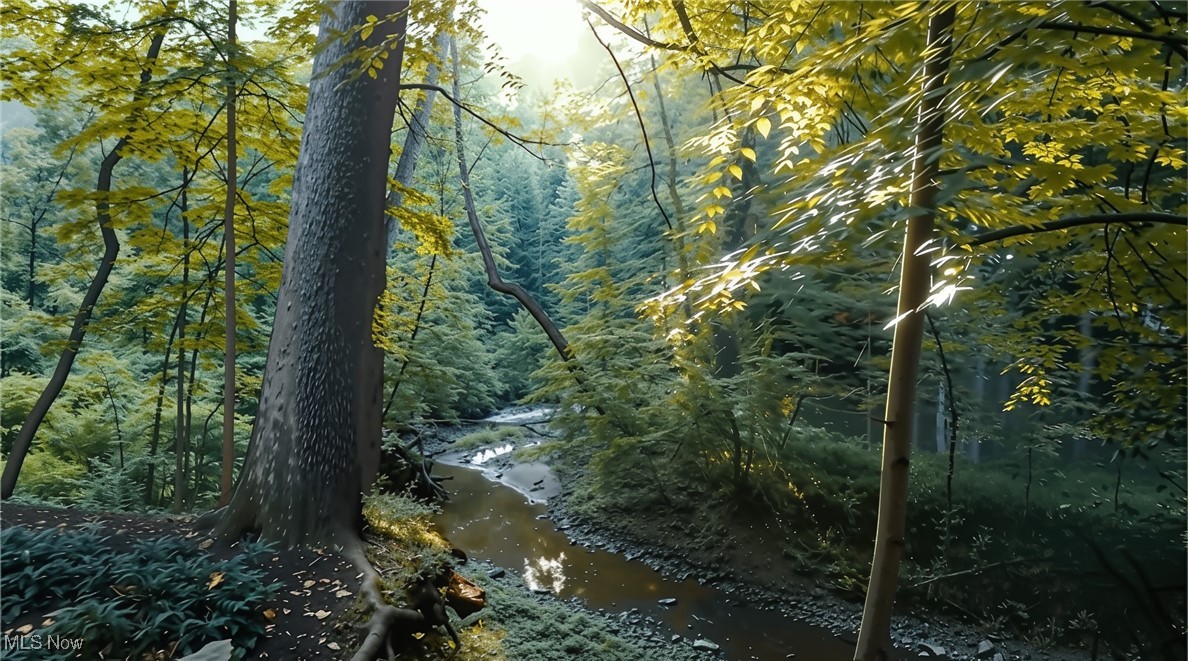
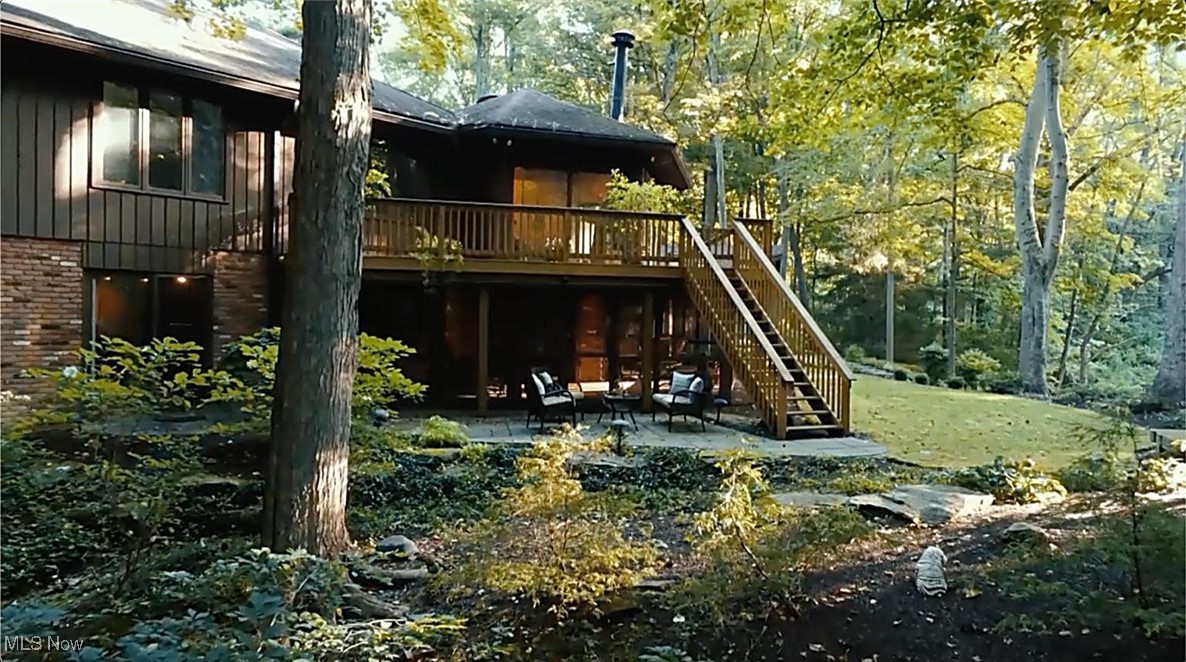
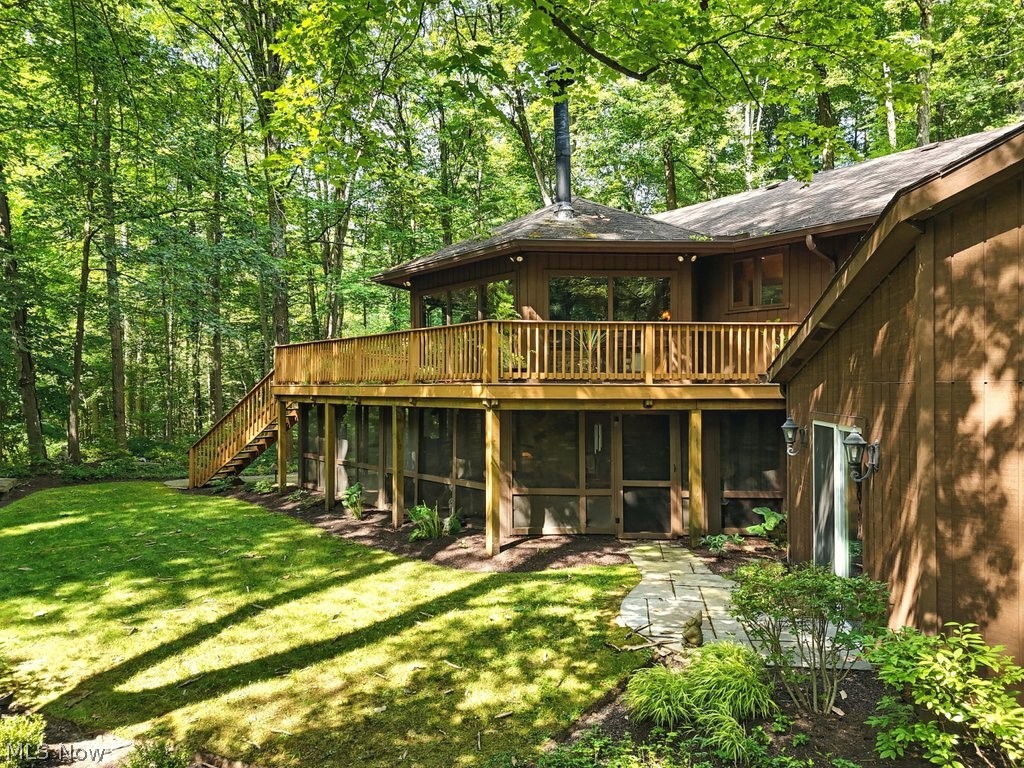
$3,876If Colorado ever claimed a spring retreat in Ohio, this would be it. Set on just over five wooded acres along storybook Griswold Creek, the entire property comes alive this time of year. Fresh greens start to push through the forest floor, sunlight filters a little longer each evening, and the sound of the creek becomes the constant backdrop—steady, calming, and quietly energizing. The landscape feels like it’s waking up alongside you. Trees begin to leaf out, wildlife returns in rhythm, and every day brings a subtle shift—something new to notice, something just starting to bloom. Inside, the home unfolds across more than 6,000 total finished square feet with a ranch-style layout that lives beautifully on one level, plus a fully finished walkout lower level with in-law suite—ideal any of your extended stay needs. The 1st floorl includes the primary suite with water views, a dedicated office, 1st floor laundry, and 2 guest bedrooms that share a full bath—offering everyday functionality without sacrificing flow. Vaulted ceilings crown the great room, where one of the home’s most striking architectural features takes center stage—the open-sided fireplace surrounded by walls of glass. It’s equal parts sculpture and gathering place, framing views of the wraparound deck, towering trees, and the creek beyond. A wraparound main-level deck and lower-level screened porch invite year-round outdoor living, from snowy mornings with coffee to summer evenings lit by fireflies flickering in the trees that surround you. With some major updates already done: (new roof '25, a new Kinetico water system ’25, and 2 new hot water tanks ’25), you can simply enjoy the setting and decide, at your own pace, how to make it yours. This is a home with rock-solid construction, thoughtful proportions, and a layout and location that’s increasingly hard to find. Live comfortably as-is and enjoy its retro character, or reimagine it with a modern vision to match the million-dollar estates around it.
| a week ago | Status changed to Active Under Contract | |
| a week ago | Listing updated with changes from the MLS® | |
| 2 months ago | Price changed to $849,500 | |
| 9 months ago | Listing first seen on site |

The data relating to real estate for sale on this website comes in part from the Internet Data Exchange program of MLS NOW. Real estate listings held by brokerage firms other than are marked with the Internet Data Exchange logo and detailed information about them includes the name of the listing broker(s). The photos may be altered, edited, enhanced or virtually staged. Information Deemed Reliable But Not Guaranteed. Copyright 2026 - Multiple Listing Service, Inc. – All Rights Reserved.