10850 E Bayshore Road Cardinal #117, Marblehead, OH, 43440

Save
Ask
Tour
Hide
Share
$485,000
435 Days On Site

10850 E Bayshore Road Cardinal #117
Marblehead, OH 43440

For Sale|Single Family Residence|Active
3
Beds
2
Total Baths
2
Full Baths
2025
Built
Subdivision:
Waterview at Bay Point
County:
Ottawa
Call Now: 330-440-3253
Is this the listing for you? We can help make it yours.
330-440-3253
Upcoming Open Houses
Sat, Oct 10, 12:00 PM - 2:00 PM
10850 E Bayshore Road Cardinal #11710850 E Bayshore Road Cardinal #11710850 E Bayshore Road Cardinal #11710850 E Bayshore Road Cardinal #117
Save
Ask
Tour
Hide
Share

Mortgage Calculator

Monthly Payment (Est.)

Enter an interest rate to see your estimated monthly payment.
Calculator powered by Showcase IDX, a Constellation1 Company. Copyright ©2026 Information is deemed reliable but not guaranteed.

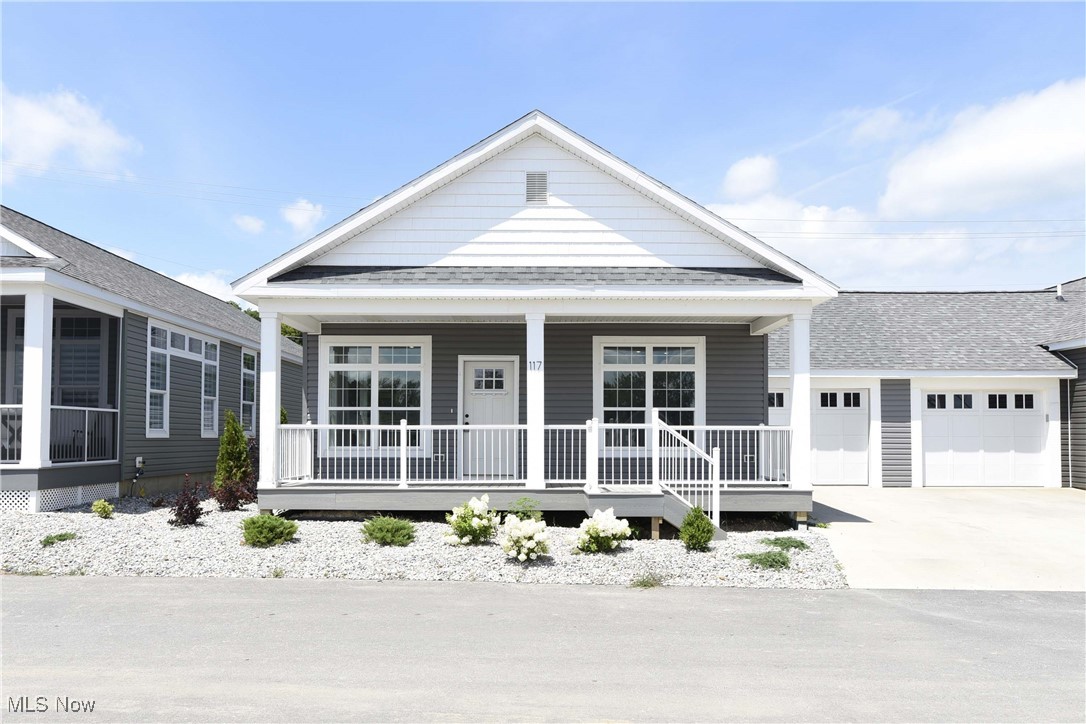
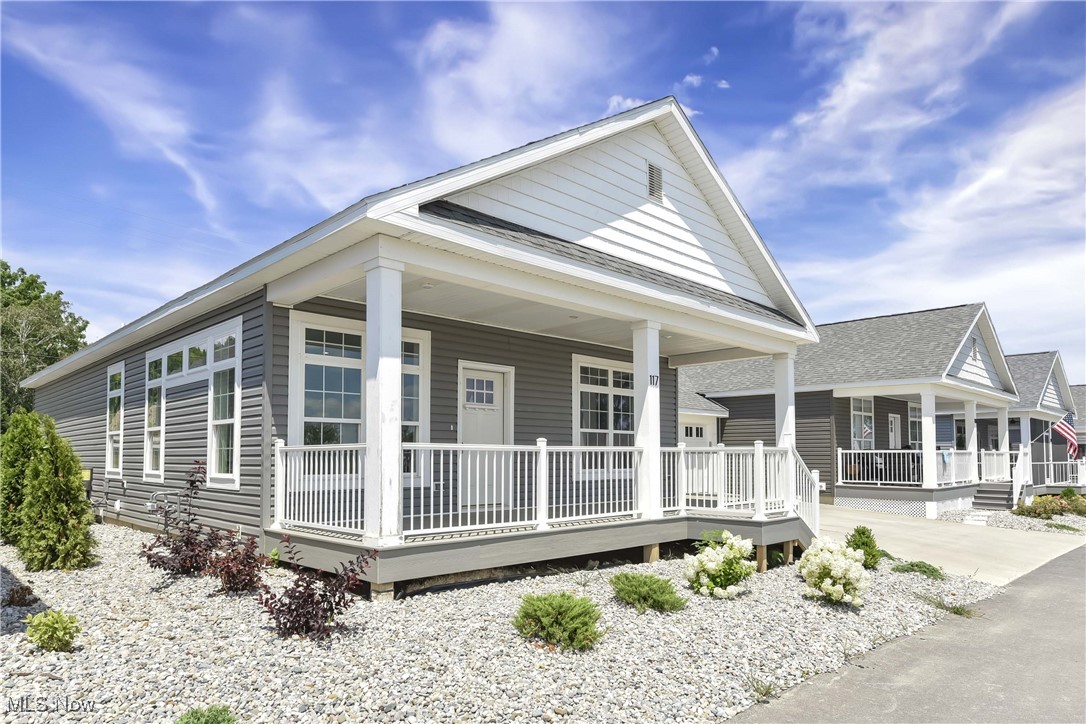
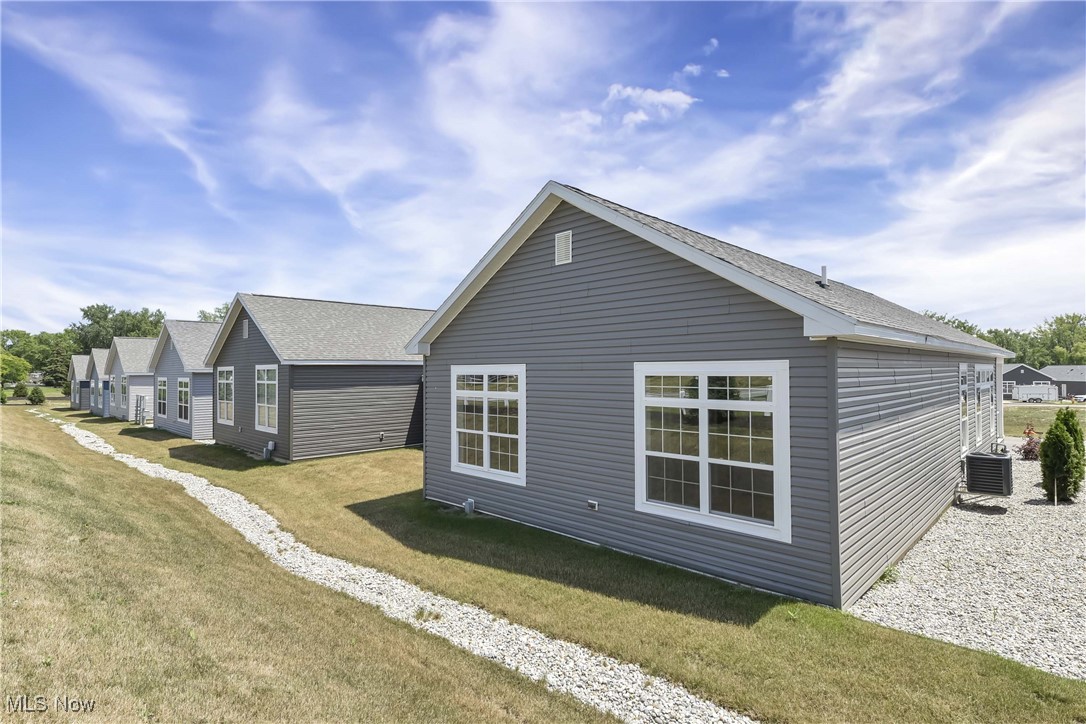
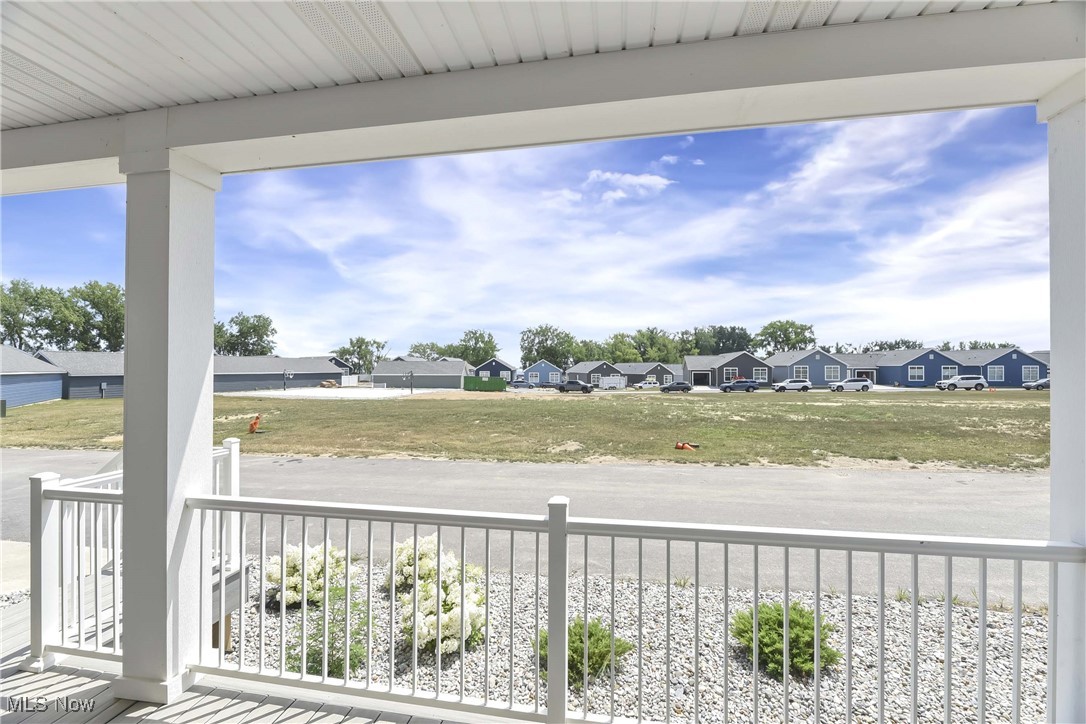
Turn-Key Lake Erie Retreat! Move-In Ready! Welcome to your dream lake escape! This brand-new beautiful 3-bedroom, 2-bath home offers the ultimate resort lifestyle in a gated waterfront community just steps from Lake Erie. Featuring a modern open layout, this turn-key retreat is designed for easy living and endless summer fun. Relax on your large front porch, or take a short stroll to the beach, marina, clubhouse, pool, fitness center, and more. Waterview is golf cart friendly - getting around the community is a breeze! Located adjacent to Bay Point Resort, this home offers access to pickleball courts, basketball, a fishing pier, and year-round community amenities. Whether you're looking for a weekend getaway, vacation rental, or full-time residence, this property delivers it all. Just unpack and start living the lake life. Don't miss your chance to own this move-in ready Lake Erie gem! Your perfect summer starts here!

Save
Ask
Tour
Hide
Share
Listing Snapshot
Price 
$485,000
Days On Site 
435 Days
Bedrooms 
3
Inside Area (SqFt) 
N/A
Total Baths 
2
Full Baths 
2
Partial Baths 
N/A
Lot Size 
N/A
Year Built 
2025
MLS® Number 
5143933
Status 
Active
Property Tax 
N/A
HOA/Condo/Coop Fees 
$235 monthly
Sq Ft Source 
N/A
Friends & Family
Recent Activity
a year agoListing first seen on site
a year agoListing updated with changes from the MLS®
General Features
Attached Garage 
Yes
Garage 
Yes
Garage Spaces 
1
Home Warranty 
Yes
Land Lease 
Yes
Lease Amount 
$625.0
Levels 
One
Parking 
AttachedGarage
Property Sub Type 
Single Family Residence
Security 
Smoke Detector(s)
Sewer 
Public Sewer
Special Circumstances 
Standard
Style 
Other
Water Source 
Public
Interior Features
Appliances 
DishwasherDisposalMicrowaveRangeRefrigerator
Basement 
Crawl Space
Cooling 
Central Air
Fireplace 
Yes
Fireplace Features 
DecorativeGas
Fireplaces 
1
Heating 
Natural GasForced Air
Laundry Features 
Main Level
Main Level Bedrooms 
3
Window Features 
Insulated Windows
Save
Ask
Tour
Hide
Share
Exterior Features
Construction Details 
Vinyl Siding
Patio And Porch 
Deck
Roof 
Asphalt
Windows/Doors 
Insulated Windows
Community Features
Association Fee 
$235.0
Association Fee Frequency 
Monthly
School District 
Danbury LSD - 6202
Township 
Danbury Twp
Schools
School District
Danbury LSD - 6202
Elementary School
Unknown
Middle School
Unknown
High School
Unknown
Listing courtesy of Michelle Waldron of Street Sotheby's International Realty


The data relating to real estate for sale on this website comes in part from the Internet Data Exchange program of MLS NOW. Real estate listings held by brokerage firms other than are marked with the Internet Data Exchange logo and detailed information about them includes the name of the listing broker(s). The photos may be altered, edited, enhanced or virtually staged. Information Deemed Reliable But Not Guaranteed. Copyright 2026 - Multiple Listing Service, Inc. – All Rights Reserved.

Neighborhood & Commute
Source: Walkscore
Disclosure: Community information and market data powered by Constellation Data Labs. Information is deemed reliable but not guaranteed.
Save
Ask
Tour
Hide
Share