
Save
Ask
Tour
Hide
$489,900
299 Days On Site
1963 NE Catawba Road 431Port Clinton, OH 43452
For Sale|Condominium|Active
3
Beds
2
Total Baths
2
Full Baths
2025
Built
Subdivision:
Catawba Cove
County:
Ottawa
Call Now: 330-440-3253
Is this the listing for you? We can help make it yours.
330-440-3253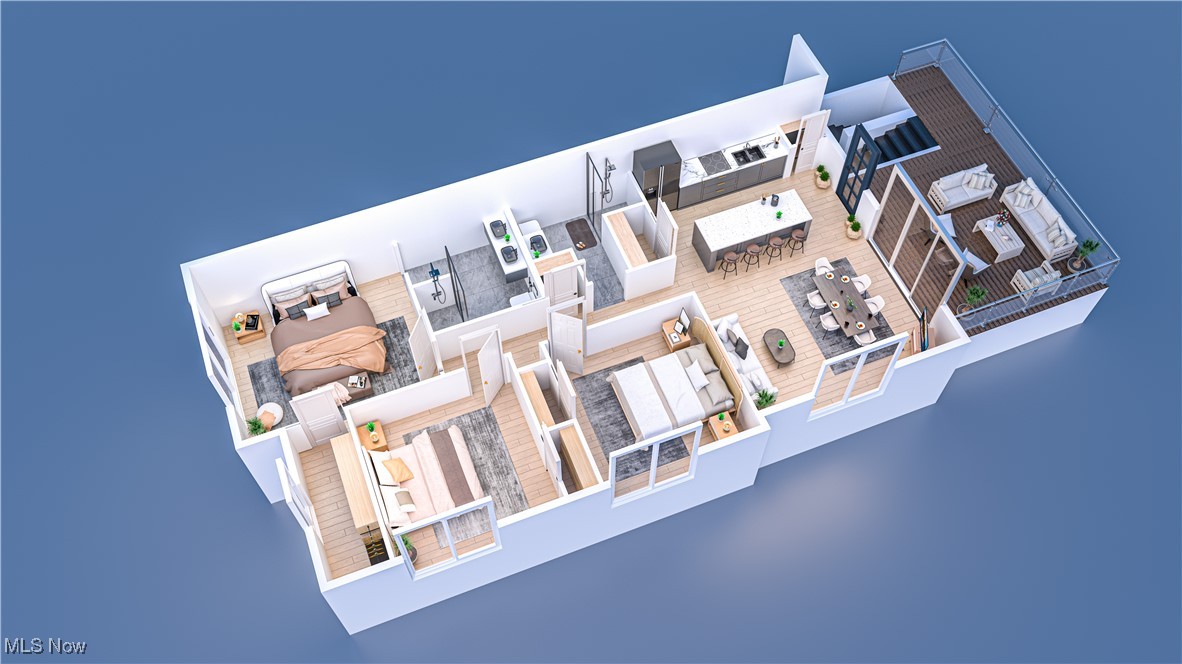
Save
Ask
Tour
Hide
Mortgage Calculator
Monthly Payment (Est.)
$2,235Calculator powered by Showcase IDX, a Constellation1 Company. Copyright ©2026 Information is deemed reliable but not guaranteed.

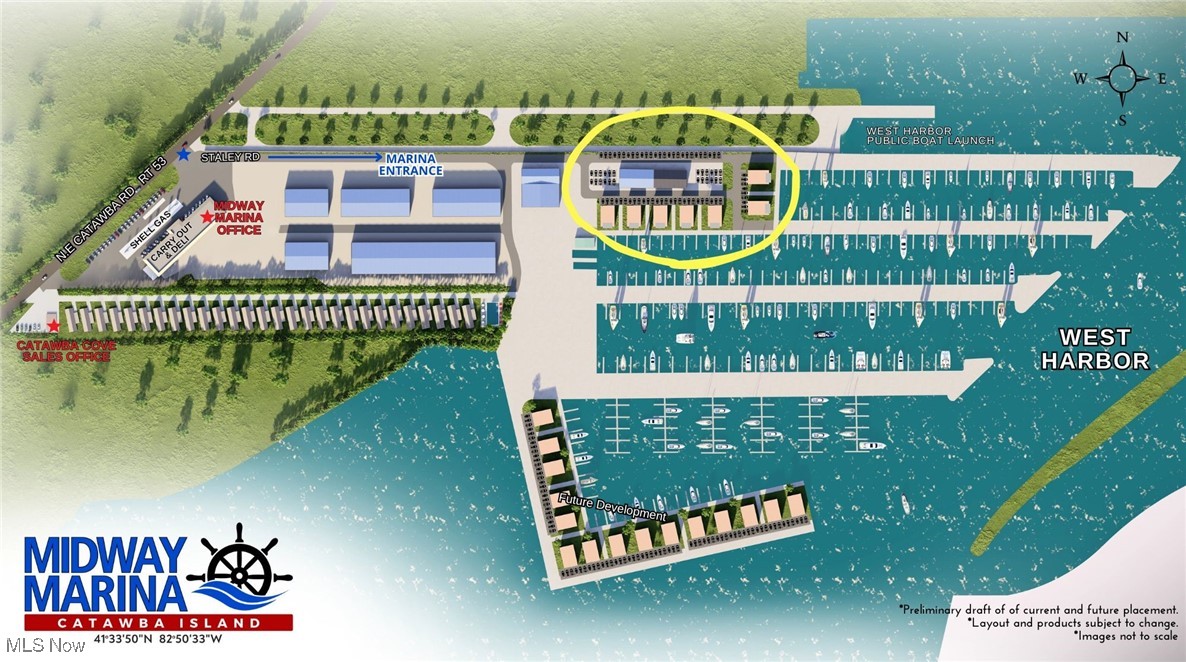
Catawba Cove Condominiums is waterfront living located at Midway Marina. 2026 Amenities Coming Soon! ALL NEW Lake front pool & patio, pavilion, restroom & shower facility. We bring to you high standards, thoughtful design and focus on what people truly desire: practical well thought spaces, quality finishes this executive marine development demands. We bring luxury and tranquility to enhance, as well as compliment your life style. We have to highlight your fabulous Rooftop Balconies located at the top of each building. This unique featured space provides beautiful views and scenery unparalleled to others! We welcome you ton come by and experience your ideal waterfront home.
Save
Ask
Tour
Hide
Listing Snapshot
Price
$489,900
Days On Site
299 Days
Bedrooms
3
Inside Area (SqFt)
N/A
Total Baths
2
Full Baths
2
Partial Baths
N/A
Lot Size
N/A
Year Built
2025
MLS® Number
5144040
Status
Active
Property Tax
N/A
HOA/Condo/Coop Fees
$225 monthly
Sq Ft Source
N/A
Friends & Family
Recent Activity
| 10 months ago | Listing first seen on site | |
| 10 months ago | Listing updated with changes from the MLS® |
General Features
Foundation
Slab
Land Lease
No
Levels
Three Or More
Number Of Stories
3
Parking
AssignedOutside
Pets
Yes
Property Condition
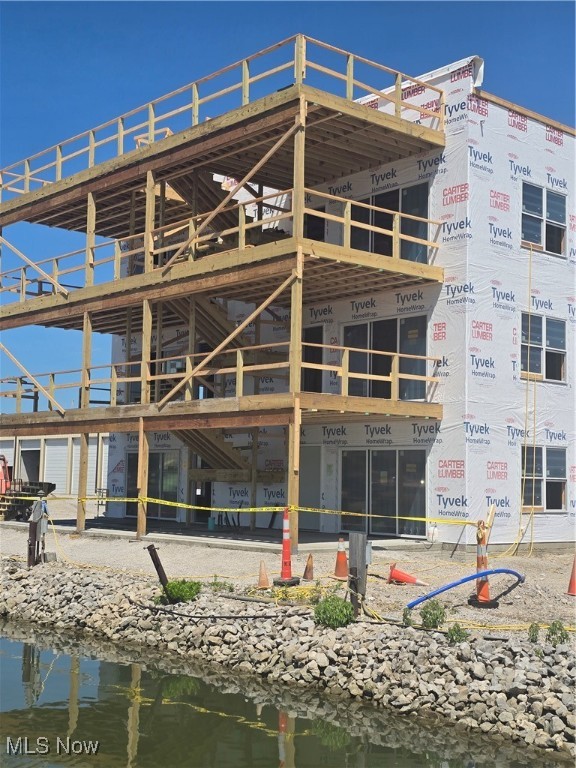
New Construction
Property Sub Type
Condominium
Sewer
Public Sewer
Special Circumstances
Standard
Style
Multiplex
Water Source
Public
Interior Features
Cooling
Central Air
Heating
Natural Gas
Interior
Granite CountersKitchen IslandOpen FloorplanRecessed LightingWalk-In Closet(s)
Laundry Features
Washer HookupLaundry RoomIn Unit
Main Level Bedrooms
3
Window Features
Insulated Windows
Bathroom
Level - Third
Bedroom
Dimensions - 11.0x11.0Level - Third
Family Room
Dimensions - 21.0x15.0Level - ThirdFeatures - Granite Counters, Walk-In Closet(s)
PrimaryBedroom
Dimensions - 12.0x10.0Level - ThirdFeatures - Walk-In Closet(s)
Save
Ask
Tour
Hide
Exterior Features
Construction Details
Vinyl Siding
Exterior
Balcony
Lot Features
Waterfront
Other Structures
Pool HouseRV/Boat Storage
Patio And Porch
Other
Pool Features
In GroundPrivateCommunity
Private Pool
Yes
Roof
AsphaltFiberglass
View
MarinaWater
Waterfront
Yes
Waterview
MarinaWater
Windows/Doors
Insulated Windows
Community Features
Association Dues
225
Community Features
PoolLakePlaygroundRestaurant
HOA Fee Frequency
Monthly
School District
Port Clinton CSD - 6206
Township
Catawba Island Twp
Schools
School District
Port Clinton CSD - 6206
Elementary School
Unknown
Middle School
Unknown
High School
Unknown
Listing courtesy of Laura A Murner of ComLink Realty, Ltd.

The data relating to real estate for sale on this website comes in part from the Internet Data Exchange program of MLS NOW. Real estate listings held by brokerage firms other than are marked with the Internet Data Exchange logo and detailed information about them includes the name of the listing broker(s). The photos may be altered, edited, enhanced or virtually staged. Information Deemed Reliable But Not Guaranteed. Copyright 2026 - Multiple Listing Service, Inc. – All Rights Reserved.
The data relating to real estate for sale on this website comes in part from the Internet Data Exchange program of MLS NOW. Real estate listings held by brokerage firms other than are marked with the Internet Data Exchange logo and detailed information about them includes the name of the listing broker(s). The photos may be altered, edited, enhanced or virtually staged. Information Deemed Reliable But Not Guaranteed. Copyright 2026 - Multiple Listing Service, Inc. – All Rights Reserved.
Neighborhood & Commute
Source: Walkscore
Disclosure: Community information and market data powered by Constellation Data Labs. Information is deemed reliable but not guaranteed.
Save
Ask
Tour
Hide