4366 Woodlake Trail, Wooster, OH, 44691

Save
Ask
Tour
Hide
Share
$465,000
296 Days On Site

4366 Woodlake Trail
Wooster, OH 44691

For Sale|Single Family Residence|Active
3
Beds
4
Total Baths
3
Full Baths
1
Partial Bath
4,117
SqFt
$113
/SqFt
1994
Built
Subdivision:
Deer Creek Dev
County:
Wayne
Call Now: 330-440-3253
Is this the listing for you? We can help make it yours.
330-440-3253
4366 Woodlake Trail4366 Woodlake Trail4366 Woodlake Trail4366 Woodlake Trail
Save
Ask
Tour
Hide
Share

Mortgage Calculator

Monthly Payment (Est.)

$2,122
Calculator powered by Showcase IDX, a Constellation1 Company. Copyright ©2026 Information is deemed reliable but not guaranteed.


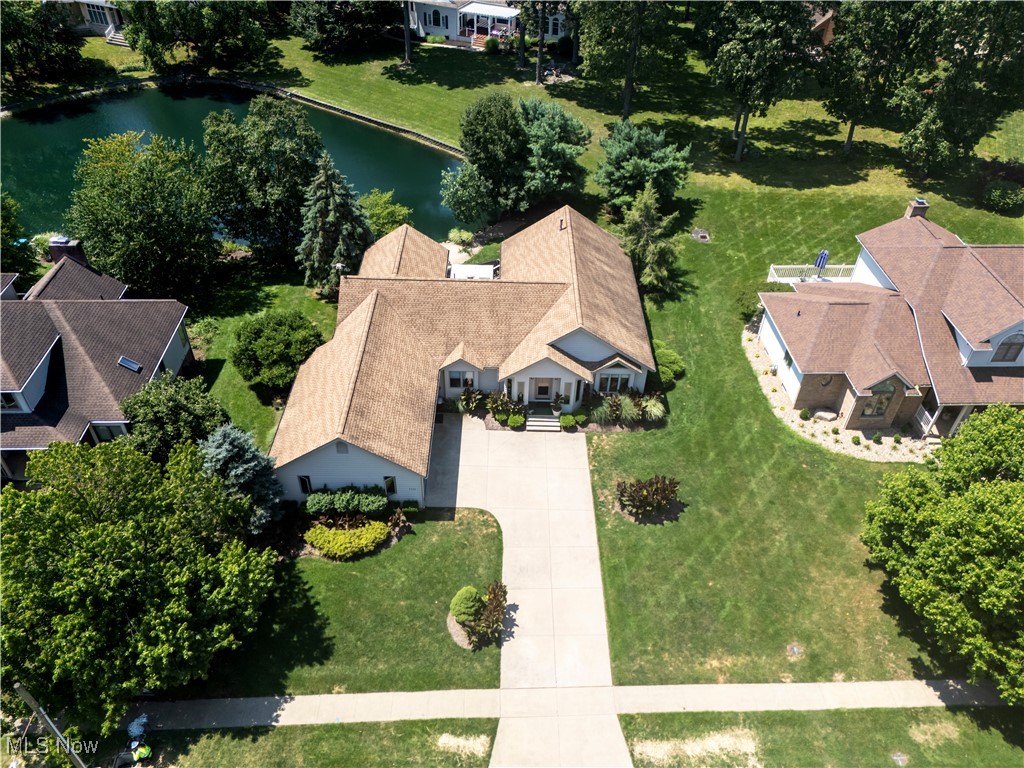
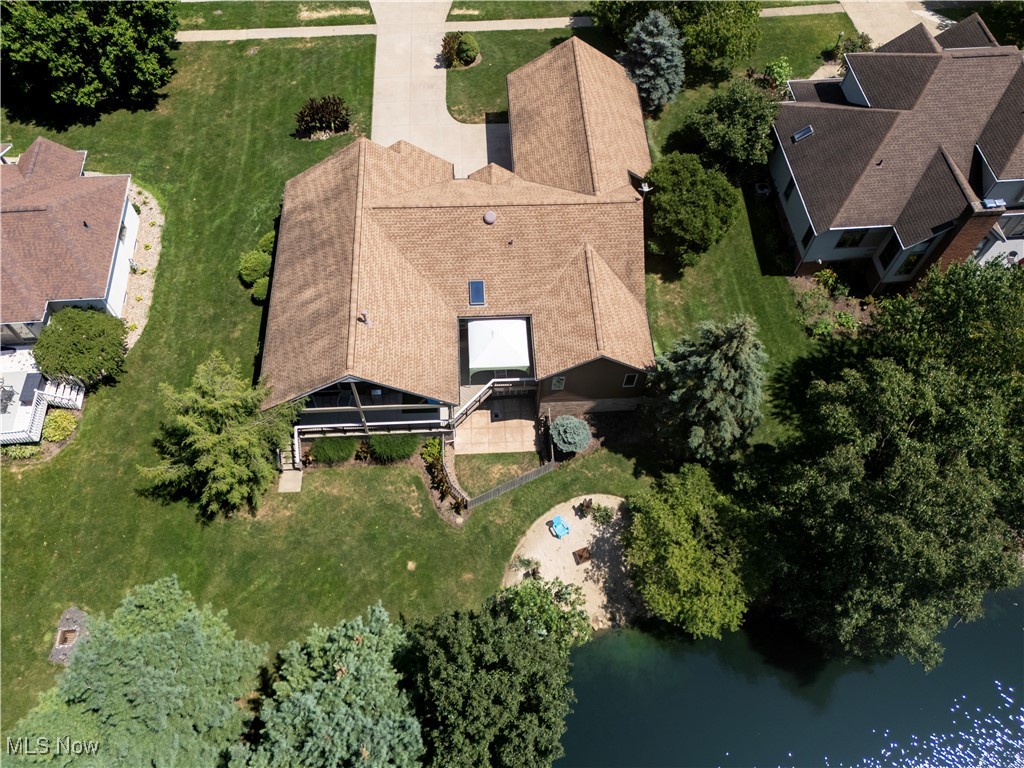
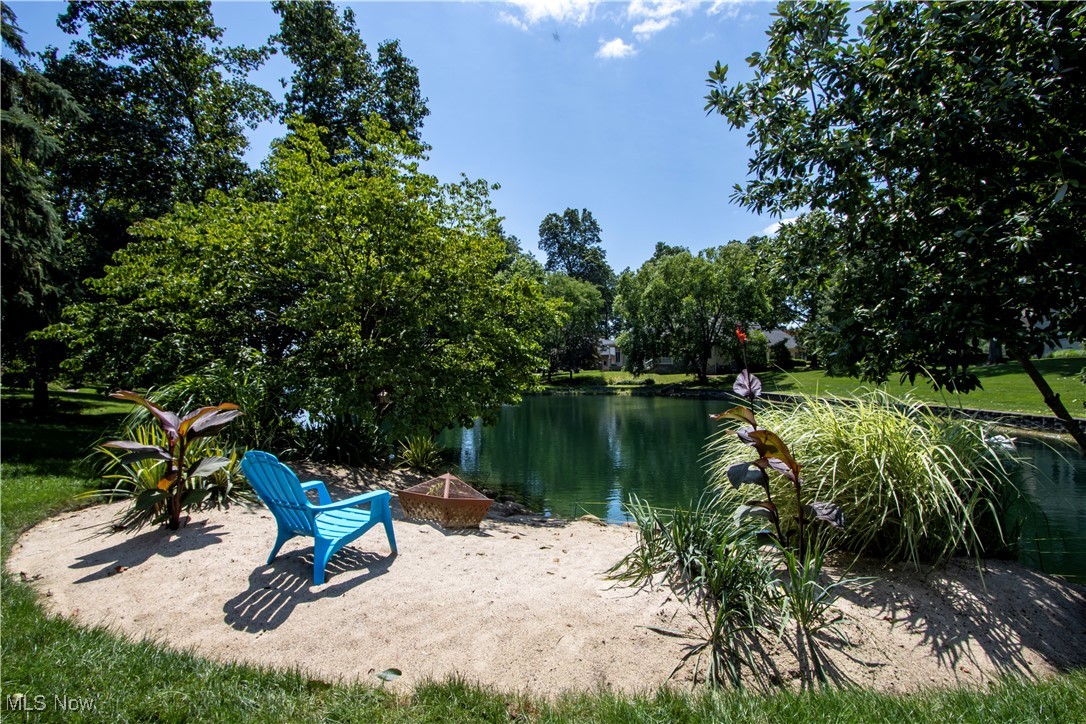
We're bringing oaky back! Welcome to the world of waterfront living right here in Wooster! This 90's Parade of Homes house still has it going on. Designed so well it works for a family or just one or two people. The built-ins, bookshelves and trim are all expertly crafted from oak. Leave it as is or add your own flair with paint! This is a home that is perfect for entertaining, inside and out. There is an easy flow through the rooms and onto the decks through multiple sets beautiful French doors. You can access the backyard and beach, yes I said beach, from the decks or the walk-out basement. Speaking of basement, there is a great room with a stone fireplace, built-in entertainment unit and enough space to add your own twist. The other half of the basement holds a finished room, multiple closets, a bathroom with a sauna and to finish it off a workspace with cabinetry! Schedule your showing today!!

Save
Ask
Tour
Hide
Share
Listing Snapshot
Price 
$465,000
Days On Site 
296 Days
Bedrooms 
3
Inside Area (SqFt) 
4,117 sqft
Total Baths 
4
Full Baths 
3
Partial Baths 
1
Lot Size 
0.3788 Acres
Year Built 
1994
MLS® Number 
5145207
Status 
Active
Property Tax 
$2,772
HOA/Condo/Coop Fees 
$75 monthly
Sq Ft Source 
N/A
Friends & Family
Recent Activity
3 weeks agoPrice changed to $465,000
3 weeks agoListing updated with changes from the MLS®
10 months agoListing first seen on site
General Features
Acres 
0.3788
Attached Garage 
Yes
Foundation 
Block
Garage 
Yes
Garage Spaces 
2
Land Lease 
No
Levels 
One
Parking 
AttachedDrivewayGarage
Property Condition 
Updated/Remodeled
Property Sub Type 
Single Family Residence
Sewer 
Public Sewer
Special Circumstances 
Standard
SqFt Above 
2269
SqFt Below 
1848
Style 
Ranch
Water Source 
Public
Interior Features
Appliances 
CooktopDryerDishwasherDisposalMicrowaveRangeRefrigeratorWasherOven
Basement 
FullFinishedWalk-Out Access
Cooling 
Central Air
Fireplace 
Yes
Fireplace Features 
BasementFamily RoomGlass DoorsKitchenGas
Fireplaces 
2
Heating 
Natural GasForced AirFireplace(s)
Interior 
BookcasesBuilt-in FeaturesChandelierEntrance FoyerEat-in KitchenHigh CeilingsHis and Hers ClosetsSoaking TubSaunaWired for Sound
Laundry Features 
Main Level
Main Level Bedrooms 
3
Bathroom 
Level - BasementFeatures - Sauna
Bedroom 
Level - FirstFeatures - Built-in Features
Bonus Room 
Level - Basement
Den 
Level - First
Dining Room 
Level - First
EatInKitchen 
Level - First
Family Room 
Level - FirstFeatures - Bookcases, Built-in Features
Great Room 
Level - BasementFeatures - Bookcases, Built-in Features
PrimaryBathroom 
Level - FirstFeatures - High Ceilings, Soaking Tub
PrimaryBedroom 
Level - First
Workshop 
Level - BasementFeatures - Built-in Features
Save
Ask
Tour
Hide
Share
Exterior Features
Construction Details 
Aluminum SidingCedar
Exterior 
Awning(s)
Frontage 
Lakefront
Lot Features 
ViewsWaterfront
Patio And Porch 
Awning(s)Deck
Roof 
Shingle
View 
Lake
Waterfront 
Yes
Waterfront Features 
Lake FrontWaterfront
Waterview 
Lake
Community Features
Accessibility Features 
Therapeutic Whirlpool
Association Dues 
900
Financing Terms Available 
CashConventionalFHAVA Loan
HOA Fee Frequency 
Annually
School District 
Wooster City - 8510
Township 
Killbuck Twp
Schools
School District
Wooster City - 8510
Elementary School
Unknown
Middle School
Unknown
High School
Unknown
Listing courtesy of Lisa Wagoner of Berkshire Hathaway HomeServices Professional Realty


The data relating to real estate for sale on this website comes in part from the Internet Data Exchange program of MLS NOW. Real estate listings held by brokerage firms other than are marked with the Internet Data Exchange logo and detailed information about them includes the name of the listing broker(s). The photos may be altered, edited, enhanced or virtually staged. Information Deemed Reliable But Not Guaranteed. Copyright 2026 - Multiple Listing Service, Inc. – All Rights Reserved.

Neighborhood & Commute
Source: Walkscore
Disclosure: Community information and market data powered by Constellation Data Labs. Information is deemed reliable but not guaranteed.
Save
Ask
Tour
Hide
Share