2930 S Ridge Road E, Ashtabula, OH, 44004

Save
Ask
Tour
Hide
Share
$485,000
292 Days On Site

2930 S Ridge Road E
Ashtabula, OH 44004

For Sale|Single Family Residence|Active Under Contract
3
Beds
3
Total Baths
2
Full Baths
1
Partial Bath
2,692
SqFt
$180
/SqFt
1968
Built
County:
Ashtabula
Call Now: 330-440-3253
Is this the listing for you? We can help make it yours.
330-440-3253
2930 S Ridge Road E2930 S Ridge Road E2930 S Ridge Road E2930 S Ridge Road E
Save
Ask
Tour
Hide
Share

Mortgage Calculator

Monthly Payment (Est.)

$2,213
Calculator powered by Showcase IDX, a Constellation1 Company. Copyright ©2026 Information is deemed reliable but not guaranteed.

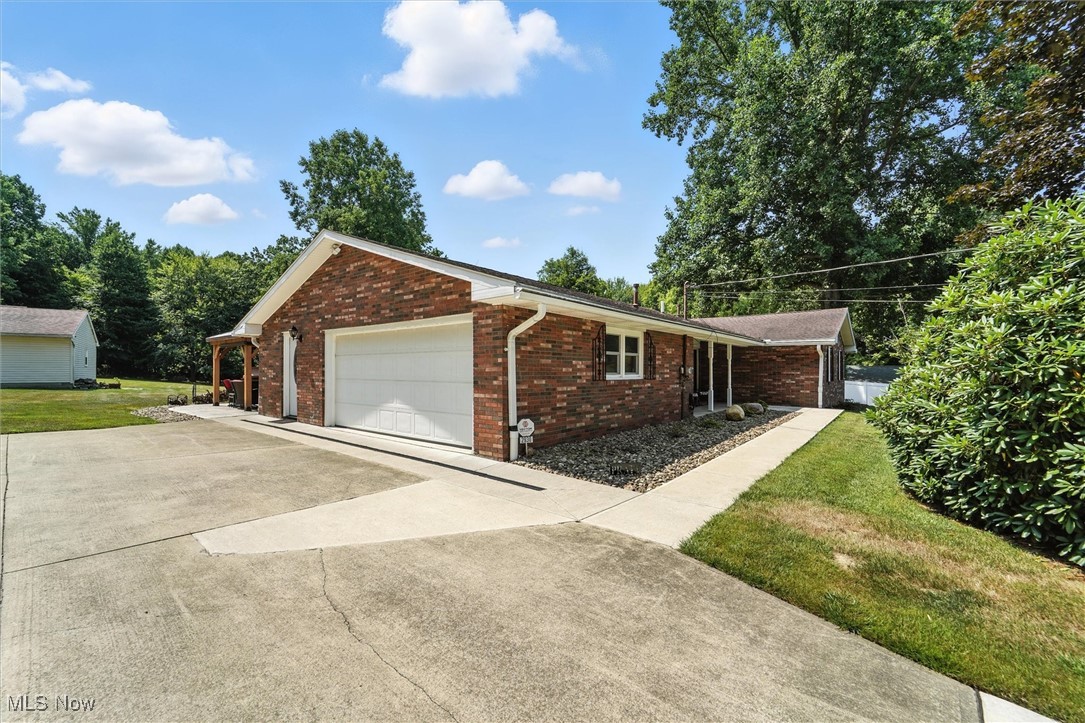
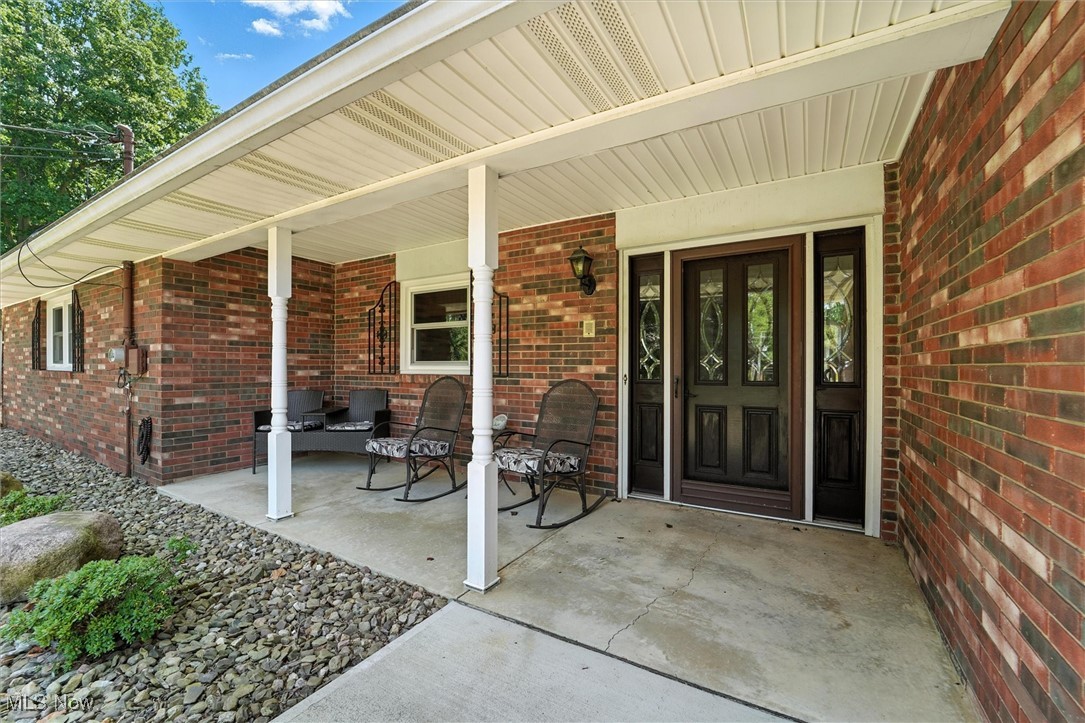
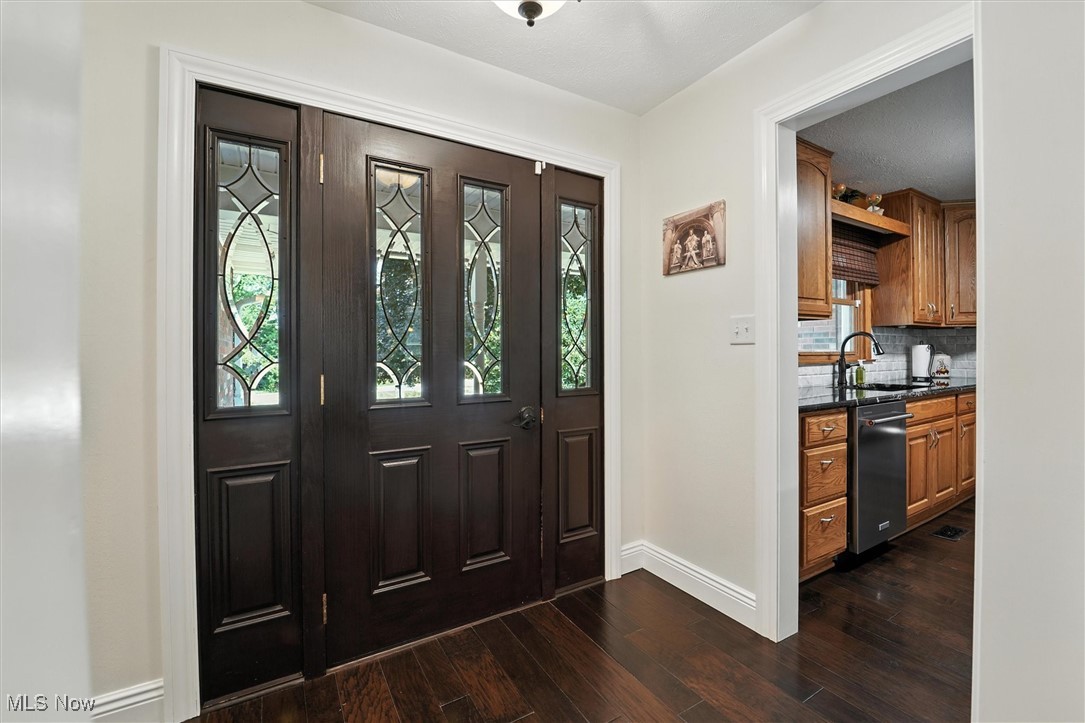
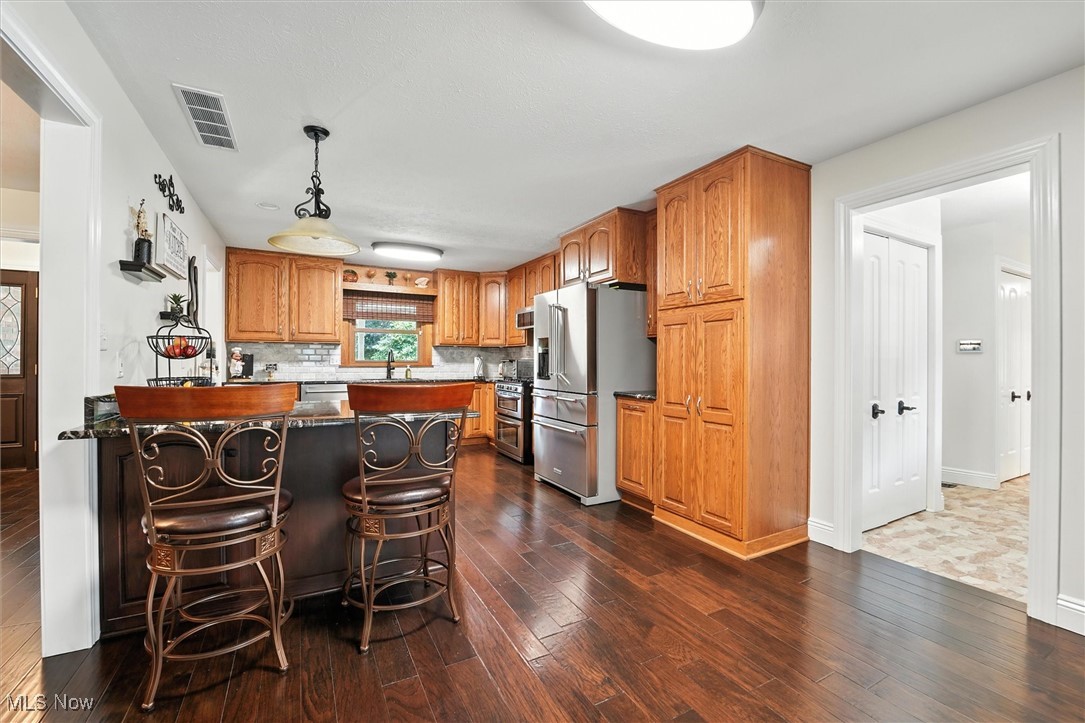
Exquisite 3 bedroom ranch poised with executive detailing in every aspect of this home. Entering into this property will immediately welcome you with beautiful updated flooring, warm inviting color palette is expertly woven throughout the home for perfect symmetry. Attention to detail was precise in every room offering an open concept but still establishing clear division of space. The opulence of the master bath rivals any high-end luxury spa. From marbled tile to custom built cabinetry, you are sure to be pampered. Custom oak cabinetry, tile backsplash, granite counters and Kitchenaid appliances will make any chef swell with pride in creating award winning dishes within this kitchen. If the home isn't enough for you to change addresses then perhaps the expansive outbuilding will do the trick. The property backs to 58 acres of protected ODNR land, offering unparalleled privacy and direct access to outdoor recreation. Well-established trails wind through stunning hemlock forests and connect to the Ashtabula River, renowned for excellent steelhead and smallmouth bass fishing. This rare combination of immediate natural access and permanent conservation protection could possibly ensure your investment is safeguarded from future development while providing a true outdoor lifestyle right at your doorstep.

Save
Ask
Tour
Hide
Share
Listing Snapshot
Price 
$485,000
Days On Site 
292 Days
Bedrooms 
3
Inside Area (SqFt) 
2,692 sqft
Total Baths 
3
Full Baths 
2
Partial Baths 
1
Lot Size 
3.004 Acres
Year Built 
1968
MLS® Number 
5146116
Status 
Active Under Contract
Property Tax 
$4,456
HOA/Condo/Coop Fees 
N/A
Sq Ft Source 
N/A
Friends & Family
Recent Activity
2 weeks agoStatus changed to Active Under Contract
2 weeks agoListing updated with changes from the MLS®
6 months agoPrice changed to $485,000
10 months agoListing first seen on site
General Features
Acres 
3.004
Attached Garage 
Yes
Direction Faces 
North
Foundation 
Slab
Garage 
Yes
Garage Spaces 
2
Land Lease 
No
Levels 
One
Number Of Stories 
1
Parking 
AttachedConcreteDrivewayDetachedGarageGarage Door OpenerGravelHeated Garage
Property Condition 
Updated/Remodeled
Property Sub Type 
Single Family Residence
Security 
Security SystemSmoke Detector(s)
Sewer 
Septic Tank
SqFt Above 
2692
Style 
Ranch
Water Source 
Public
Interior Features
Appliances 
DishwasherDisposalHumidifierMicrowaveRangeRefrigerator
Basement 
Crawl SpacePartialPartially Finished
Cooling 
Attic FanCentral Air
Fireplace 
Yes
Fireplace Features 
DecorativeOther
Fireplaces 
1
Heating 
Natural GasForced Air
Main Level Bedrooms 
3
Window Features 
Triple Pane Windows
Bathroom 
Dimensions - 5.0x9.0Level - First
Bedroom 
Dimensions - 13.0x13.0Level - First
Bonus Room 
Dimensions - 29.0x13.0Level - Basement
Dining Room 
Dimensions - 19.0x13.0Level - FirstFeatures - Bookcases, Built-in Features, Chandelier, Granite Counters
Kitchen 
Dimensions - 23.0x11.0Level - FirstFeatures - Breakfast Bar, Granite Counters
Laundry 
Dimensions - 9.0x13.0Level - First
Living Room 
Dimensions - 20.0x14.0Level - First
Office 
Dimensions - 9.0x9.0Level - First
PrimaryBathroom 
Dimensions - 20.0x14.0Level - First
Sunroom 
Dimensions - 16.0x11.0Level - First
Save
Ask
Tour
Hide
Share
Exterior Features
Construction Details 
BrickVinyl Siding
Fencing 
PrivacyVinyl
Other Structures 
Garage(s)OutbuildingPergolaStorageWorkshop
Patio And Porch 
Front PorchPatio
Roof 
AsphaltFiberglass
Windows/Doors 
Triple Pane Windows
Community Features
School District 
Buckeye LSD Ashtabula - 402
Township 
Ashtabula Twp
Schools
School District
Buckeye LSD Ashtabula - 402
Elementary School
Unknown
Middle School
Unknown
High School
Unknown
Listing courtesy of Jennifer L Bartone of Harbor Realty


The data relating to real estate for sale on this website comes in part from the Internet Data Exchange program of MLS NOW. Real estate listings held by brokerage firms other than are marked with the Internet Data Exchange logo and detailed information about them includes the name of the listing broker(s). The photos may be altered, edited, enhanced or virtually staged. Information Deemed Reliable But Not Guaranteed. Copyright 2026 - Multiple Listing Service, Inc. – All Rights Reserved.

Neighborhood & Commute
Source: Walkscore
Disclosure: Community information and market data powered by Constellation Data Labs. Information is deemed reliable but not guaranteed.
Save
Ask
Tour
Hide
Share