10084 Cadiz Road, Cambridge, OH, 43725

Save
Ask
Tour
Hide
Share
$499,900
284 Days On Site

10084 Cadiz Road
Cambridge, OH 43725

For Sale|Single Family Residence|Active
5
Beds
4
Total Baths
3
Full Baths
1
Partial Bath
3,517
SqFt
$142
/SqFt
1951
Built
Subdivision:
None
County:
Guernsey
Call Now: 330-440-3253
Is this the listing for you? We can help make it yours.
330-440-3253
10084 Cadiz Road10084 Cadiz Road10084 Cadiz Road10084 Cadiz Road
Save
Ask
Tour
Hide
Share

Mortgage Calculator

Monthly Payment (Est.)

$2,281
Calculator powered by Showcase IDX, a Constellation1 Company. Copyright ©2026 Information is deemed reliable but not guaranteed.

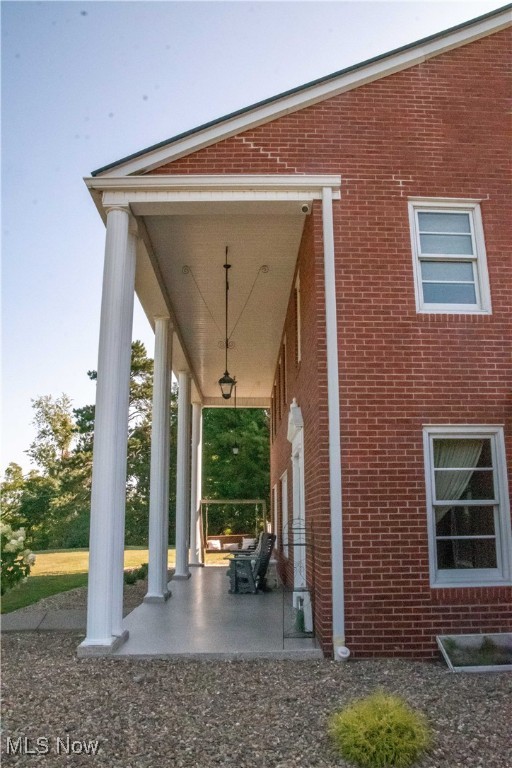
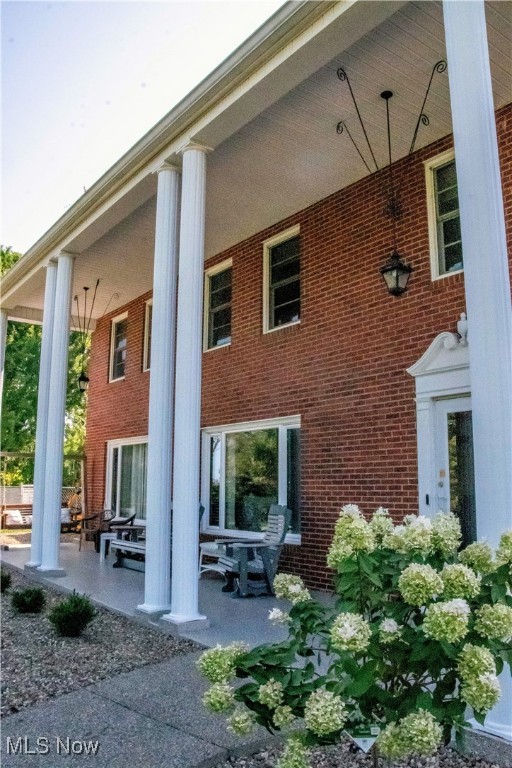
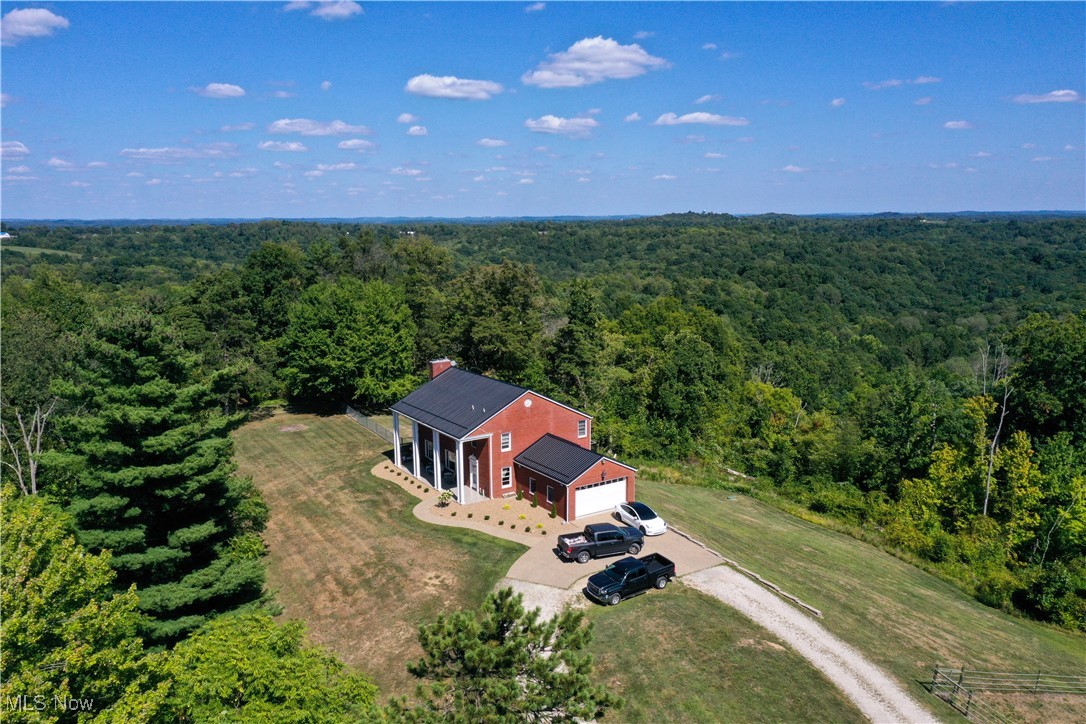
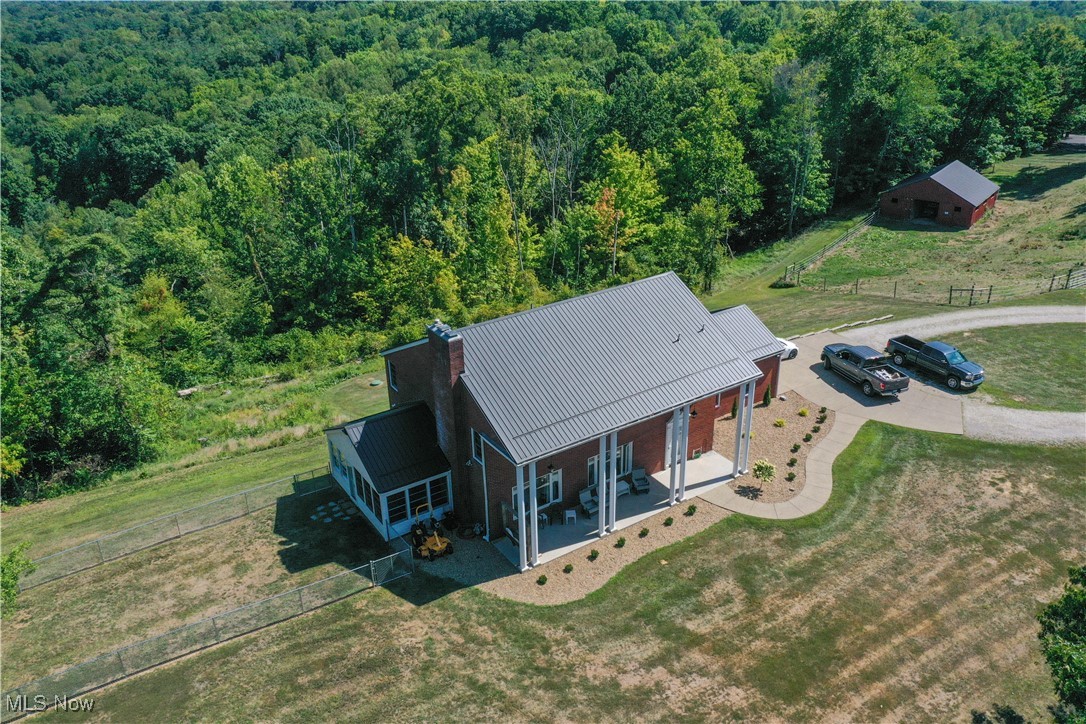
This Prestigious Custom Built Home boasts over 3500 Sq. Ft. of living space w/ 5BR's, 3.5 BA on 7 acres! Exterior features include 36x36 Barn w/ electric & water, electric fenced area for animals, pond, woods, & amazing views! The Front entry makes a statement w/ new landscaping, sidewalk, & concrete porch. Tiled Entry Foyer leads to a spacious Living Rm w/gas fireplace. The Formal Dining Rm leads to the deck & hot tub. From the Dining Rm, the Kitchen features Custom Frederick Helmuth Maple Cabinets, Corian Counter tops, & newer appliances. Plenty of sun light in your Sunroom or Office. A Full Bath & newer Laundry Rm complete the first floor. Walk up the spiral staircase to your Spacious Owner's Suite w/Custom Wardrobe. The Owner's Bath features heated tile floors, double sinks, modern glass shower, & soaking tub. 2 Additional BR's & Remodeled Full Bath w/ heated tile floors complete the 2nd Level. The Lower level has been newly updated adding a Family Rm, 2 additional BR's & a Half Bath. Many updates including metal roofing for the home & barn, newer lighting, new flooring, & more! Pre-approved buyers call today for your showing.

Save
Ask
Tour
Hide
Share
Listing Snapshot
Price 
$499,900
Days On Site 
284 Days
Bedrooms 
5
Inside Area (SqFt) 
3,517 sqft
Total Baths 
4
Full Baths 
3
Partial Baths 
1
Lot Size 
7.031 Acres
Year Built 
1951
MLS® Number 
5148147
Status 
Active
Property Tax 
$5,227
HOA/Condo/Coop Fees 
N/A
Sq Ft Source 
N/A
Friends & Family
Recent Activity
a month agoPrice changed to $499,900
a month agoListing updated with changes from the MLS®
9 months agoListing first seen on site
General Features
Acres 
7.031
Attached Garage 
Yes
Direction Faces 
Northwest
Foundation 
Block
Garage 
Yes
Garage Spaces 
2
Land Lease 
No
Levels 
Two
Number Of Stories 
2
Parking 
AttachedGarageGarage Door OpenerHeated GarageUnpaved
Property Sub Type 
Single Family Residence
Sewer 
Septic Tank
SqFt Above 
2992
SqFt Below 
525
Style 
Colonial, Conventional
Water Source 
Public
Interior Features
Basement 
FullPartially FinishedWalk-Out Access
Cooling 
Ceiling Fan(s)Central Air
Fireplace 
Yes
Fireplace Features 
Living RoomGas
Fireplaces 
1
Heating 
Natural GasBaseboardElectricForced AirFireplace(s)
Interior 
Breakfast BarBookcasesBuilt-in FeaturesCeiling Fan(s)Double VanityEntrance FoyerEat-in KitchenHis and Hers ClosetsHigh Speed Internet
Laundry Features 
Main LevelLaundry Room
Window Features 
Bay Window(s)
Bathroom 
Level - First
Bedroom 
Level - Basement
Dining Room 
Level - First
EntryFoyer 
Level - First
Family Room 
Level - Basement
Kitchen 
Level - FirstFeatures - Breakfast Bar
Laundry 
Level - First
Living Room 
Level - FirstFeatures - Bookcases
PrimaryBathroom 
Level - SecondFeatures - Soaking Tub
PrimaryBedroom 
Level - Second
Sunroom 
Level - First
Save
Ask
Tour
Hide
Share
Exterior Features
Construction Details 
BrickOther
Exterior 
LightingPrivate Yard
Fencing 
ElectricFenced
Lot Features 
Irregular LotLandscapedPasturePrivateViewsWooded
Other Structures 
Barn(s)
Patio And Porch 
Deck
Pool Features 
None
Roof 
Metal
View 
Trees/Woods
Waterfront Features 
Pond
Waterview 
Trees/Woods
Windows/Doors 
Bay Window(s)
Community Features
Financing Terms Available 
CashConventionalFHAVA Loan
Horse Allowed 
Yes
School District 
Cambridge CSD - 3001
Township 
Cambridge
Schools
School District
Cambridge CSD - 3001
Elementary School
Unknown
Middle School
Unknown
High School
Unknown
Listing courtesy of Amanda S Mignano of NextHome New Horizons Equity Realty


The data relating to real estate for sale on this website comes in part from the Internet Data Exchange program of MLS NOW. Real estate listings held by brokerage firms other than are marked with the Internet Data Exchange logo and detailed information about them includes the name of the listing broker(s). The photos may be altered, edited, enhanced or virtually staged. Information Deemed Reliable But Not Guaranteed. Copyright 2026 - Multiple Listing Service, Inc. – All Rights Reserved.

Neighborhood & Commute
Source: Walkscore
Disclosure: Community information and market data powered by Constellation Data Labs. Information is deemed reliable but not guaranteed.
Save
Ask
Tour
Hide
Share