147 Morgan Street, Oberlin, OH, 44074

Save
Ask
Tour
Hide
Share
$362,900
275 Days On Site

147 Morgan Street
Oberlin, OH 44074

For Sale|Single Family Residence|Active
4
Beds
2
Total Baths
2
Full Baths
2,238
SqFt
$162
/SqFt
1904
Built
Subdivision:
Russia
County:
Lorain
Call Now: 330-440-3253
Is this the listing for you? We can help make it yours.
330-440-3253
147 Morgan Street147 Morgan Street147 Morgan Street147 Morgan Street
Save
Ask
Tour
Hide
Share

Mortgage Calculator

Monthly Payment (Est.)

$1,656
Calculator powered by Showcase IDX, a Constellation1 Company. Copyright ©2026 Information is deemed reliable but not guaranteed.

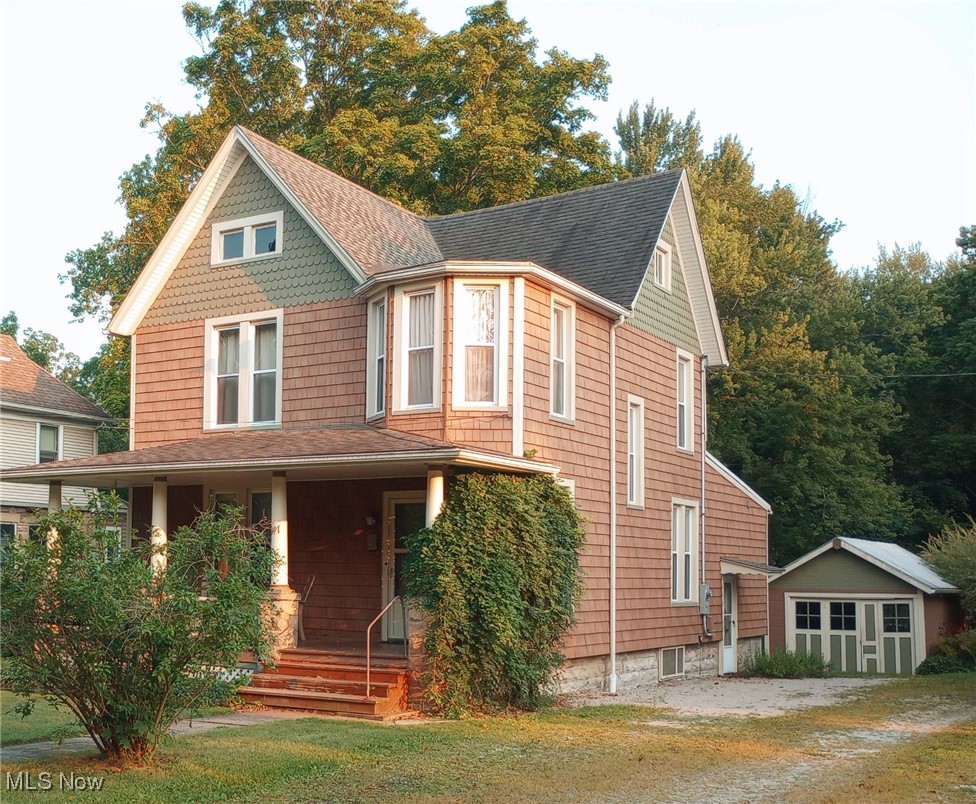
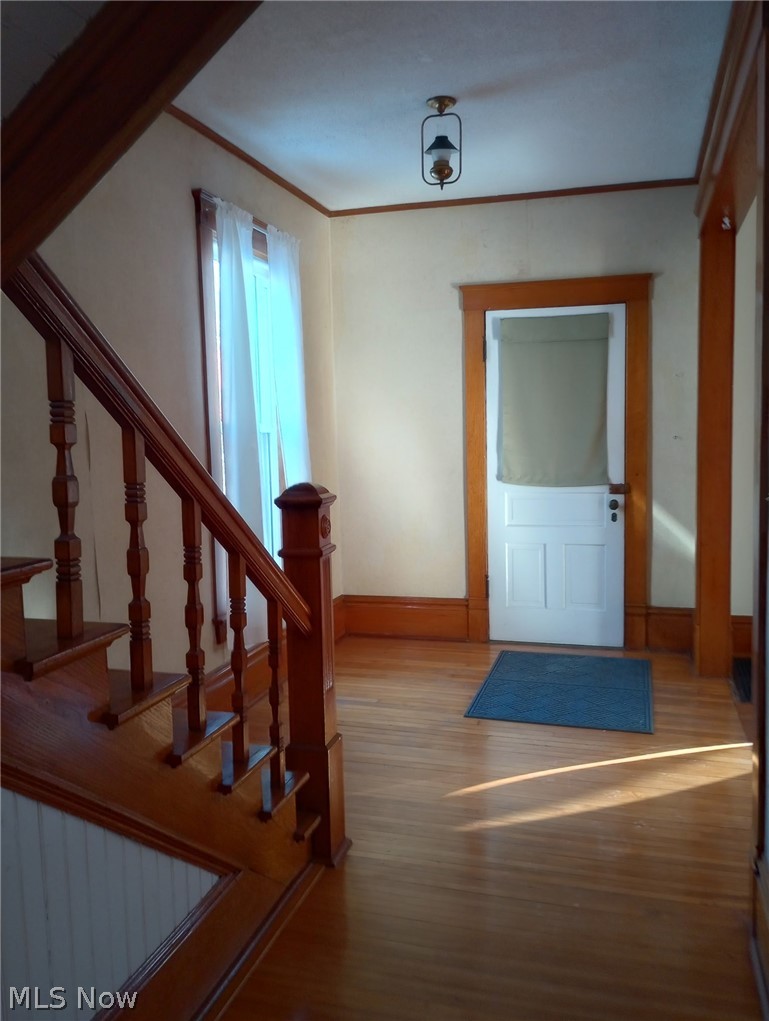
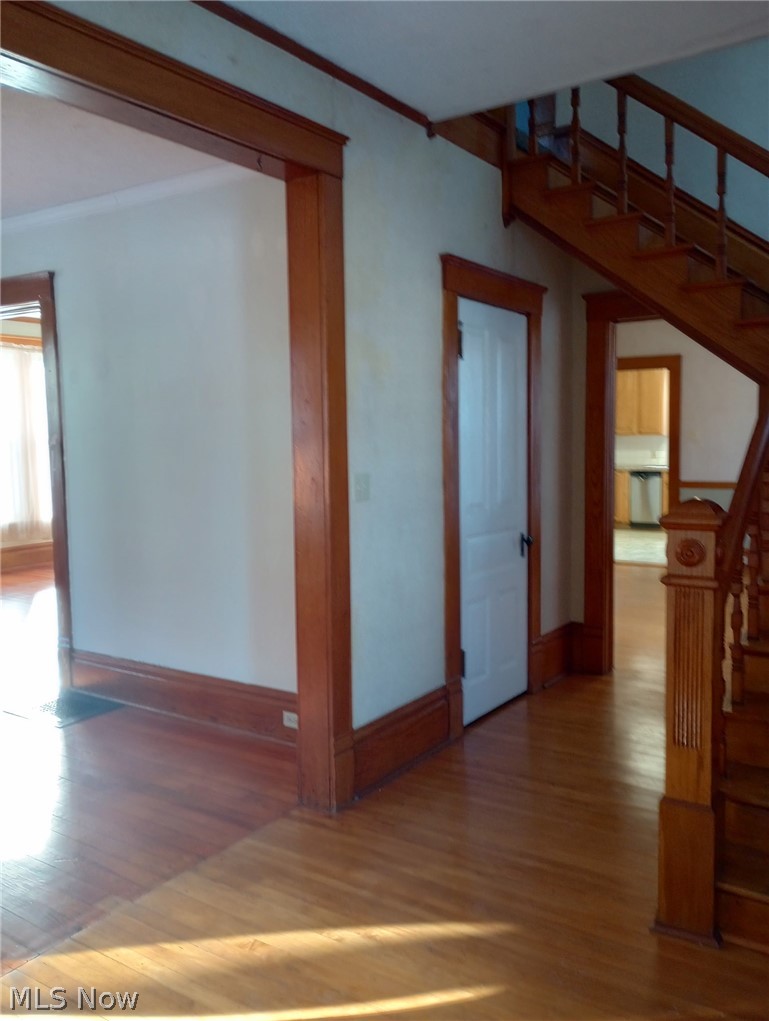
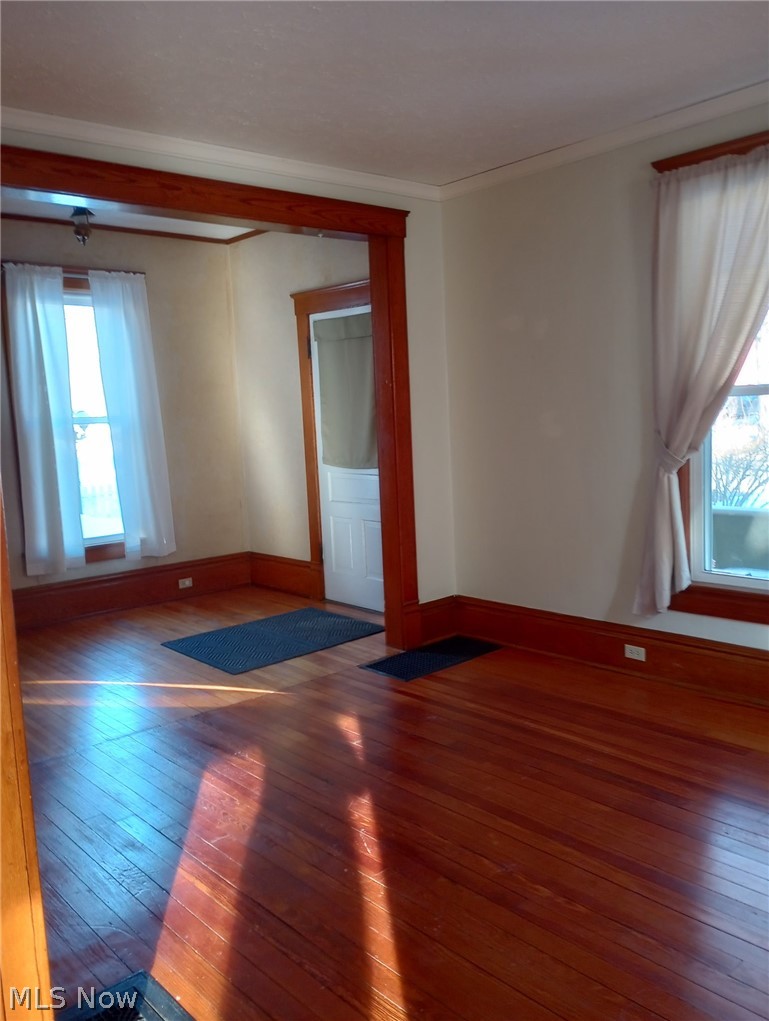
MOTIVATED SELLERS! PRICE REDUCED! Discover this stunning 1904 gem in a prime location, just a short walk from town and Oberlin College. Nestled in a quiet neighborhood, this home offers the perfect blend of charm and convenience, with access to fine and casual dining, downtown shops, and grocery stores nearby. Step inside to be captivated by the magnificent woodwork and hardwood floors that grace the living spaces. The large dining room features built-ins, perfect for entertaining family and friends. Enjoy the serenity of a very private backyard, which backs onto Plum Creek and the Oberlin College Arboretum, providing a picturesque setting for relaxation. This home includes 2 full baths and has been updated with new siding and an updated outside meter with disconnect for peace of mind. The west side perimeter foundation has been cleaned out all the way to the creek, ensuring the integrity of the home. Relax on the lovely front porch with a swing, or explore the detached garage, offering ample space for a car, bicycles, and lawn implements. The lot size of 50’ x 228’ provides plenty of outdoor space, highlighted by a charming sculpture in the backyard. Don’t miss the chance to own this unique property that combines historic elegance with modern updates!

Save
Ask
Tour
Hide
Share
Listing Snapshot
Price 
$362,900
Days On Site 
275 Days
Bedrooms 
4
Inside Area (SqFt) 
2,238 sqft
Total Baths 
2
Full Baths 
2
Partial Baths 
N/A
Lot Size 
0.26 Acres
Year Built 
1904
MLS® Number 
5149563
Status 
Active
Property Tax 
$3,185
HOA/Condo/Coop Fees 
N/A
Sq Ft Source 
N/A
Friends & Family
Recent Activity
a month agoPrice changed to $362,900
a month agoListing updated with changes from the MLS®
9 months agoListing first seen on site
General Features
Acres 
0.26
Direction Faces 
North
Foundation 
StoneBlock
Garage 
Yes
Garage Spaces 
1
Land Lease 
No
Levels 
Two
Number Of Stories 
2
Parking 
Additional ParkingDetachedGarage Faces FrontGarageOff StreetUnpaved
Property Condition 
Updated/Remodeled
Property Sub Type 
Single Family Residence
Security 
Smoke Detector(s)
Sewer 
Public Sewer
Special Circumstances 
Standard
SqFt Above 
2238
Style 
Victorian
Water Source 
Public
Interior Features
Appliances 
DryerDishwasherRangeRefrigeratorWasher
Basement 
ConcreteUnfinished
Cooling 
Window Unit(s)
Heating 
Natural GasBaseboardElectricHot WaterSteam
Interior 
Built-in FeaturesEntrance FoyerHigh CeilingsNatural Woodwork
Laundry Features 
Common AreaElectric Dryer HookupGas Dryer HookupIn Basement
Main Level Bedrooms 
1
Bathroom 
Dimensions - 7.0x4.8Level - FirstDescription - 1st Floor Bath
Bedroom 
Dimensions - 15.0x11.5Level - SecondFeatures - Natural WoodworkDescription - North Bedroom
Dining Room 
Dimensions - 13.0x13.0Level - FirstFeatures - Built-in Features, Natural Woodwork
EntryFoyer 
Dimensions - 17.0x8.0Level - FirstFeatures - High Ceilings, Natural Woodwork
Kitchen 
Dimensions - 9.5x9.0Level - First
Living Room 
Dimensions - 15.0x12.0Level - FirstFeatures - Natural WoodworkDescription - Living Room
Office 
Dimensions - 13.0x7.0Level - SecondFeatures - Natural WoodworkDescription - Nursery/Office
Other 
Dimensions - 10.0x9.0Level - SecondFeatures - Natural WoodworkDescription - Upstairs Landing
Save
Ask
Tour
Hide
Share
Exterior Features
Construction Details 
Blown-In InsulationSpray Foam InsulationVinyl Siding
Fencing 
None
Lot Features 
Back YardGentle SlopingFew Trees
Other Structures 
None
Patio And Porch 
Front Porch
Pool Features 
NoneCommunity
Roof 
Asphalt
View 
Trees/Woods
Waterview 
Trees/Woods
Community Features
Community Features 
PoolFitness CenterFishingGolfPlaygroundParkRestaurantRacquetballAirport/RunwayStreet LightsSidewalks
Financing Terms Available 
CashConventionalFHA
School District 
Oberlin CSD - 4712
Township 
Oberlin
Schools
School District
Oberlin CSD - 4712
Elementary School
Unknown
Middle School
Unknown
High School
Unknown
Listing courtesy of Candy Goff of Cassell Enterprises, Inc.


The data relating to real estate for sale on this website comes in part from the Internet Data Exchange program of MLS NOW. Real estate listings held by brokerage firms other than are marked with the Internet Data Exchange logo and detailed information about them includes the name of the listing broker(s). The photos may be altered, edited, enhanced or virtually staged. Information Deemed Reliable But Not Guaranteed. Copyright 2026 - Multiple Listing Service, Inc. – All Rights Reserved.

Neighborhood & Commute
Source: Walkscore
Disclosure: Community information and market data powered by Constellation Data Labs. Information is deemed reliable but not guaranteed.
Save
Ask
Tour
Hide
Share