149 Morgan Street, Oberlin, OH, 44074

Save
Ask
Tour
Hide
Share
$357,900
275 Days On Site

149 Morgan Street
Oberlin, OH 44074

For Sale|Single Family Residence|Active
5
Beds
2
Total Baths
2
Full Baths
2,366
SqFt
$151
/SqFt
1894
Built
Subdivision:
Russia
County:
Lorain
Call Now: 330-440-3253
Is this the listing for you? We can help make it yours.
330-440-3253
149 Morgan Street149 Morgan Street149 Morgan Street149 Morgan Street
Save
Ask
Tour
Hide
Share

Mortgage Calculator

Monthly Payment (Est.)

$1,633
Calculator powered by Showcase IDX, a Constellation1 Company. Copyright ©2026 Information is deemed reliable but not guaranteed.

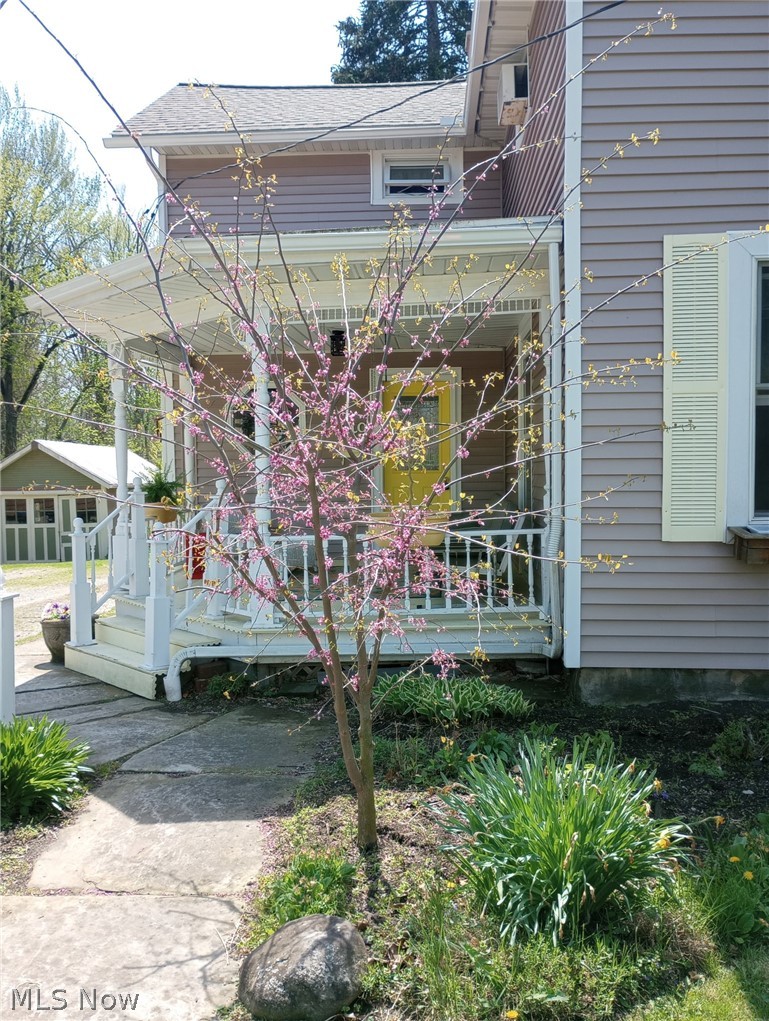
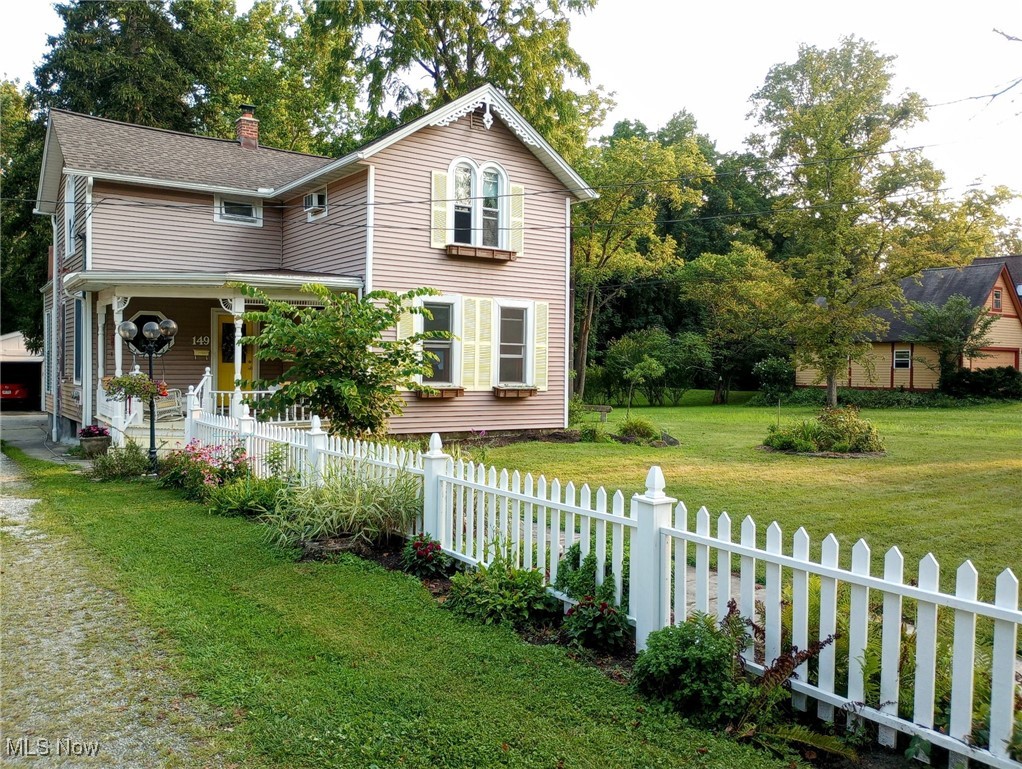
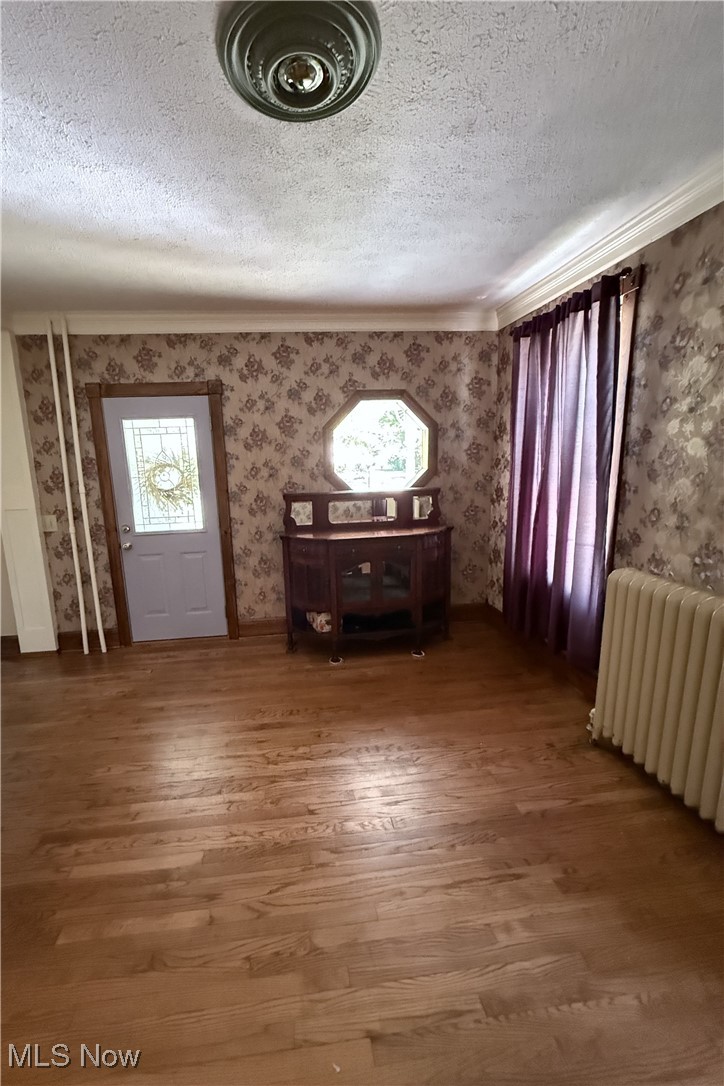
MOTIVATED SELLERS JUST LOWERED THE PRICE! Welcome to this 131-year-old charmer nestled in a quiet neighborhood, just a short walk from town and Oberlin College. This home offers the perfect blend of convenience and tranquility, with fine and casual dining options, downtown shops, and grocery stores all within easy reach. Step inside to discover 5 spacious bedrooms, each with ample closet space, and 2 full baths. Gorgeous natural woodwork, wood floors, and a decorative fireplace in the front Living Room. The radiant heat ensures a comfortable atmosphere year-round, while the hardwood floors and beautiful woodwork add character throughout the home. The refinished master bedroom floor is a standout feature. Enjoy the outdoors on the 30x20 main deck and the 15x13 pool deck, perfectly shaded for relaxation, overlooking a very private backyard that backs onto Plum Creek and the Oberlin College Arboretum—a bird lover's paradise with sightings of eastern Bluebirds, Baltimore Orioles, and Cardinals. Additional highlights include a new roof (2024), a new deck, an above-ground pool, and a hot tub hook-up. The property also features a lovely front porch, a fenced-in dog kennel or chicken coop, and a detached garage (25’ x 36’), currently used as a 1-car plus woodshop. With a generous lot size of 65 x 228, this home offers plenty of space for outdoor activities. Bonus: the 2 parcels are located next to a parcel owned by the College, so no one can build near you! Don’t miss the opportunity to make this serene retreat your own!

Save
Ask
Tour
Hide
Share
Listing Snapshot
Price 
$357,900
Days On Site 
275 Days
Bedrooms 
5
Inside Area (SqFt) 
2,366 sqft
Total Baths 
2
Full Baths 
2
Partial Baths 
N/A
Lot Size 
0.37 Acres
Year Built 
1894
MLS® Number 
5149992
Status 
Active
Property Tax 
$3,529
HOA/Condo/Coop Fees 
N/A
Sq Ft Source 
N/A
Friends & Family
Recent Activity
a month agoPrice changed to $357,900
a month agoListing updated with changes from the MLS®
9 months agoListing first seen on site
General Features
Acres 
0.37
Direction Faces 
North
Foundation 
StoneBlock
Garage 
Yes
Garage Spaces 
2
Land Lease 
No
Levels 
Two
Number Of Stories 
2
Parking 
DetachedGarage
Property Condition 
Updated/Remodeled
Property Sub Type 
Single Family Residence
Security 
Carbon Monoxide Detector(s)Smoke Detector(s)
Sewer 
Public Sewer
Special Circumstances 
Standard
SqFt Above 
2366
Style 
Traditional, Victorian
Water Source 
Public
Interior Features
Appliances 
DishwasherDisposalMicrowaveRangeRefrigerator
Basement 
ConcreteUnfinishedSump Pump
Cooling 
Ceiling Fan(s)Attic FanWindow Unit(s)
Fireplace 
Yes
Fireplace Features 
Decorative
Fireplaces 
1
Heating 
Natural GasBaseboardHot WaterSteam
Interior 
BookcasesCeiling Fan(s)Crown MoldingHigh CeilingsLaminate CountersLow Flow Plumbing FixturesRecessed LightingNatural Woodwork
Laundry Features 
Common AreaGas Dryer HookupMain Level
Main Level Bedrooms 
2
Bathroom 
Dimensions - 10.0x8.0Level - SecondFeatures - Natural Woodwork
Bedroom 
Dimensions - 15.0x13.0Level - FirstFeatures - Natural WoodworkDescription - 1st floor back bedroom
Dining Room 
Dimensions - 15.0x13.0Level - FirstFeatures - Natural WoodworkDescription - Dining Room Entrance area is just inside the 13x12 Covered Front Porch
Kitchen 
Dimensions - 19.0x11.0Level - First
Laundry 
Dimensions - 6.0x6.0Level - FirstFeatures - Natural Woodwork
Living Room 
Dimensions - 15.0x14.0Level - FirstFeatures - Built-in Features, Natural WoodworkDescription - Additional Front Entrance to Living Room from Covered Front Porch
Other 
Dimensions - 11.0x8.5Level - SecondFeatures - Natural WoodworkDescription - Craft Room/Office has walk-out to small rooftop area
PrimaryBedroom 
Dimensions - 22.0x12.0Level - SecondFeatures - Natural WoodworkDescription - Main Bedroom
Sunroom 
Dimensions - 10.0x8.0Level - FirstFeatures - Natural WoodworkDescription - Enclosed Back Porch/Sunroom
Save
Ask
Tour
Hide
Share
Exterior Features
Construction Details 
Attic/Crawl Hatchway(s) InsulatedBatts InsulationBlown-In InsulationSpray Foam InsulationVinyl Siding
Exterior 
Dog Run
Lot Features 
Back YardGentle SlopingFew Trees
Other Structures 
Kennel/Dog Run
Patio And Porch 
Rear PorchDeckFront Porch
Pool Features 
Above GroundOutdoor PoolPool CoverLinerCommunityPrivate
Private Pool 
Yes
Roof 
Asphalt
Community Features
Accessibility Features 
Therapeutic Whirlpool
Community Features 
PoolFitness CenterFishingGolfPlaygroundParkRestaurantRacquetballAirport/RunwayStreet LightsSidewalks
Financing Terms Available 
CashConventionalFHA
School District 
Oberlin CSD - 4712
Township 
Oberlin
Schools
School District
Oberlin CSD - 4712
Elementary School
Unknown
Middle School
Unknown
High School
Unknown
Listing courtesy of Candy Goff of Cassell Enterprises, Inc.


The data relating to real estate for sale on this website comes in part from the Internet Data Exchange program of MLS NOW. Real estate listings held by brokerage firms other than are marked with the Internet Data Exchange logo and detailed information about them includes the name of the listing broker(s). The photos may be altered, edited, enhanced or virtually staged. Information Deemed Reliable But Not Guaranteed. Copyright 2026 - Multiple Listing Service, Inc. – All Rights Reserved.

Neighborhood & Commute
Source: Walkscore
Disclosure: Community information and market data powered by Constellation Data Labs. Information is deemed reliable but not guaranteed.

Save
Ask
Tour
Hide
Share