
3328 Main StreetMineral Ridge, OH 44440
Mortgage Calculator
Monthly Payment (Est.)
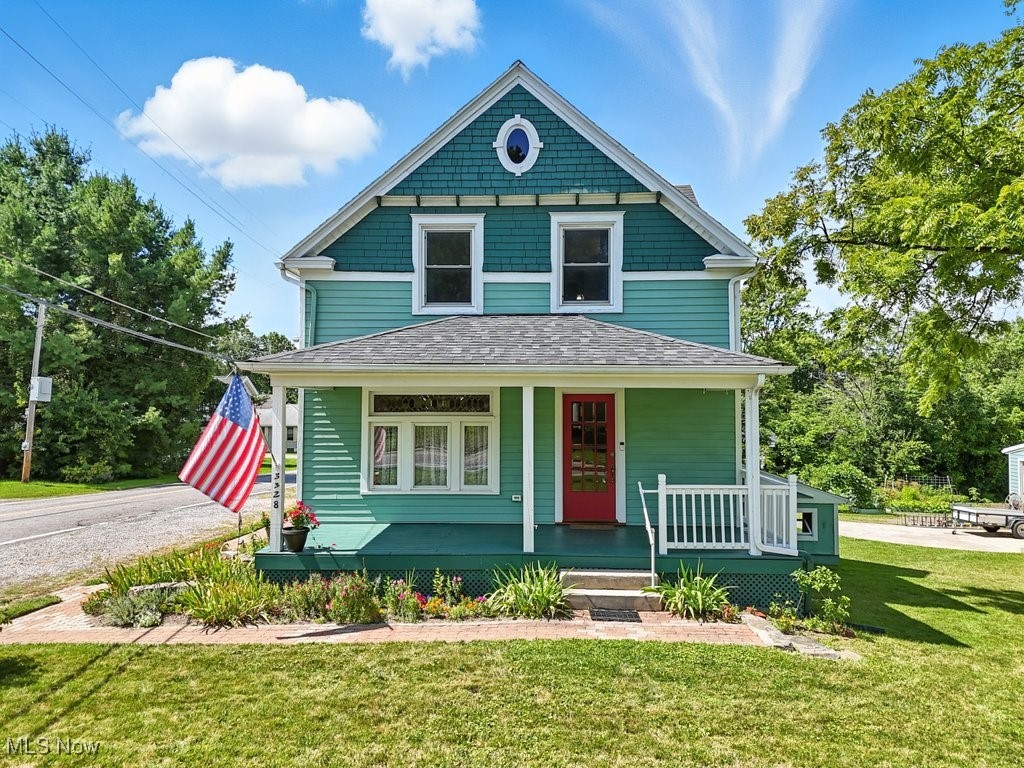
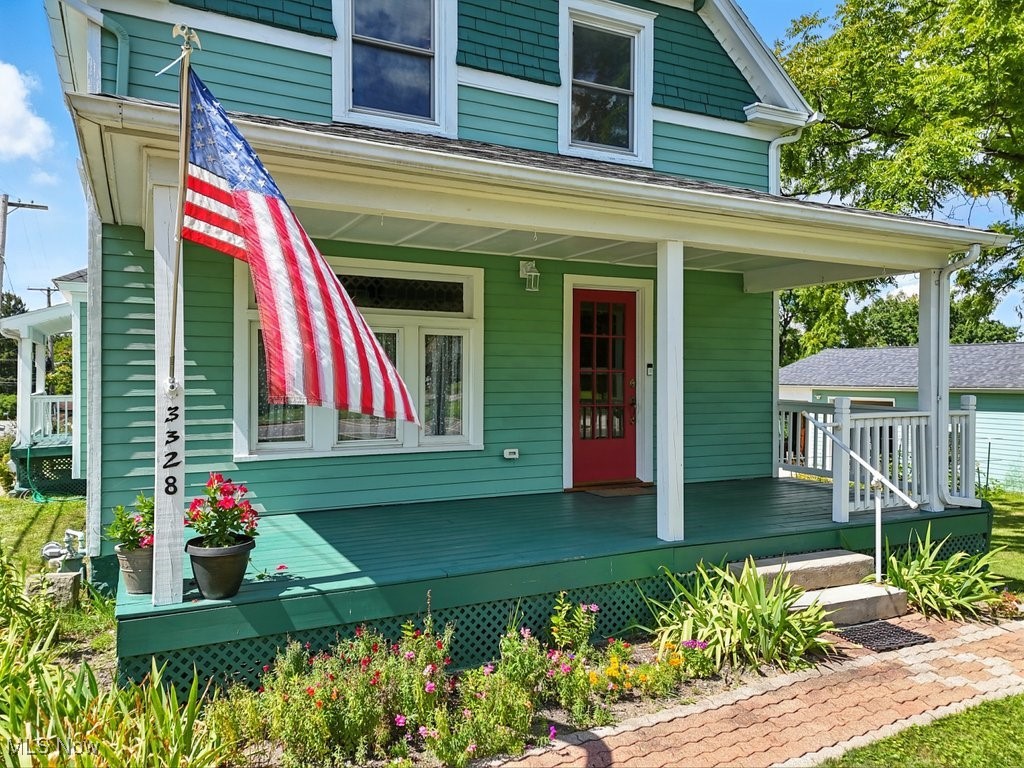
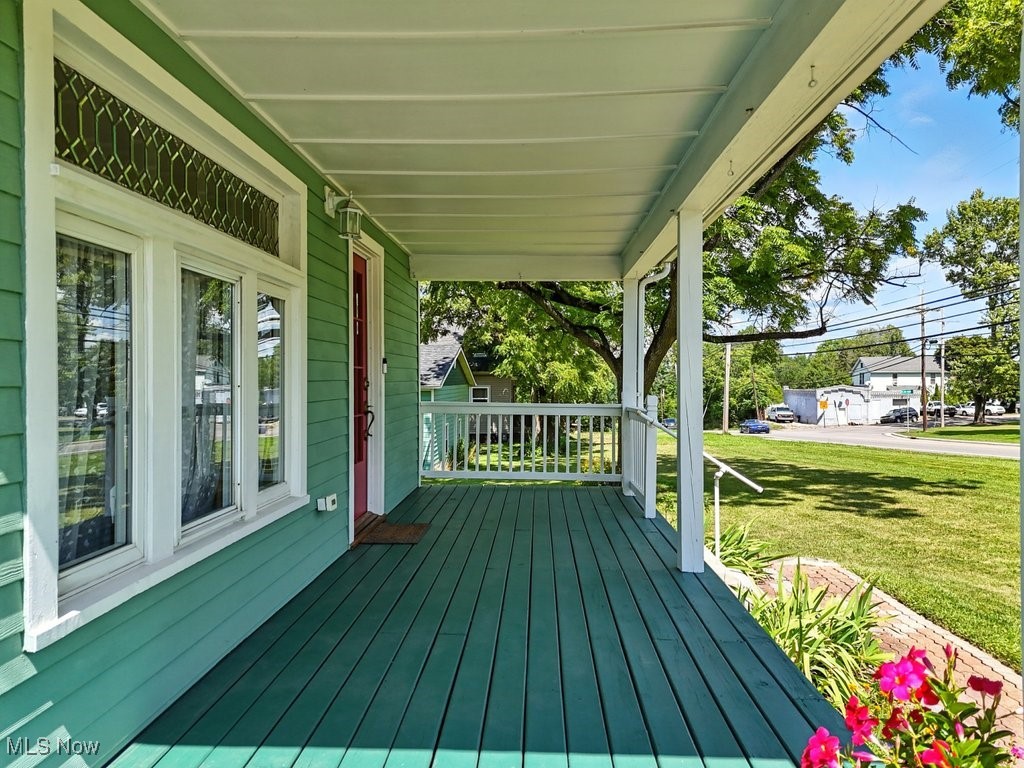
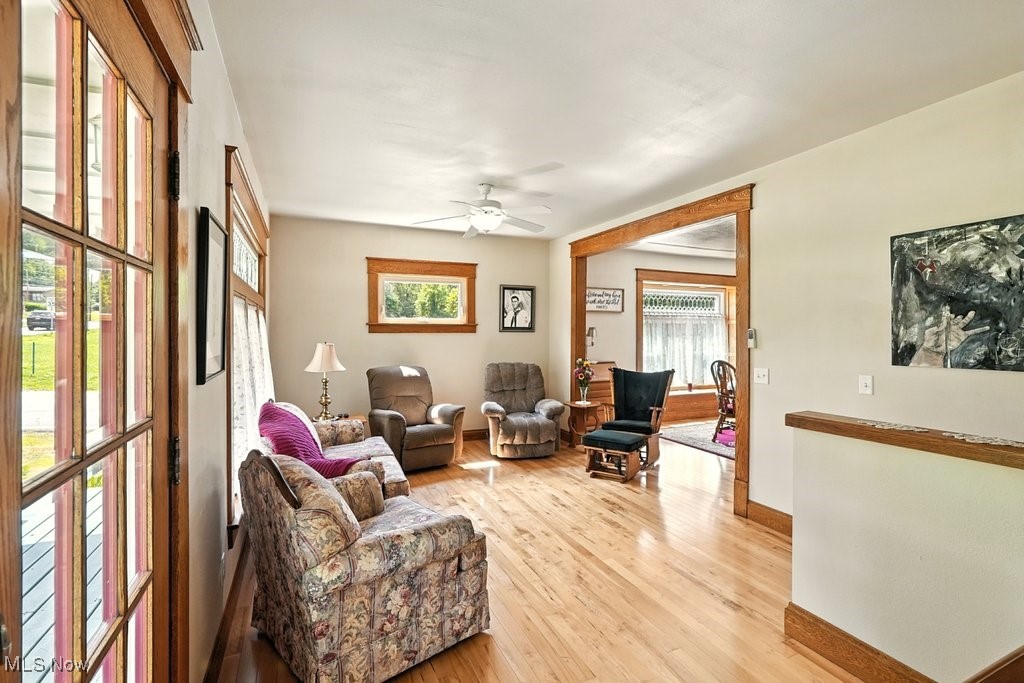
$1,757Situated on a quaint half-acre corner lot in the heart of Mineral Ridge, this distinctive century home has been renovated from top to bottom - including the addition of the spacious first-floor Primary Suite. Its unique layout - plus the walk-out basement with its own living suite/kitchenette and bonus 1,000 sqft insulated workshop w/heat & water - offers endless opportunities, including multi-generational living, short or long-term rental income, and running a business from the comfort of your home! Updated, but still overflowing with classic charm & curb appeal, it offers a large front porch for relaxing and sipping your morning coffee, a partially-covered side patio, and beautiful gardens. The main living room and adjacent formal dining room w/a cozy window seat feature stunning maple floors, tall ceilings, gorgeous oak trim, and ornate leaded glass windows. The modern kitchen features SS appliances, ample cabinet space, sprawling butcher-block countertops, a large single-basin sink, and a walk-in pantry with the potential for first-floor laundry. Rounding out the main level is the Primary Suite, tucked away in the back of the home just beyond the modern side-entrance foyer/powder room & providing your own private retreat w/gas fireplace, vaulted ceilings, en suite bath + WIC. Upstairs, you'll find 3 add'l spacious bedrooms and two more full baths. The partially-finished walk-out lower level offers a rec room, 5th bedroom, full bath, laundry, a kitchenette/dining area, and access to the side patio. There is a bonus powder room/storage area and access to the extra-deep attached garage with new doors via stairs from the side-entrance foyer. Updates galore, including new HVAC, a tankless water heater (plus backup water heater), electrical, plumbing, windows & more! Dual electrical panels - 200amp in garage and 100amp in basement + 50amp in the shop, which was built in 2017. The oversized driveway, shop & bonus garage provide add'l parking space, even for your RV!
| 2 months ago | Status changed to Active Under Contract | |
| 2 months ago | Listing updated with changes from the MLS® | |
| 2 months ago | Price changed to $385,000 | |
| 9 months ago | Listing first seen on site |

The data relating to real estate for sale on this website comes in part from the Internet Data Exchange program of MLS NOW. Real estate listings held by brokerage firms other than are marked with the Internet Data Exchange logo and detailed information about them includes the name of the listing broker(s). The photos may be altered, edited, enhanced or virtually staged. Information Deemed Reliable But Not Guaranteed. Copyright 2026 - Multiple Listing Service, Inc. – All Rights Reserved.