8908 Southern Highway, Rockport, WV, 26169

Save
Ask
Tour
Hide
Share
$265,000
270 Days On Site

8908 Southern Highway
Rockport, WV 26169

For Sale|Single Family Residence|Active
3
Beds
2
Total Baths
2
Full Baths
3,220
SqFt
$82
/SqFt
1962
Built
County:
Wood
Call Now: 330-440-3253
Is this the listing for you? We can help make it yours.
330-440-3253
8908 Southern Highway8908 Southern Highway8908 Southern Highway8908 Southern Highway
Save
Ask
Tour
Hide
Share

Mortgage Calculator

Monthly Payment (Est.)

$1,209
Calculator powered by Showcase IDX, a Constellation1 Company. Copyright ©2026 Information is deemed reliable but not guaranteed.

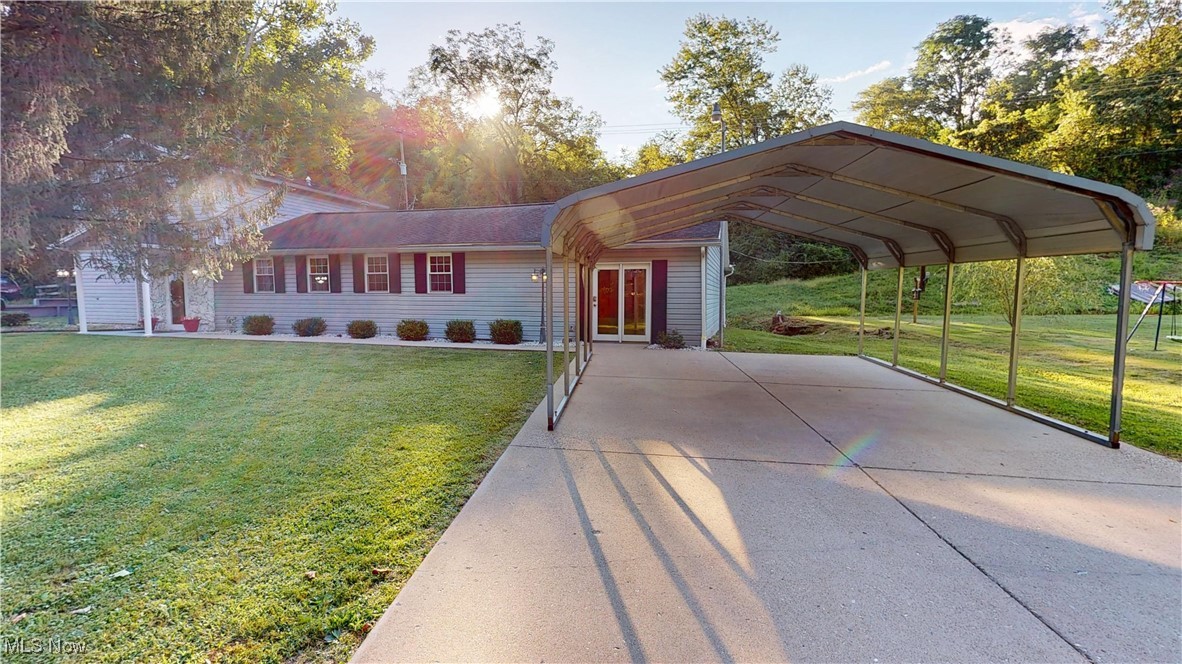
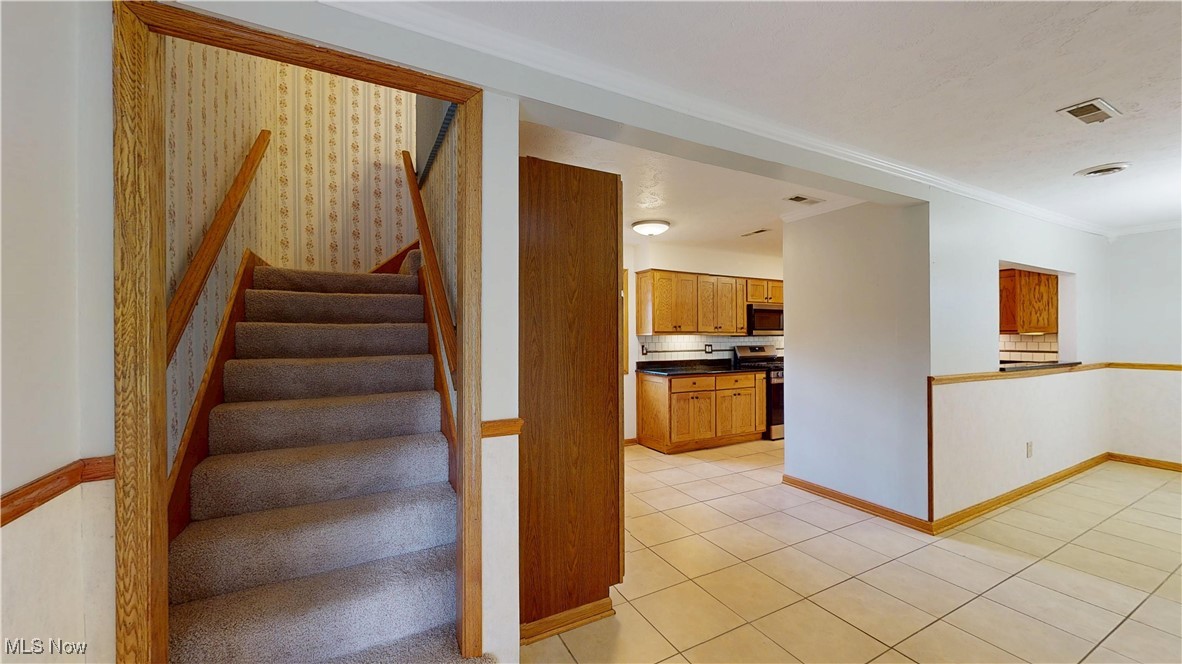
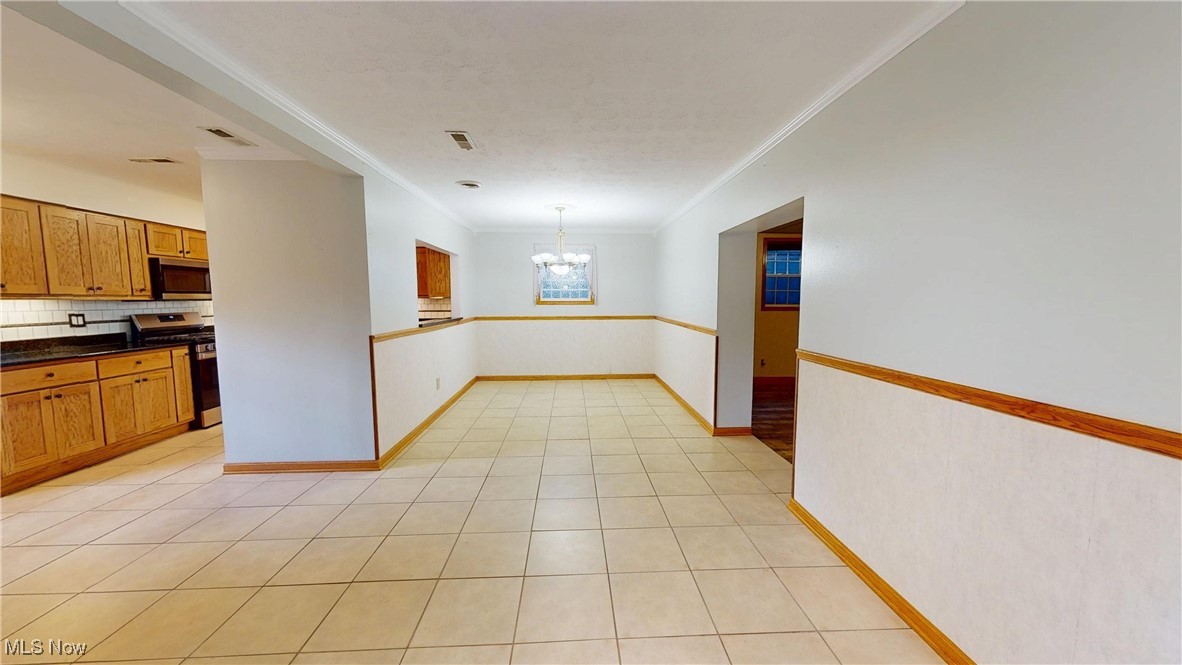
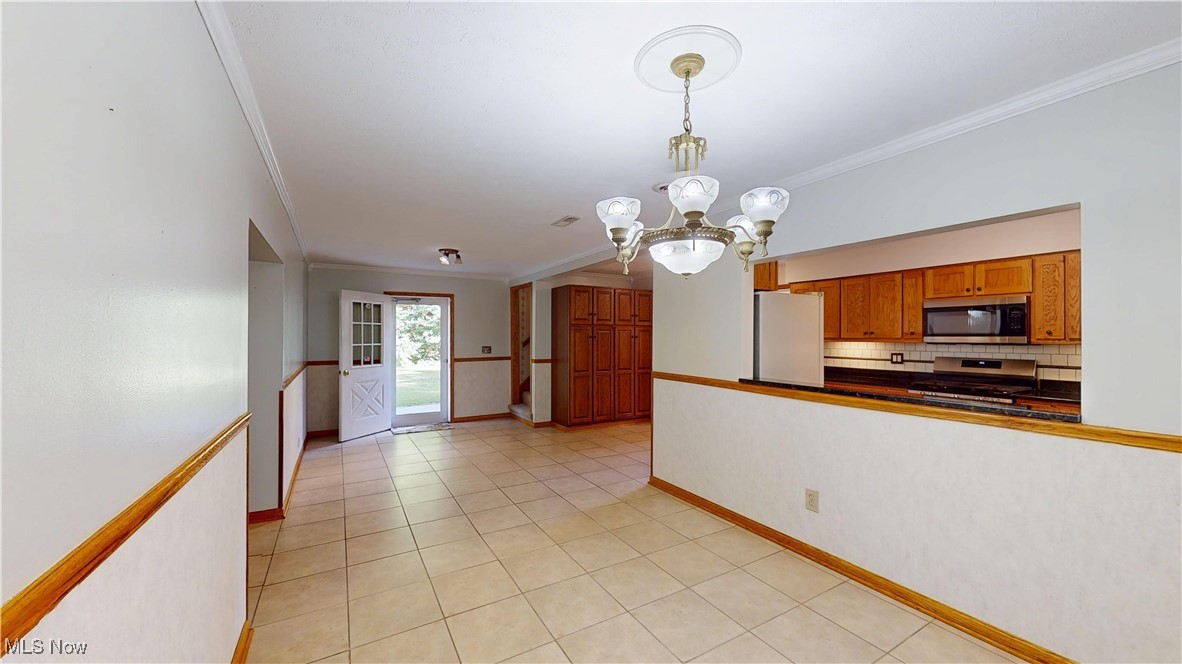
Beautiful and versatile, 8908 Southern Highway in Rockport, WV is waiting to welcome you home! This well cared for home offers spacious living with thoughtful and gorgeous details throughout.-complete with a private apartment or in-law suite! The main home features a large, but cozy felling living room with a gas fireplace and a large dining area, both perfect for entertaining. Granite countertops, new appliances and hand-crafted custom cabinets make the kitchen a must see! A couple of bonus rooms offers the flexibility of being used as additional bedrooms or living spaces, storage, office, etc. Out back the separate mother-in-law suite has its own entrance and is equipped with a full kitchen with custom cabinetry and a band new stove. It's the perfect set up for guests, rental income, or extended family. Additional highlights include a detached one stall garage, a large carport, a new hot water tank and access to high speed internet-ideal for those who work or study from home. Located just outside of Parkersburg, this gem offers space, flexibility and room to grow!

Save
Ask
Tour
Hide
Share
Listing Snapshot
Price 
$265,000
Days On Site 
270 Days
Bedrooms 
3
Inside Area (SqFt) 
3,220 sqft
Total Baths 
2
Full Baths 
2
Partial Baths 
N/A
Lot Size 
0.28 Acres
Year Built 
1962
MLS® Number 
5152375
Status 
Active
Property Tax 
$903
HOA/Condo/Coop Fees 
N/A
Sq Ft Source 
N/A
Friends & Family
Recent Activity
3 months agoPrice changed to $265,000
3 months agoListing updated with changes from the MLS®
9 months agoListing first seen on site
General Features
Acres 
0.28
Carport 
4
Foundation 
Slab
Land Lease 
No
Levels 
One and One Half
Parking 
CarportDetached CarportDrivewayDetachedGarageGravelPaved
Property Sub Type 
Single Family Residence
Sewer 
Septic Tank
Special Circumstances 
Standard
SqFt Above 
3220
Style 
Other
Water Source 
Public
Interior Features
Appliances 
DishwasherMicrowave
Cooling 
Ceiling Fan(s)Wall/Window Unit(s)Central Air
Fireplace 
Yes
Fireplace Features 
Gas LogLiving RoomGas
Fireplaces 
1
Heating 
Forced AirFireplace(s)
Interior 
Built-in FeaturesCeiling Fan(s)Double VanityGranite CountersHigh CeilingsIn-Law FloorplanPantrySee RemarksStorageWalk-In Closet(s)
Laundry Features 
Main Level
Main Level Bedrooms 
2
AdditlLivingSuite 
Dimensions - 19.0x13.0Level - Second
Bathroom 
Dimensions - 12.0x9.0Level - Second
Bedroom 
Dimensions - 12.0x15.0Level - First
Bonus Room 
Dimensions - 9.0x14.0Level - First
Dining Room 
Dimensions - 10.0x12.0Level - First
EntryFoyer 
Dimensions - 11.0x13.0Level - First
Kitchen 
Dimensions - 9.0x13.0Level - First
Laundry 
Dimensions - 13.0x10.0Level - First
Living Room 
Dimensions - 17.0x24.0Level - First
Office 
Dimensions - 11.0x17.0Level - First
Other 
Dimensions - 7.0x7.0Level - First
Save
Ask
Tour
Hide
Share
Exterior Features
Construction Details 
Vinyl Siding
Roof 
AsphaltFiberglassMetal
Community Features
Financing Terms Available 
CashConventionalFHAUSDA LoanVA Loan
School District 
Wood-Parkersburg South HS
Township 
Other Township
Schools
School District
Wood-Parkersburg South HS
Elementary School
Unknown
Middle School
Unknown
High School
Unknown
Listing courtesy of Jordan Fields of EXIT Riverbend Realty


The data relating to real estate for sale on this website comes in part from the Internet Data Exchange program of MLS NOW. Real estate listings held by brokerage firms other than are marked with the Internet Data Exchange logo and detailed information about them includes the name of the listing broker(s). The photos may be altered, edited, enhanced or virtually staged. Information Deemed Reliable But Not Guaranteed. Copyright 2026 - Multiple Listing Service, Inc. – All Rights Reserved.

Neighborhood & Commute
Source: Walkscore
Disclosure: Community information and market data powered by Constellation Data Labs. Information is deemed reliable but not guaranteed.
Save
Ask
Tour
Hide
Share