1951 W 26th Street 508, Cleveland, OH, 44113

Save
Ask
Tour
Hide
Share
$239,900
166 Days On Site

1951 W 26th Street 508
Cleveland, OH 44113

For Sale|Condominium|Active Under Contract
2
Beds
2
Total Baths
2
Full Baths
1,296
SqFt
$185
/SqFt
1919
Built
Subdivision:
Fries & Schuele Condo
County:
Cuyahoga
Call Now: 330-440-3253
Is this the listing for you? We can help make it yours.
330-440-3253
1951 W 26th Street 5081951 W 26th Street 5081951 W 26th Street 5081951 W 26th Street 508
Save
Ask
Tour
Hide
Share

Mortgage Calculator

Monthly Payment (Est.)

$1,095
Calculator powered by Showcase IDX, a Constellation1 Company. Copyright ©2026 Information is deemed reliable but not guaranteed.

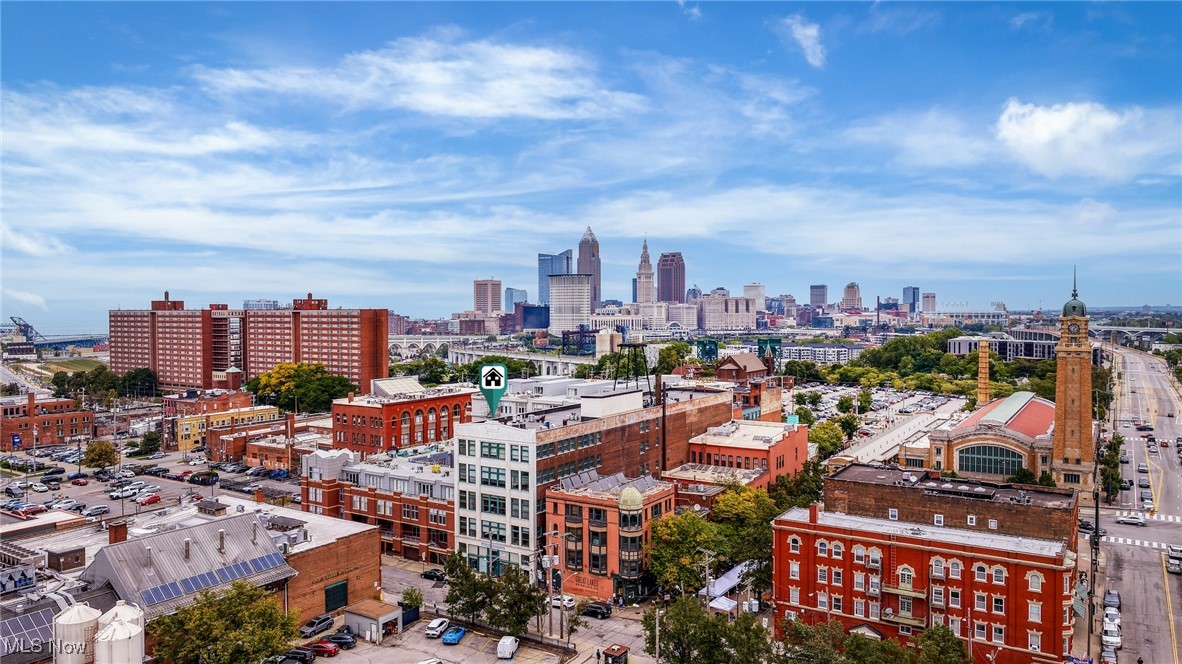
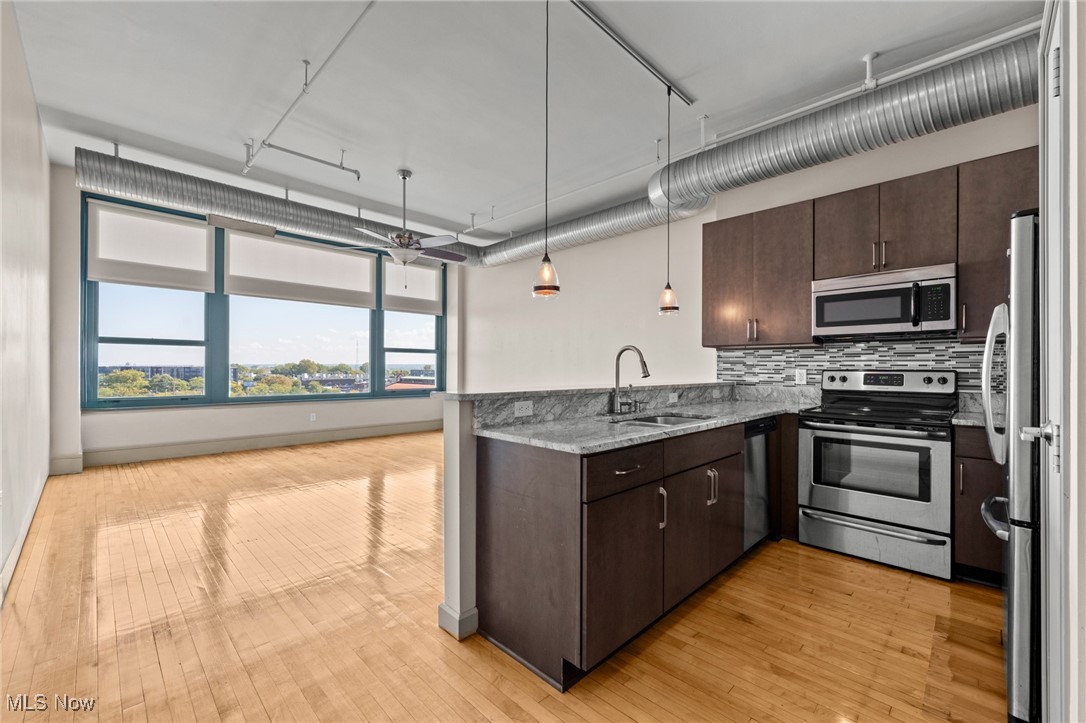
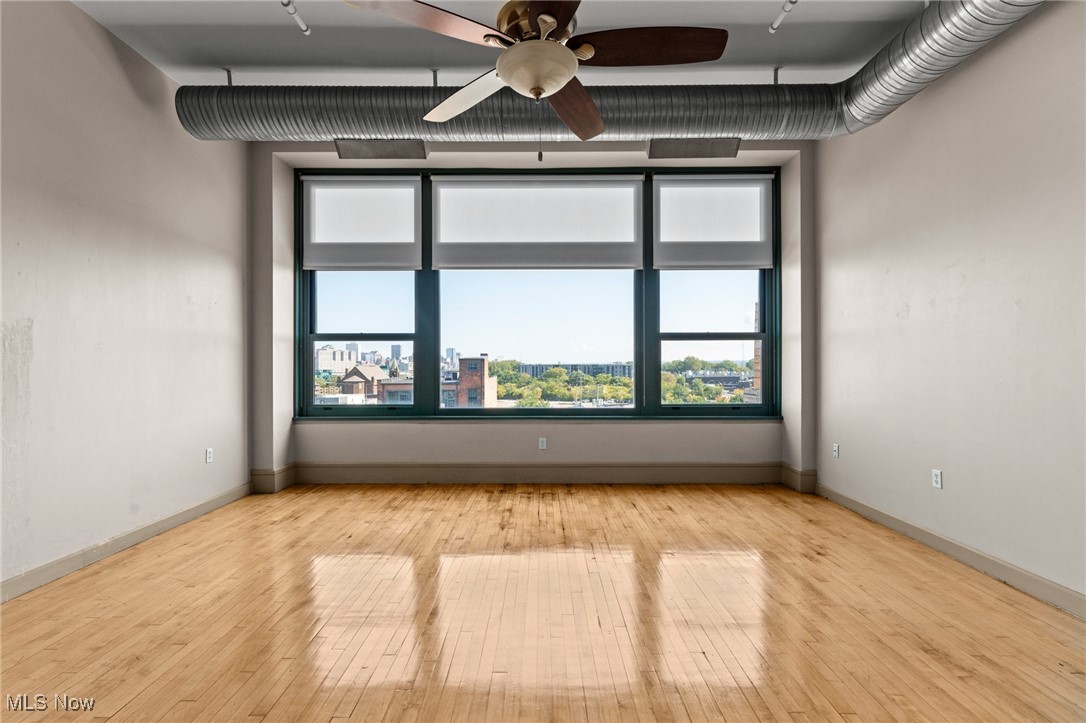
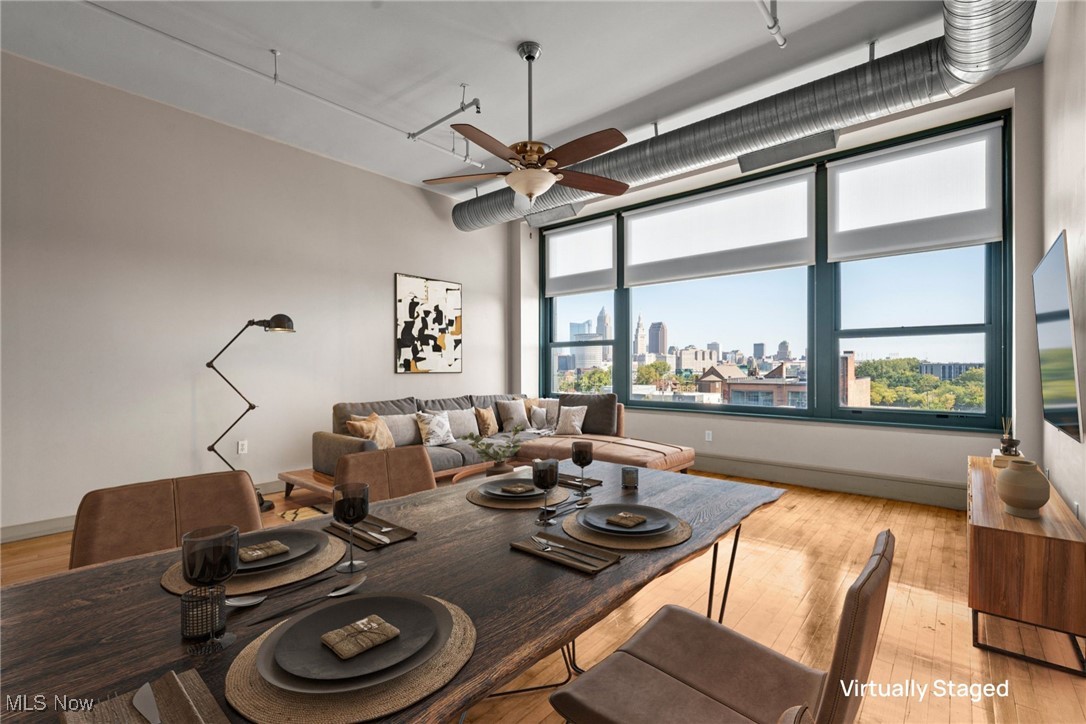
SELLER WILLING TO PAY CREDIT TOWARD CLOSING COSTS - Please include with your offer. Have some extra cash in your pocket at the closing table!! Incredible Top-Floor Skyline View Condo in the Iconic Fries & Schuele building! This 2-bedroom, 2-bath condominium offers one of the largest floorplans in the historic landmark building and comes with the luxury of TWO deeded, attached, covered parking spaces. Step inside and be immediately captivated by the soaring great-room ceilings, original 19th-century hardwood floors, exposed ductwork, and oversized windows that flood the space with natural light while framing UNBEATABLE views of downtown Cleveland and bustling West 25th Street. The updated kitchen blends historic character with modern style, featuring sleek stainless steel appliances, granite counters, a bar for seating, and a glass tile backsplash set against rich maple cabinetry. The spacious primary suite includes a walk-in closet and full bath, while the second bedroom and bath provide flexibility for guests or a home office. A convenient side-by-side washer/dryer is tucked away near the entry, complemented by abundant in-unit storage plus a dedicated, secure storage space in the lower level. Residents enjoy a worry-free lifestyle with amenities that include a private courtyard, 24-hour fitness center and inviting lobby. Just outside your door is Market Square, home to some of the city’s best dining, breweries, and the iconic West Side Market. Located only 5 minutes from Downtown Cleveland and 15 minutes from the Cleveland Clinic and University Circle, this property perfectly balances history, style, and convenience.

Save
Ask
Tour
Hide
Share
Listing Snapshot
Price 
$239,900
Days On Site 
166 Days
Bedrooms 
2
Inside Area (SqFt) 
1,296 sqft
Total Baths 
2
Full Baths 
2
Partial Baths 
N/A
Lot Size 
N/A
Year Built 
1919
MLS® Number 
5153354
Status 
Active Under Contract
Property Tax 
$7,758
HOA/Condo/Coop Fees 
$794 monthly
Sq Ft Source 
N/A
Friends & Family
Recent Activity
6 days agoStatus changed to Active Under Contract
6 days agoListing updated with changes from the MLS®
a month agoPrice changed to $239,900
5 months agoListing first seen on site
General Features
Attached Garage 
Yes
Garage 
Yes
Garage Spaces 
2
Land Lease 
No
Levels 
One
Number Of Stories 
1
Parking 
AssignedAttachedGarageHeated GaragePaved
Pets 
Yes
Property Sub Type 
Condominium
Sewer 
Public Sewer
Special Circumstances 
Standard
SqFt Above 
1296
Style 
High Rise
Water Source 
Public
Interior Features
Appliances 
DryerDishwasherMicrowaveRangeRefrigeratorWasher
Cooling 
Central Air
Heating 
ElectricForced Air
Interior 
Elevator
Laundry Features 
In Unit
Main Level Bedrooms 
2
Bedroom 
Dimensions - 12.00 x 11.00Level - First
Dining Room 
Dimensions - 10.00 x 7.00Level - First
EntryFoyer 
Dimensions - 9.00 x 4.00Level - First
Kitchen 
Dimensions - 14.00 x 9.00Level - First
Living Room 
Dimensions - 19.00 x 17.00Level - First
Other 
Dimensions - 7.00 x 7.00Level - First
PrimaryBedroom 
Dimensions - 19.00 x 12.00Level - First
Save
Ask
Tour
Hide
Share
Exterior Features
Construction Details 
Brick
Roof 
Rubber
View 
City
Waterview 
City
Community Features
Association Dues 
794
Community Features 
OtherFitness Center
Financing Terms Available 
CashConventional
HOA Fee Frequency 
Monthly
School District 
Cleveland Municipal - 1809
Township 
Cleveland
Schools
School District
Cleveland Municipal - 1809
Elementary School
Unknown
Middle School
Unknown
High School
Unknown
Listing courtesy of Allie Carr of Berkshire Hathaway HomeServices Professional Realty


The data relating to real estate for sale on this website comes in part from the Internet Data Exchange program of MLS NOW. Real estate listings held by brokerage firms other than are marked with the Internet Data Exchange logo and detailed information about them includes the name of the listing broker(s). The photos may be altered, edited, enhanced or virtually staged. Information Deemed Reliable But Not Guaranteed. Copyright 2026 - Multiple Listing Service, Inc. – All Rights Reserved.

Neighborhood & Commute
Source: Walkscore
Disclosure: Community information and market data powered by Constellation Data Labs. Information is deemed reliable but not guaranteed.
Save
Ask
Tour
Hide
Share