
427 S Union AvenueAlliance, OH 44601
Mortgage Calculator
Monthly Payment (Est.)
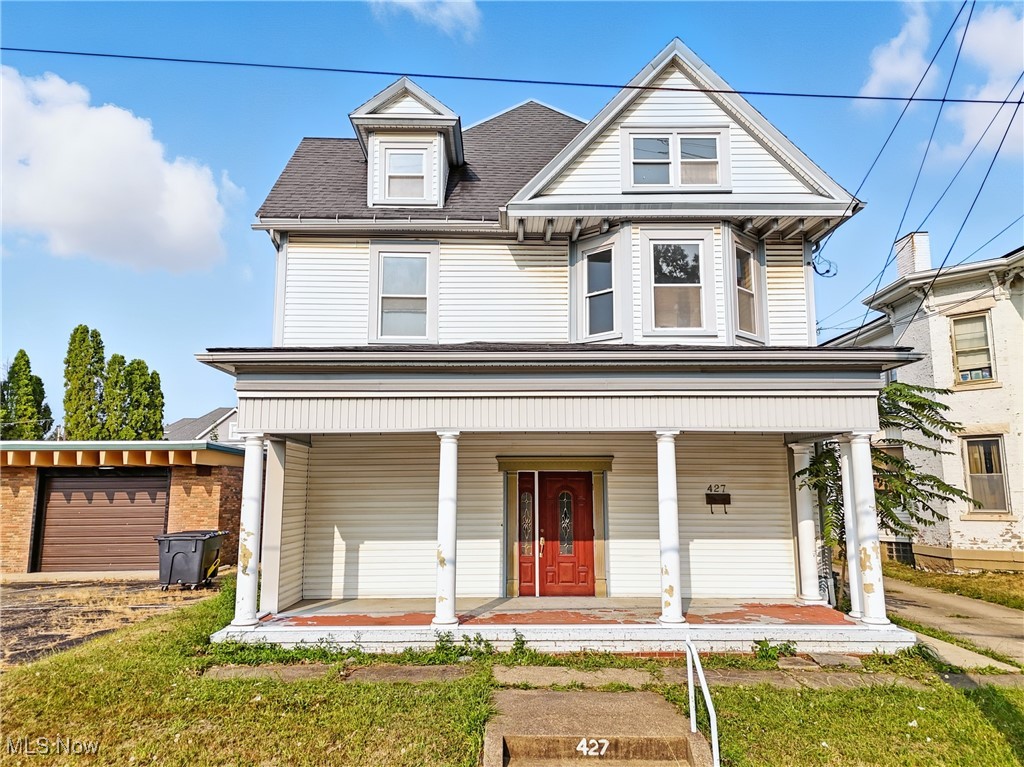
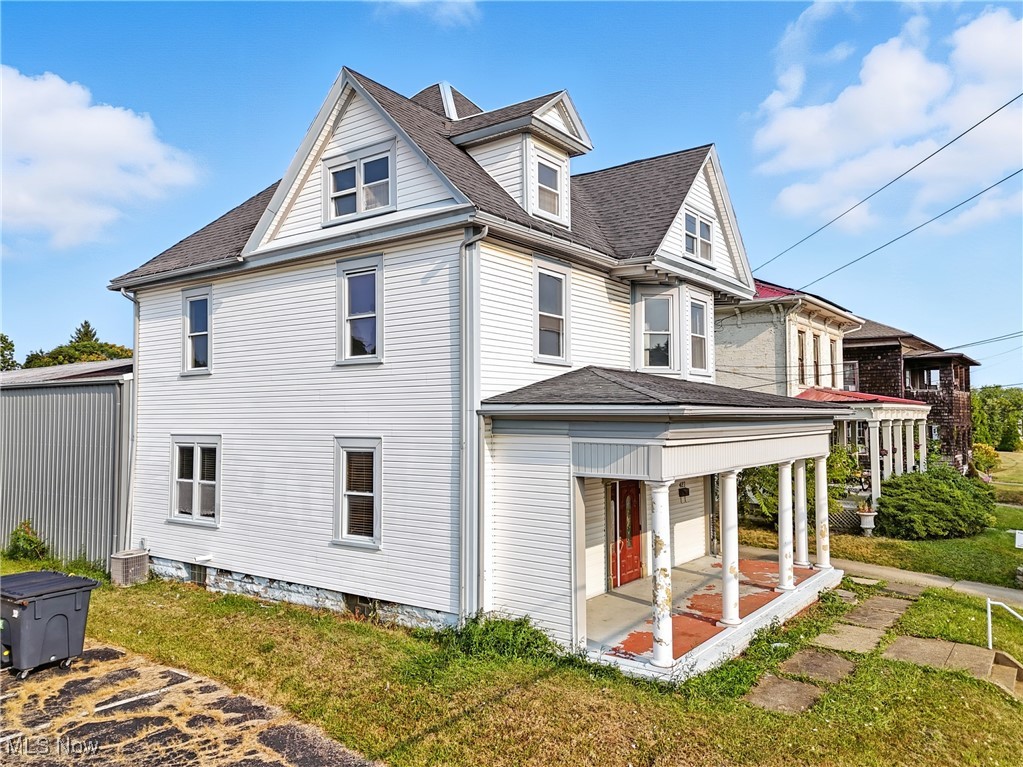
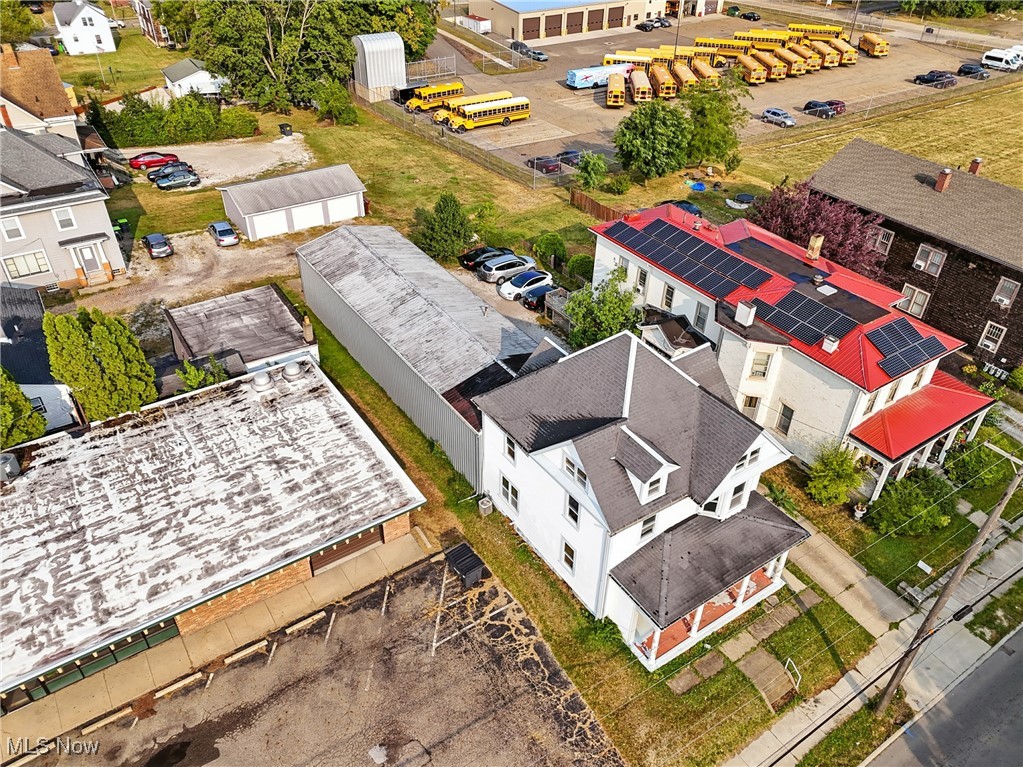
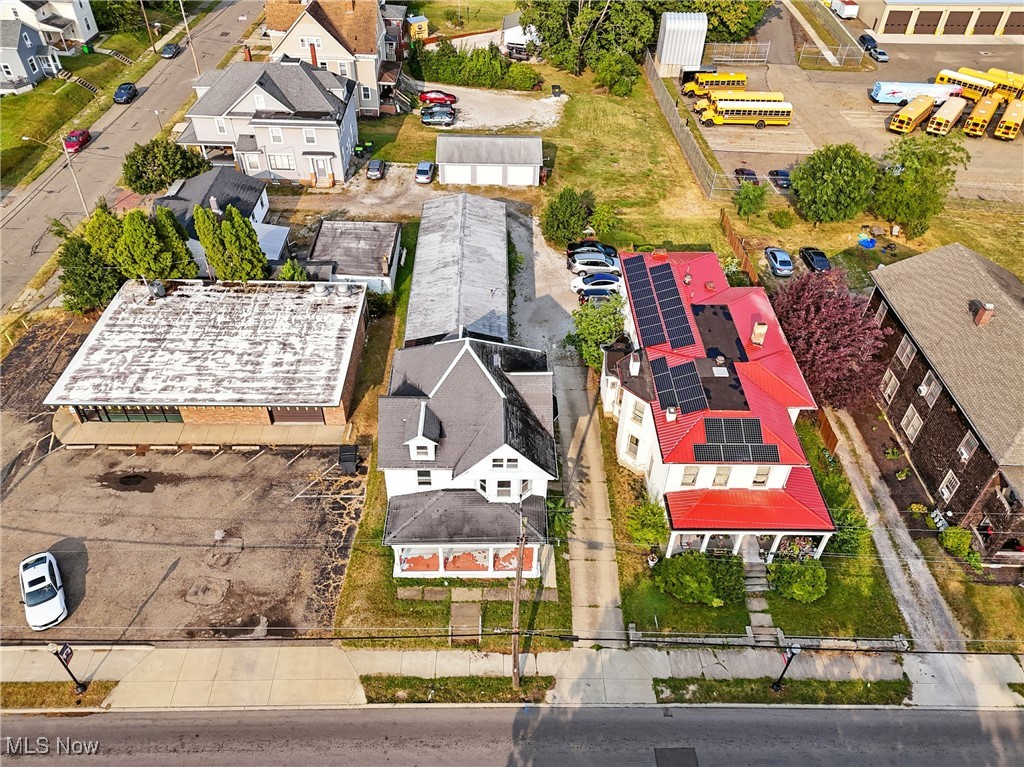
$1,209Timeless duplex with expansive workshop space and flexible expansion potential at 427 S Union Ave, Alliance, OH. This 2-unit property offers a total living area of 2,430 sq ft across three levels, including a first-floor unit with oak flooring, high ceilings, crown molding, and a livingroom/bedroom with gorgeous sliding doors and a stone fireplace trimmed in oak; an interior passage provides access to a massive 24x82 garage/workshop featuring partial nature stone flooring, an office area, and two overhead doors, with a metal roof approximately 5 years old. The second floor is accessible from both interior and exterior and includes three bedrooms, one full bath, and a fully applianced kitchen. The third floor provides a renovated, expansive 4th bedroom and/or living space with flexible use for bedrooms, living area, or a home office/studio. The exterior doors will be painted by the seller along with the front porch foundation to enhance the beauty of the entrance way. The property offers strong live/work potential and may be suitable for commercial use with an approved variance. Notable features include original woodwork and oak finishes, high ceilings, a stone fireplace, and abundant natural light. This property presents a rare opportunity to own a classic duplex with substantial workshop space and a versatile layout for multi-generational living, rental income, or a creative live/work configuration.
| 3 months ago | Price changed to $265,000 | |
| 3 months ago | Listing updated with changes from the MLS® | |
| 9 months ago | Listing first seen on site |

The data relating to real estate for sale on this website comes in part from the Internet Data Exchange program of MLS NOW. Real estate listings held by brokerage firms other than are marked with the Internet Data Exchange logo and detailed information about them includes the name of the listing broker(s). The photos may be altered, edited, enhanced or virtually staged. Information Deemed Reliable But Not Guaranteed. Copyright 2026 - Multiple Listing Service, Inc. – All Rights Reserved.