1788 Rosenbush Road, Newport, OH, 45768

Save
Ask
Tour
Hide
Share
$225,000
251 Days On Site

1788 Rosenbush Road
Newport, OH 45768

For Sale|Single Family Residence|Active
3
Beds
2
Total Baths
2
Full Baths
1,554
SqFt
$145
/SqFt
2003
Built
County:
Washington
Call Now: 330-440-3253
Is this the listing for you? We can help make it yours.
330-440-3253
1788 Rosenbush Road1788 Rosenbush Road1788 Rosenbush Road1788 Rosenbush Road
Save
Ask
Tour
Hide
Share

Mortgage Calculator

Monthly Payment (Est.)

$1,027
Calculator powered by Showcase IDX, a Constellation1 Company. Copyright ©2026 Information is deemed reliable but not guaranteed.

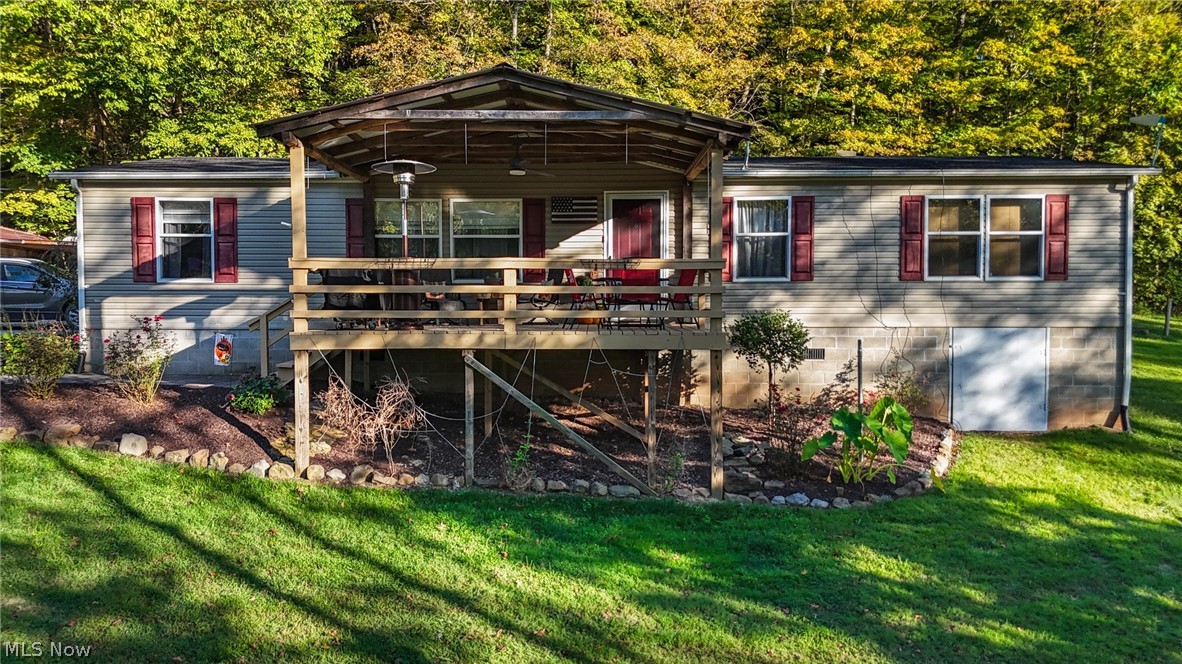
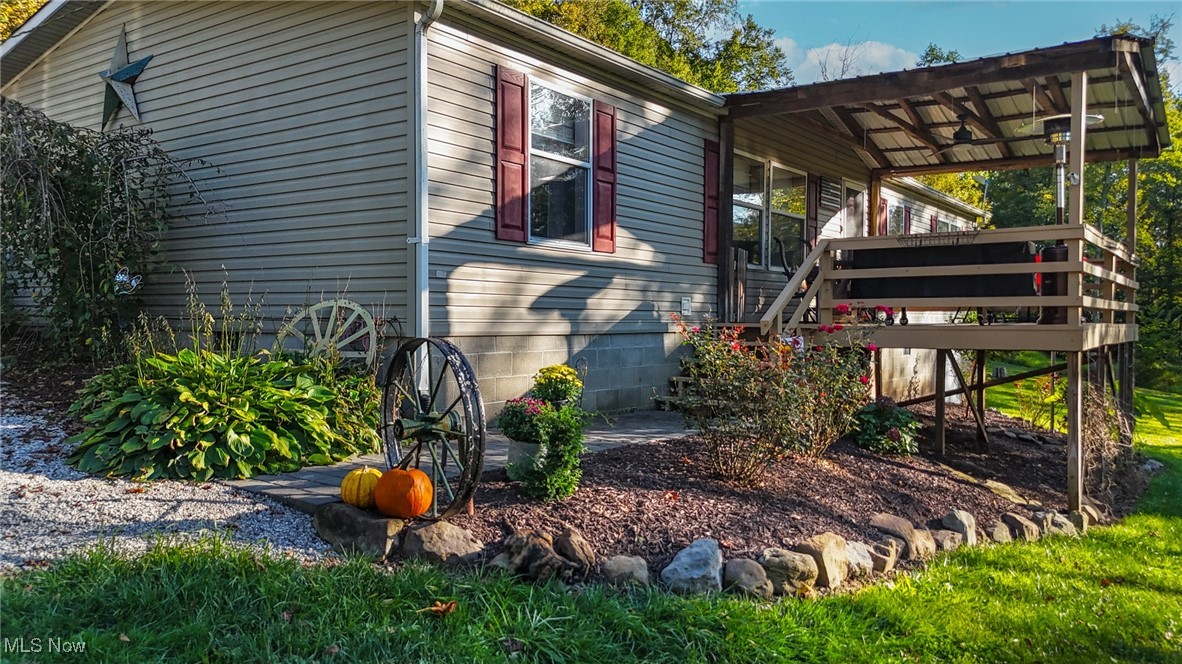
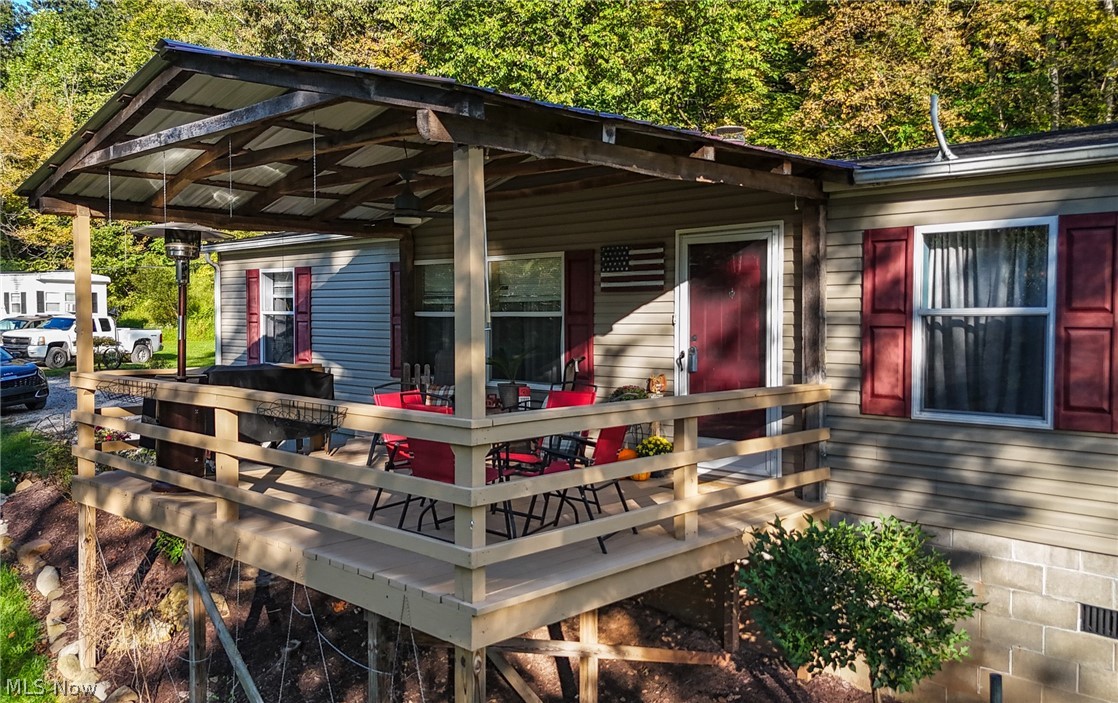
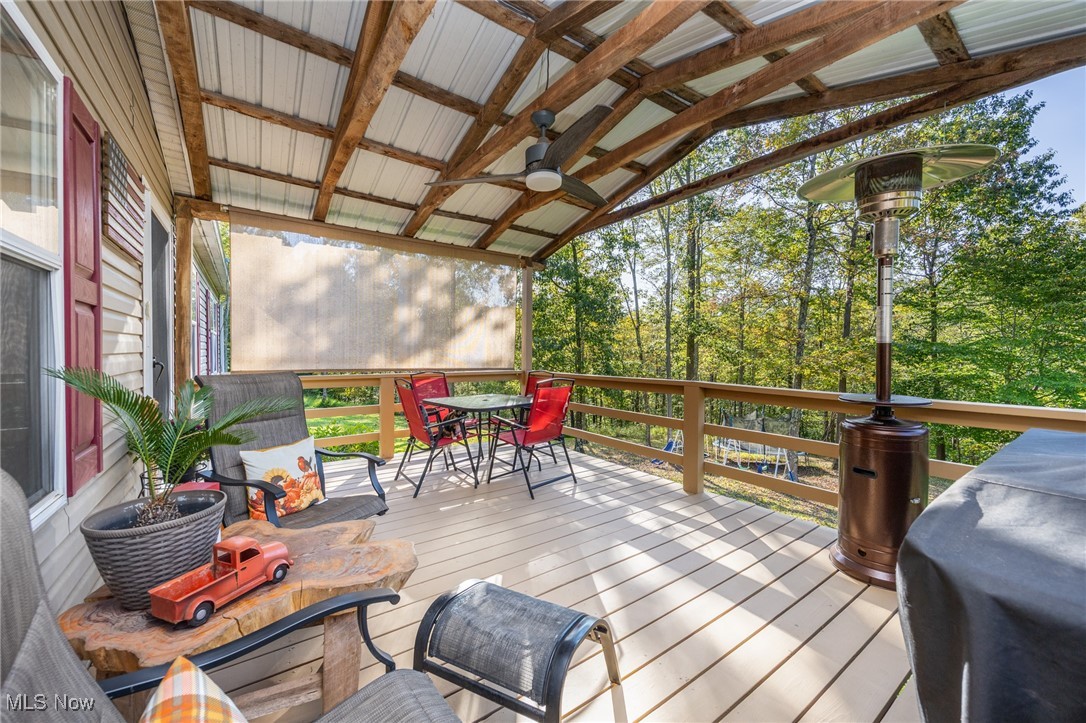
Beautifully nestled on just over 4 peaceful acres, this property offers the kind of country setting that’s hard to find! With a private pond, woods to explore, and wildlife all around, this home is perfect for anyone looking to enjoy nature and a little extra privacy while still having modern comforts. Tucked at the end of a shared drive with a few quiet neighboring homes, the setting feels peaceful, private, and welcoming. Inside, you’ll find 3 spacious bedrooms and 2 full bathrooms with warm, rustic touches throughout that give the home a cozy lodge-like feel. The updated kitchen features quality cabinetry, updated appliances, plenty of counter space, and a large island that’s perfect for cooking, gathering, or entertaining. Just off the dining area, the inviting living room features a charming wood-burning fireplace that makes the space feel extra cozy. The primary suite includes lots of closet space and an updated ensuite bathroom with a large custom tiled walk-in shower. There’s also an enclosed back patio addition that adds extra living space year-round. Outside, the covered front porch is the perfect spot to relax and take in the peaceful views of the property. The grounds have been lovingly maintained, the crawl space is fully encapsulated, all appliances convey, and the home is taxed as real estate. If you’ve been dreaming of quiet country living surrounded by nature, this one truly delivers!

Save
Ask
Tour
Hide
Share
Listing Snapshot
Price 
$225,000
Days On Site 
251 Days
Bedrooms 
3
Inside Area (SqFt) 
1,554 sqft
Total Baths 
2
Full Baths 
2
Partial Baths 
N/A
Lot Size 
4.065 Acres
Year Built 
2003
MLS® Number 
5156324
Status 
Active
Property Tax 
$1,980
HOA/Condo/Coop Fees 
N/A
Sq Ft Source 
N/A
Friends & Family
Recent Activity
2 months agoPrice changed to $225,000
2 months agoListing updated with changes from the MLS®
8 months agoListing first seen on site
General Features
Acres 
4.065
Carport 
1
Garage 
Yes
Garage Spaces 
1
Land Lease 
No
Levels 
One
Parking 
Driveway
Property Sub Type 
Single Family Residence
Sewer 
Septic Tank
SqFt Above 
1554
Style 
Manufactured Home, Mobile Home, Ranch
Water Source 
Cistern
Interior Features
Appliances 
DryerDishwasherMicrowaveRangeRefrigeratorWasher
Basement 
Crawl Space
Cooling 
Central AirCeiling Fan(s)
Fireplace 
Yes
Fireplace Features 
Living RoomMasonryWood Burning
Fireplaces 
1
Heating 
Forced AirFireplace(s)
Interior 
Kitchen IslandRecessed Lighting
Laundry Features 
Main Level
Main Level Bedrooms 
3
Save
Ask
Tour
Hide
Share
Exterior Features
Construction Details 
Vinyl Siding
Lot Features 
Wooded
Other Structures 
Garage(s)
Patio And Porch 
DeckEnclosedFront PorchPatioPorch
Roof 
Shingle
Waterfront Features 
Pond
Community Features
Financing Terms Available 
CashConventionalFHAVA Loan
School District 
Frontier LSD - 8403
Township 
Newport Twp
Schools
School District
Frontier LSD - 8403
Elementary School
Unknown
Middle School
Unknown
High School
Unknown
Listing courtesy of Amy P Medley of Century 21 Full Service, LLC.


The data relating to real estate for sale on this website comes in part from the Internet Data Exchange program of MLS NOW. Real estate listings held by brokerage firms other than are marked with the Internet Data Exchange logo and detailed information about them includes the name of the listing broker(s). The photos may be altered, edited, enhanced or virtually staged. Information Deemed Reliable But Not Guaranteed. Copyright 2026 - Multiple Listing Service, Inc. – All Rights Reserved.

Neighborhood & Commute
Source: Walkscore
Disclosure: Community information and market data powered by Constellation Data Labs. Information is deemed reliable but not guaranteed.
Save
Ask
Tour
Hide
Share