
3320 Beechwood AvenueCleveland Heights, OH 44118
Mortgage Calculator
Monthly Payment (Est.)
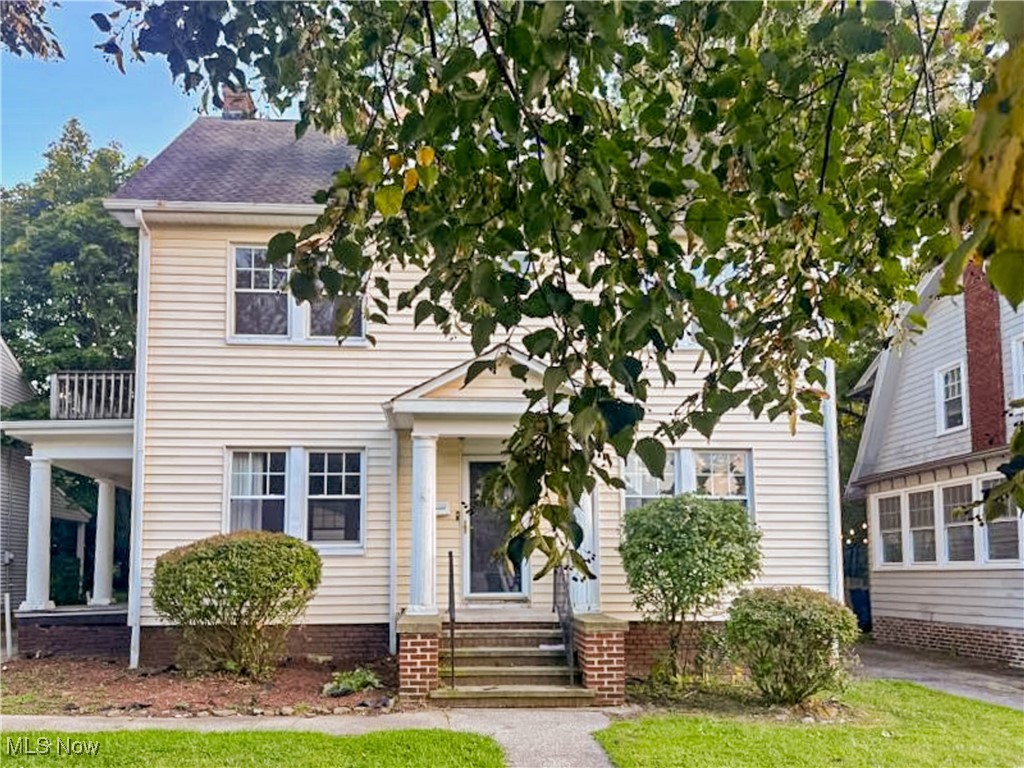
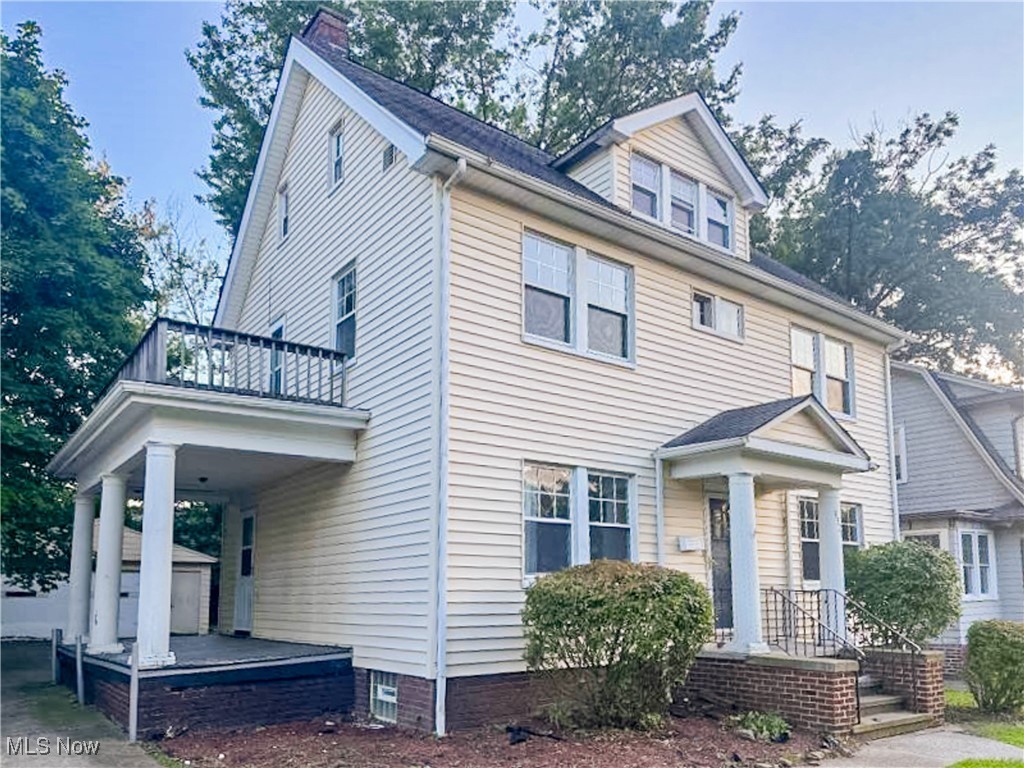
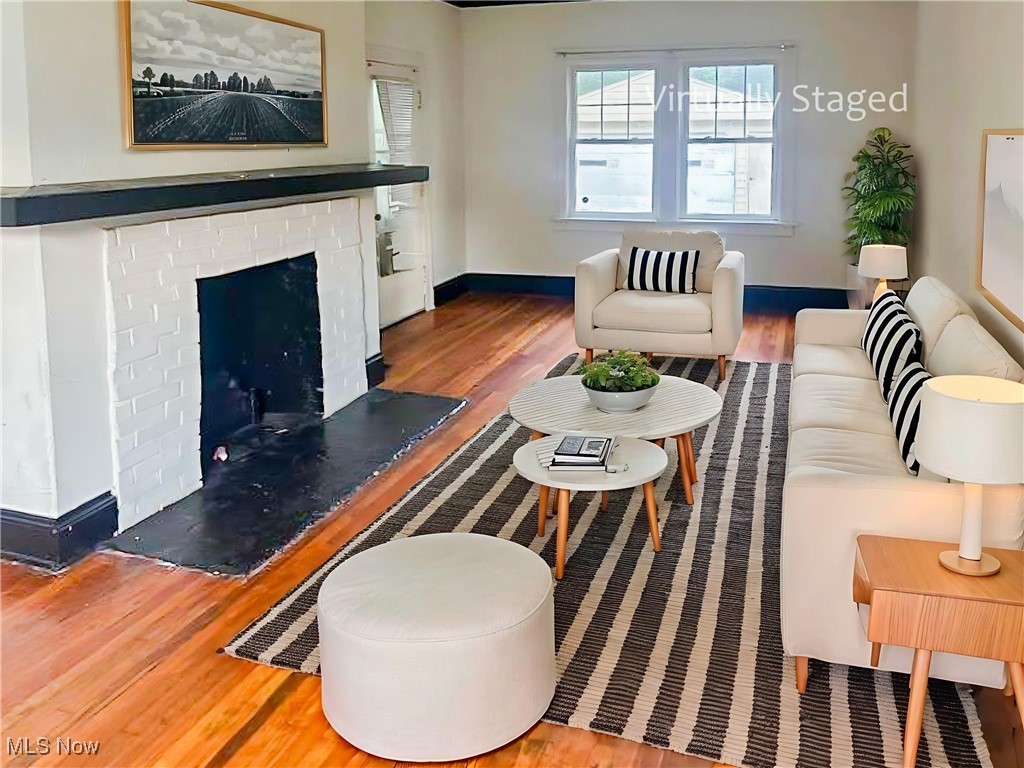
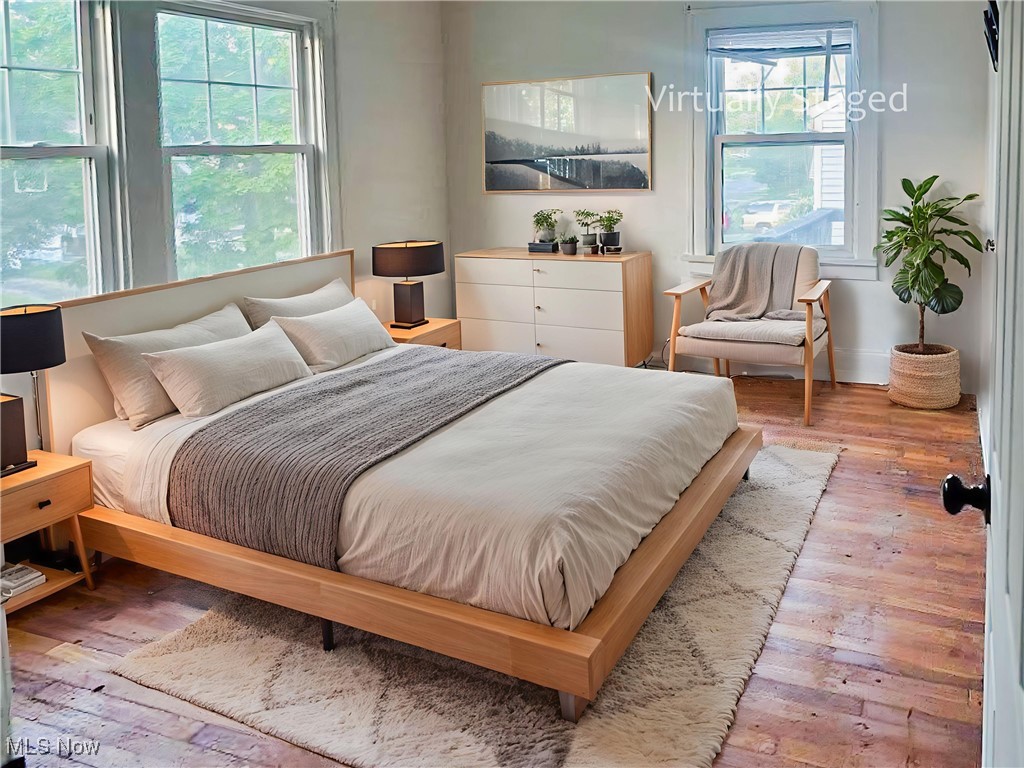
Enter an interest rate to see your estimated monthly payment.Fall in love with this gorgeous Colonial in a highly desirable suburban neighborhood! Boasting approx. 1,728 sq ft, 4 bedrooms, and 2.2 bathrooms, this home perfectly blends charm, space, and lifestyle. The bright living room welcomes you with a cozy wood-burning fireplace, flowing seamlessly into the dining room with chandelier and open kitchen—perfect for entertaining family and friends. Upstairs, three bedrooms include one with a private balcony perfect for morning coffee, reading, or enjoying fresh air. Additionally, there’s a sunroom bathed in natural light, ideal for relaxing or cozy gatherings, and a full bath with tub/shower combo. The finished third floor features a suite with full bath plus a versatile bonus room—ideal as a 5th bedroom, office, or family retreat. The unfinished basement adds endless storage possibilities. Outside, relax on the inviting side porch or park with ease in the detached 2-car garage. Conveniently near schools, parks, cafes, restaurants, and grocery stores, this home offers the perfect balance of comfort and convenience. Every level of this home invites warmth, gatherings, and cherished memories. Don’t miss your chance—schedule your showing today! Please note that the information and property details provided in this listing, including utilities and room dimensions, are approximate and considered reliable but not guaranteed. It's recommended to independently verify these details if you are considering a transaction based on this listing. The seller/current owner does not guarantee that all property information has been included in this MLS listing. Additionally, the buyer is responsible for all inspections and any city requirements to close.
| 4 months ago | Status changed to Active | |
| 4 months ago | Listing updated with changes from the MLS® | |
| a year ago | Listing first seen on site |

The data relating to real estate for sale on this website comes in part from the Internet Data Exchange program of MLS NOW. Real estate listings held by brokerage firms other than are marked with the Internet Data Exchange logo and detailed information about them includes the name of the listing broker(s). The photos may be altered, edited, enhanced or virtually staged. Information Deemed Reliable But Not Guaranteed. Copyright 2026 - Multiple Listing Service, Inc. – All Rights Reserved.