2013 W 58th Street, Cleveland, OH, 44102

Save
Ask
Tour
Hide
Share
$299,900
241 Days On Site

2013 W 58th Street
Cleveland, OH 44102

For Sale|Townhouse|Active
2
Beds
3
Total Baths
2
Full Baths
1
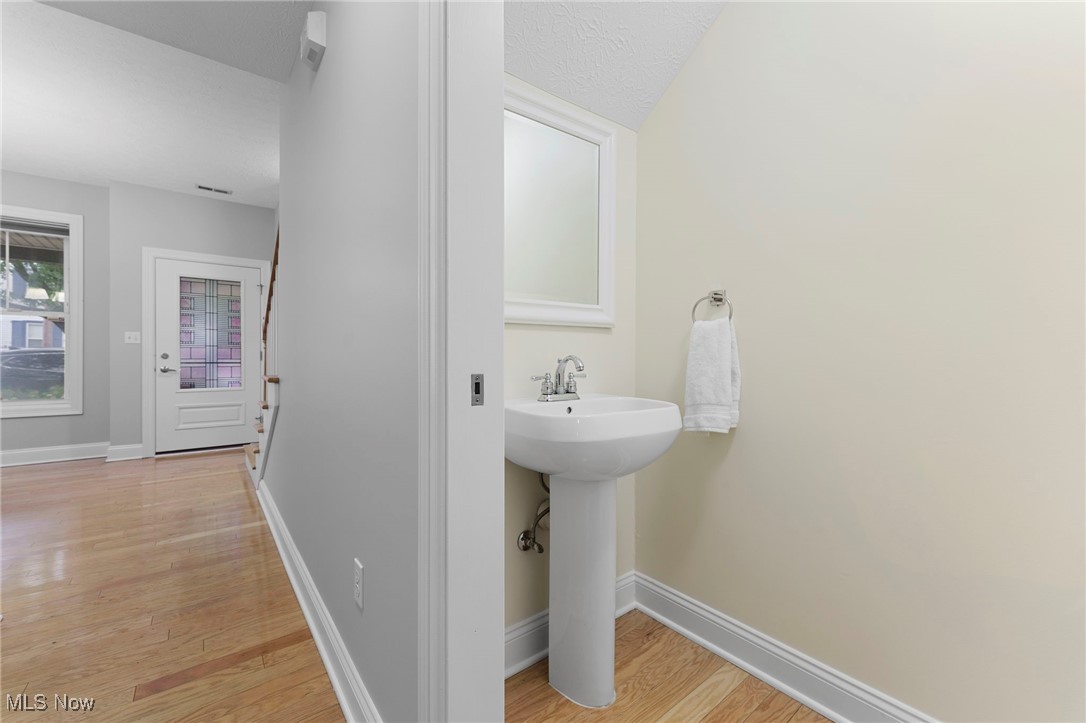
Partial Bath
1,618
SqFt
$185
/SqFt
2003
Built
Subdivision:
Eco Village
County:
Cuyahoga
Call Now: 330-440-3253
Is this the listing for you? We can help make it yours.
330-440-3253
2013 W 58th Street2013 W 58th Street2013 W 58th Street2013 W 58th Street
Save
Ask
Tour
Hide
Share

Mortgage Calculator

Monthly Payment (Est.)

$1,368
Calculator powered by Showcase IDX, a Constellation1 Company. Copyright ©2026 Information is deemed reliable but not guaranteed.

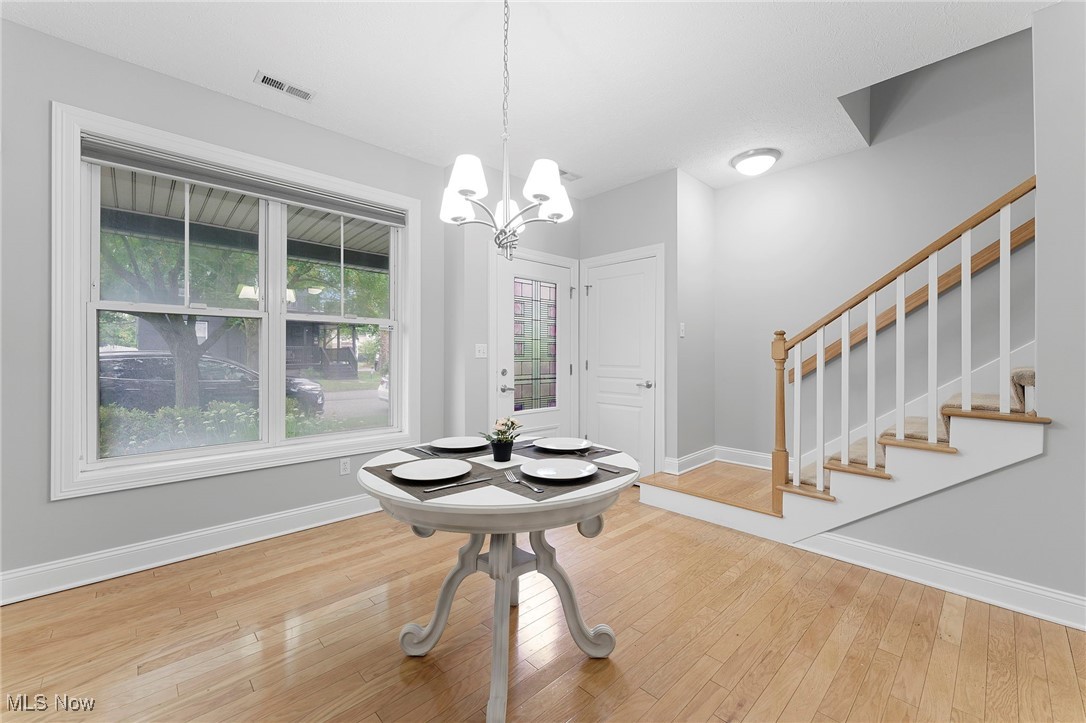
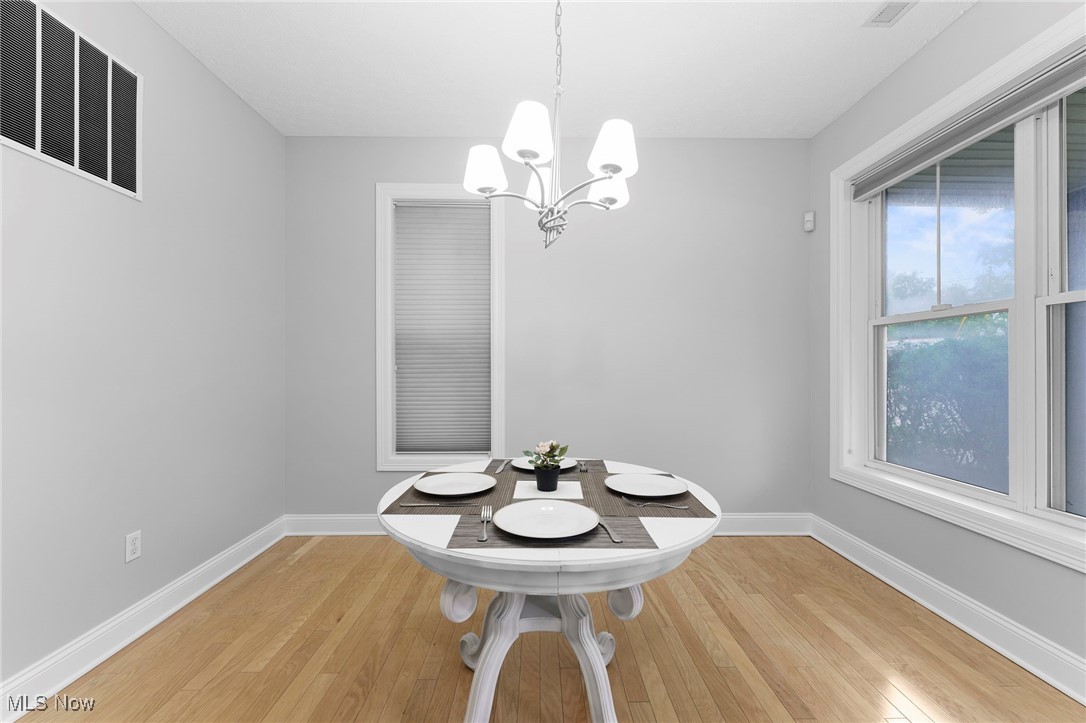
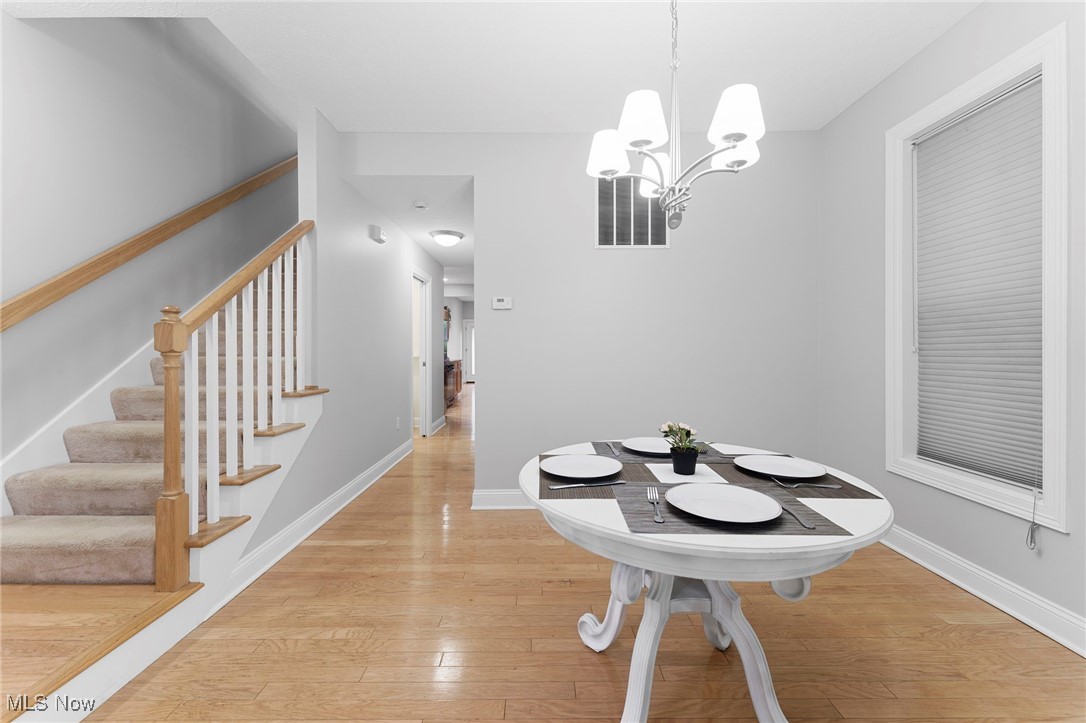
Welcome to 2013 W. 58th Street Heart of Cleveland's Vibrant Eco Village/Gordon Square Arts District! This beautiful home combines modern style with classic Cleveland charm. Close to Edgewater Park, dining, entertainment, and downtown, the location is unbeatable. Inside, you?ll find bright, open living spaces with high ceilings, hardwood floors, and oversized windows that flood the home with natural light. The kitchen has plenty of space for cooking and entertaining. Upstairs, the spacious bedrooms offer comfort and privacy. The flex space upstairs is the perfect area for many possibilities. Out back, enjoy your own private oasis with a fenced-in yard, perfect for relaxing, gardening, or gathering with friends. Add in off-street parking and this home truly checks all the boxes.

Save
Ask
Tour
Hide
Share
Listing Snapshot
Price 
$299,900
Days On Site 
241 Days
Bedrooms 
2
Inside Area (SqFt) 
1,618 sqft
Total Baths 
3
Full Baths 
2
Partial Baths 
1
Lot Size 
0.058 Acres
Year Built 
2003
MLS® Number 
5160127
Status 
Active
Property Tax 
$7,837.6
HOA/Condo/Coop Fees 
$200 monthly
Sq Ft Source 
N/A
Friends & Family
Recent Activity
2 months agoPrice changed to $299,900
2 months agoListing updated with changes from the MLS®
8 months agoListing first seen on site
General Features
Acres 
0.058
Disclosures 
Hoa Disclosure
Foundation 
Slab
Garage 
Yes
Garage Spaces 
1
Land Lease 
No
Levels 
Two
Number Of Stories 
2
Parking 
DetachedGarageOn Street
Pets 
Cats OKDogs OK
Property Sub Type 
Townhouse
Security 
Security SystemCarbon Monoxide Detector(s)Smoke Detector(s)
Sewer 
Public Sewer
Special Circumstances 
Standard
SqFt Above 
1618
Water Source 
Public
Interior Features
Appliances 
DryerDishwasherRangeRefrigeratorWasher
Cooling 
Ceiling Fan(s)Central Air
Heating 
Forced Air
Interior 
Breakfast BarCeiling Fan(s)ChandelierKitchen IslandPantryStorageWalk-In Closet(s)
Laundry Features 
Main LevelLaundry RoomIn Unit
Bedroom 
Dimensions - 13.0x12.0Level - Second
Dining Room 
Dimensions - 12.0x12.0Level - First
Family Room 
Dimensions - 15.0x13.0Level - First
Kitchen 
Dimensions - 15.0x14.0Level - First
Laundry 
Level - First
Other 
Dimensions - 12.0x9.0Level - SecondDescription - Flex Space
PrimaryBedroom 
Dimensions - 15.0x13.0Level - Second
Save
Ask
Tour
Hide
Share
Exterior Features
Construction Details 
Brick
Exterior 
Private Yard
Fencing 
FencedFullPrivacy
Lot Features 
GardenLandscaped
Patio And Porch 
Front PorchPatio
Roof 
AsphaltFiberglass
Community Features
Accessibility Features 
Accessible Central Living Area
Association Dues 
200
Financing Terms Available 
CashConventionalFHAVA Loan
HOA Fee Frequency 
Monthly
School District 
Cleveland Municipal - 1809
Township 
Cleveland
Schools
School District
Cleveland Municipal - 1809
Elementary School
Unknown
Middle School
Unknown
High School
Unknown
Listing courtesy of Jeffrey Carducci of McDowell Homes Real Estate Services


The data relating to real estate for sale on this website comes in part from the Internet Data Exchange program of MLS NOW. Real estate listings held by brokerage firms other than are marked with the Internet Data Exchange logo and detailed information about them includes the name of the listing broker(s). The photos may be altered, edited, enhanced or virtually staged. Information Deemed Reliable But Not Guaranteed. Copyright 2026 - Multiple Listing Service, Inc. – All Rights Reserved.

Neighborhood & Commute
Source: Walkscore
Disclosure: Community information and market data powered by Constellation Data Labs. Information is deemed reliable but not guaranteed.
Save
Ask
Tour
Hide
Share