V/L 11 Carlton Drive, Eastlake, OH, 44095

Save
Ask
Tour
Hide
Share
$325,000
233 Days On Site

V/L 11 Carlton Drive
Eastlake, OH 44095

For Sale|Single Family Residence|Active
4
Beds
3
Total Baths
2
Full Baths
1
Partial Bath
1,608
SqFt
$202
/SqFt
Subdivision:
Sunnydale Allotment
County:
Lake
Call Now: 330-440-3253
Is this the listing for you? We can help make it yours.
330-440-3253
V/L 11 Carlton DriveV/L 11 Carlton DriveV/L 11 Carlton DriveV/L 11 Carlton Drive
Save
Ask
Tour
Hide
Share

Mortgage Calculator

Monthly Payment (Est.)

$1,483
Calculator powered by Showcase IDX, a Constellation1 Company. Copyright ©2026 Information is deemed reliable but not guaranteed.

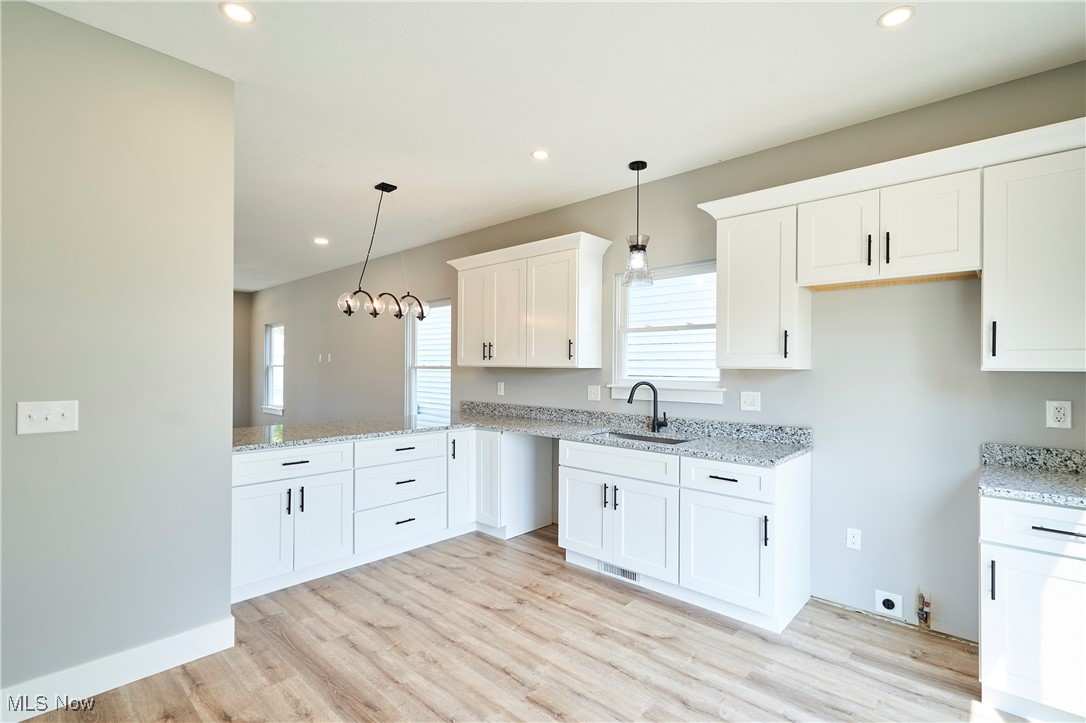
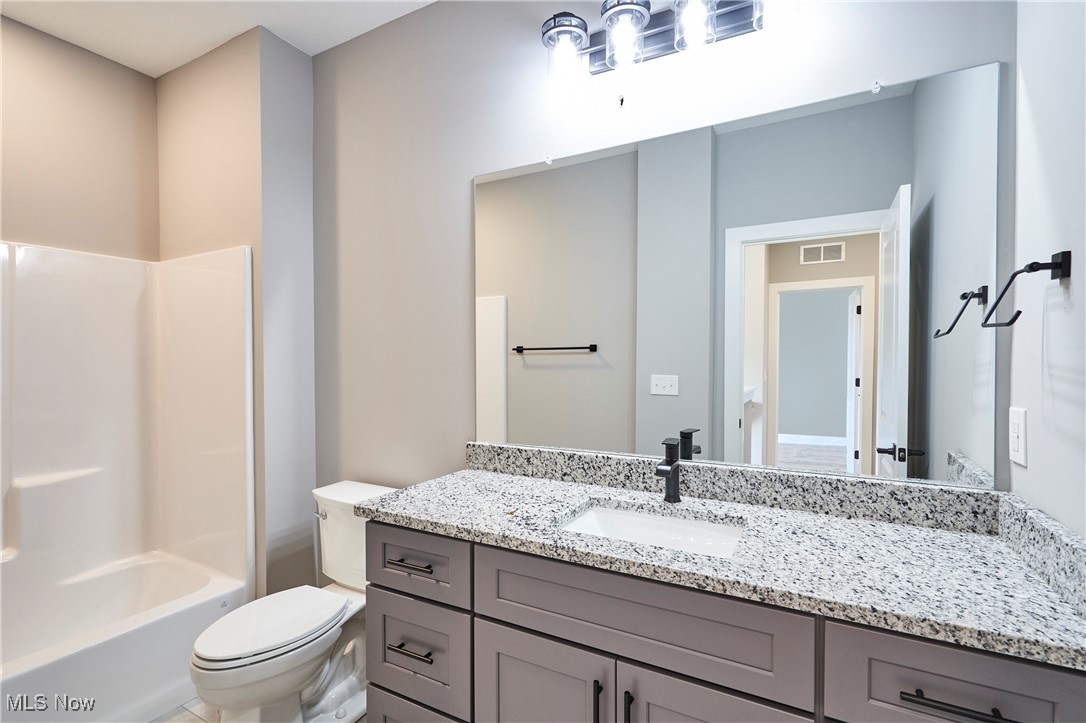
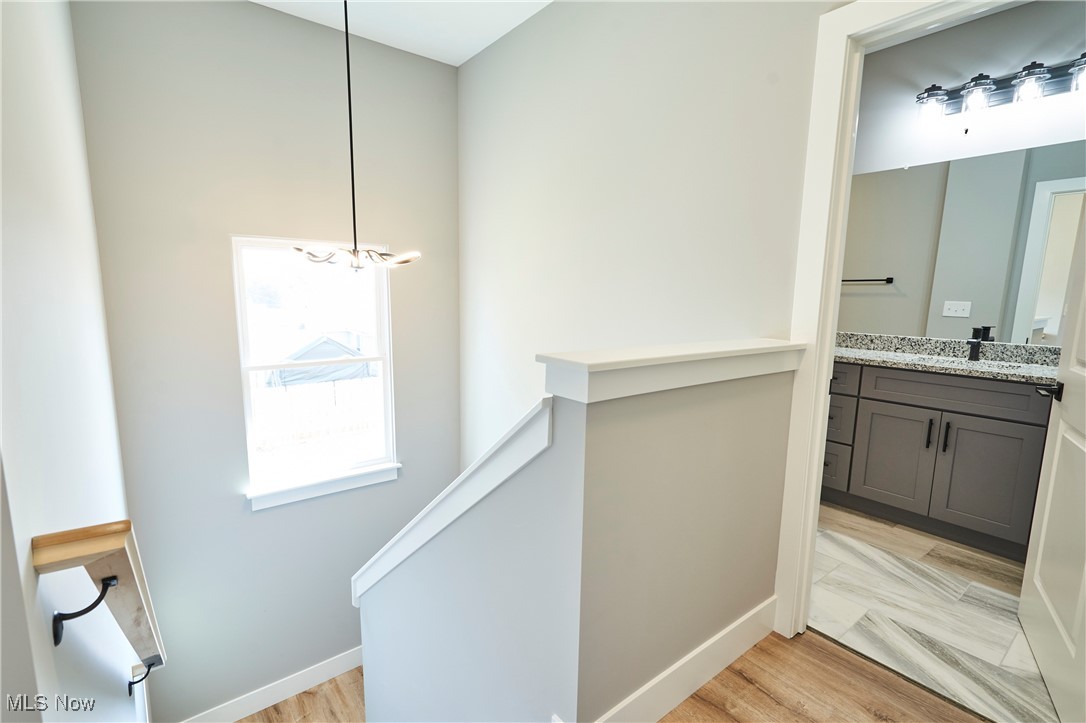
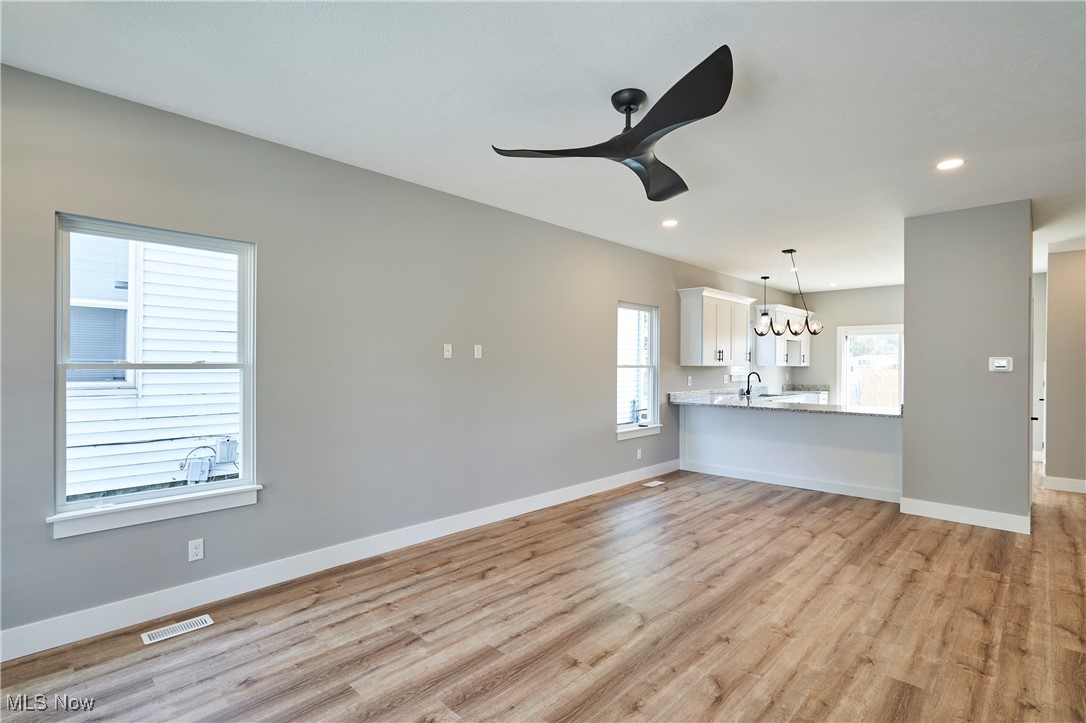
Fantastic New Construction Colonial by Vincent Homes! This stunning 4-bedroom, 2.5-bath home blends modern style with thoughtful design for today’s lifestyle. The first floor features beautiful LVT flooring, nine-foot ceilings, and an open floor plan that’s perfect for entertaining. The spacious kitchen is a true showpiece, offering soft-close cabinetry, granite countertops, and convenient bar-stool seating. Upstairs, enjoy a luxurious master suite complete with a private bath and walk-in closet. A laundry room is ideally located on the second floor for maximum convenience. Three additional generously sized bedrooms and a stylish full bath with granite counters complete the upper level. Additional highlights include modern light fixtures throughout, ceiling fans in all bedrooms, and numerous builder upgrades that add comfort and value. Situated in a prime location near parks, the lake, restaurants, shopping, and freeway access, this home puts everything you need just minutes away. Don’t miss this fantastic opportunity to own a brand-new home!

Save
Ask
Tour
Hide
Share
Listing Snapshot
Price 
$325,000
Days On Site 
233 Days
Bedrooms 
4
Inside Area (SqFt) 
1,608 sqft
Total Baths 
3
Full Baths 
2
Partial Baths 
1
Lot Size 
0.1286 Acres
Year Built 
N/A
MLS® Number 
5160238
Status 
Active
Property Tax 
N/A
HOA/Condo/Coop Fees 
N/A
Sq Ft Source 
N/A
Friends & Family
Recent Activity
5 months agoPrice changed to $325,000
5 months agoListing updated with changes from the MLS®
8 months agoListing first seen on site
General Features
Acres 
0.1286
Attached Garage 
Yes
Foundation 
Slab
Garage 
Yes
Garage Spaces 
2
Home Warranty 
Yes
Land Lease 
No
Levels 
Two
Number Of Stories 
2
Parking 
AttachedGarage
Property Sub Type 
Single Family Residence
Sewer 
Public Sewer
SqFt Above 
1608
Style 
Colonial
Water Source 
Public
Interior Features
Cooling 
Central AirCeiling Fan(s)
Heating 
Natural GasForced Air
Bathroom 
Dimensions - 11.1x5.8Level - Second
Bedroom 
Dimensions - 11.0x10.0Level - SecondDescription - Bedroom 2
Dining Room 
Dimensions - 10.2x10.0Level - First
Kitchen 
Dimensions - 11.0x10.2Level - First
Laundry 
Dimensions - 7.0x6.0Level - Second
Living Room 
Dimensions - 14.8x13.0Level - First
Other 
Dimensions - 21.6x21.0Level - FirstDescription - Garage
PrimaryBathroom 
Dimensions - 9.15x5.0Level - Second
PrimaryBedroom 
Dimensions - 15.3x12.1Level - Second
Utility Room 
Dimensions - 6.0x5.0Level - First
Save
Ask
Tour
Hide
Share
Exterior Features
Construction Details 
Vinyl Siding
Patio And Porch 
Front Porch
Roof 
AsphaltFiberglass
Community Features
School District 
Willoughby-Eastlake - 4309
Township 
Eastlake
Schools
School District
Willoughby-Eastlake - 4309
Elementary School
Unknown
Middle School
Unknown
High School
Unknown
Listing courtesy of Joseph A Zingales of Berkshire Hathaway HomeServices Professional Realty


The data relating to real estate for sale on this website comes in part from the Internet Data Exchange program of MLS NOW. Real estate listings held by brokerage firms other than are marked with the Internet Data Exchange logo and detailed information about them includes the name of the listing broker(s). The photos may be altered, edited, enhanced or virtually staged. Information Deemed Reliable But Not Guaranteed. Copyright 2026 - Multiple Listing Service, Inc. – All Rights Reserved.

Neighborhood & Commute
Source: Walkscore
Disclosure: Community information and market data powered by Constellation Data Labs. Information is deemed reliable but not guaranteed.
Save
Ask
Tour
Hide
Share