
1175 S Lincoln AvenueSalem, OH 44460
Mortgage Calculator
Monthly Payment (Est.)
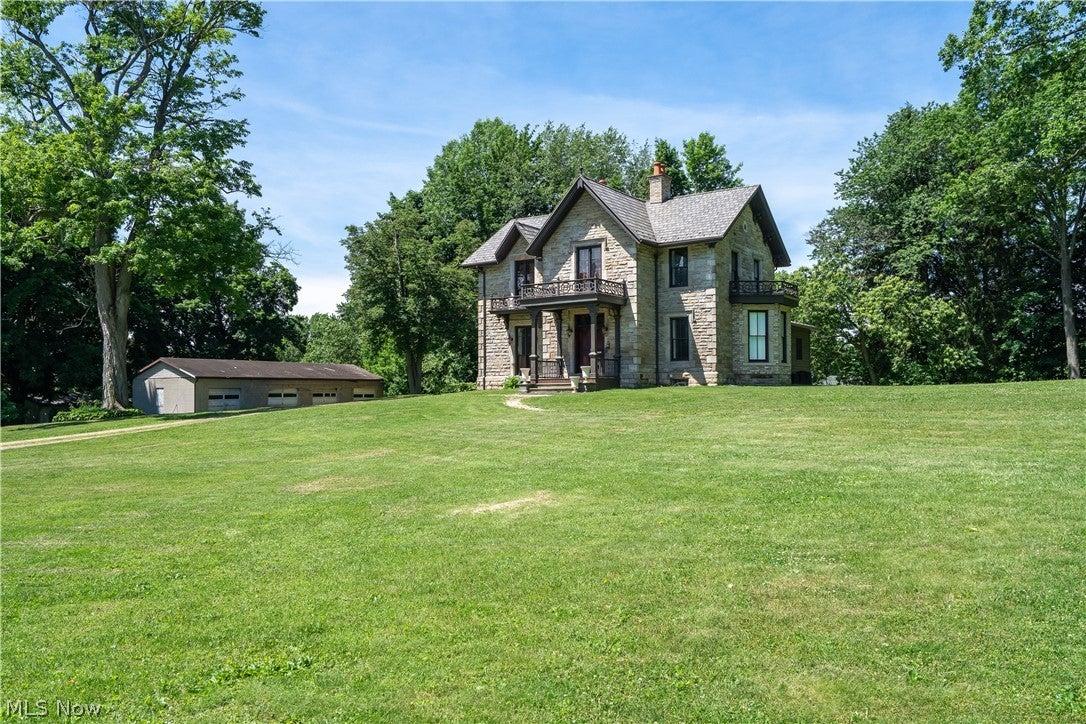
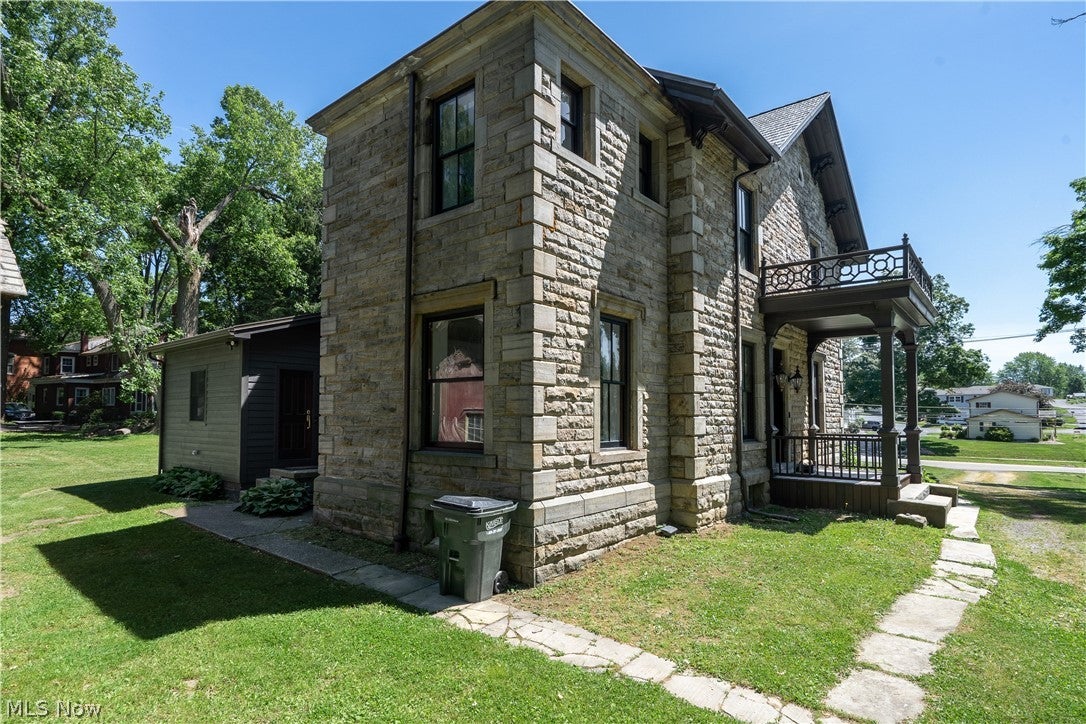
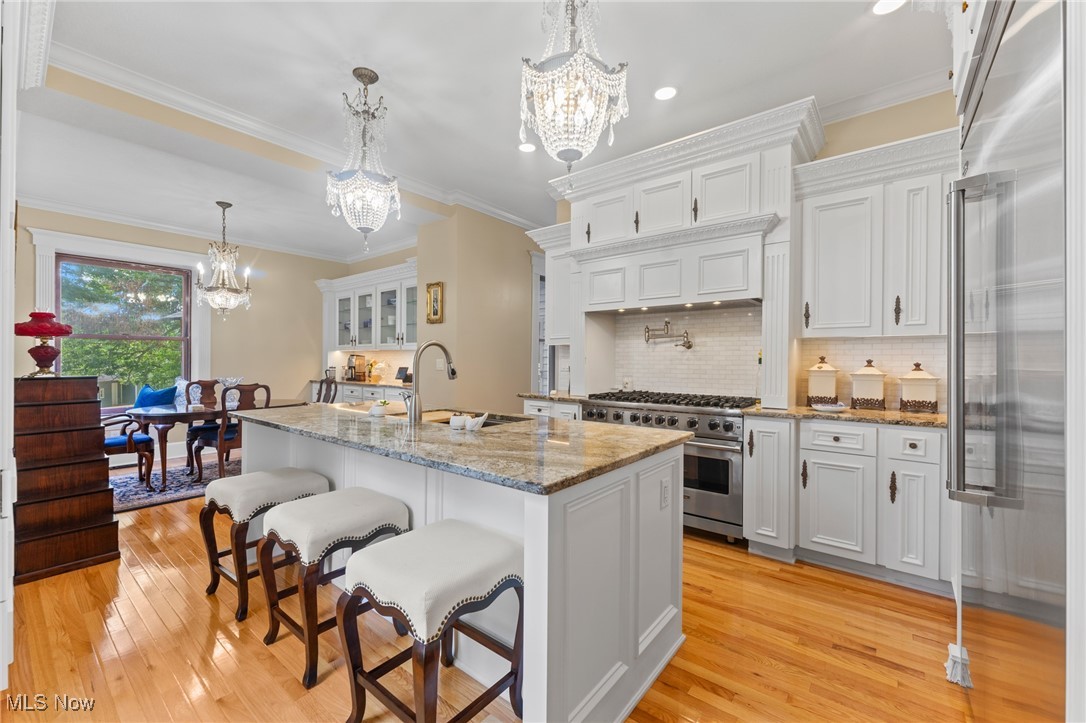
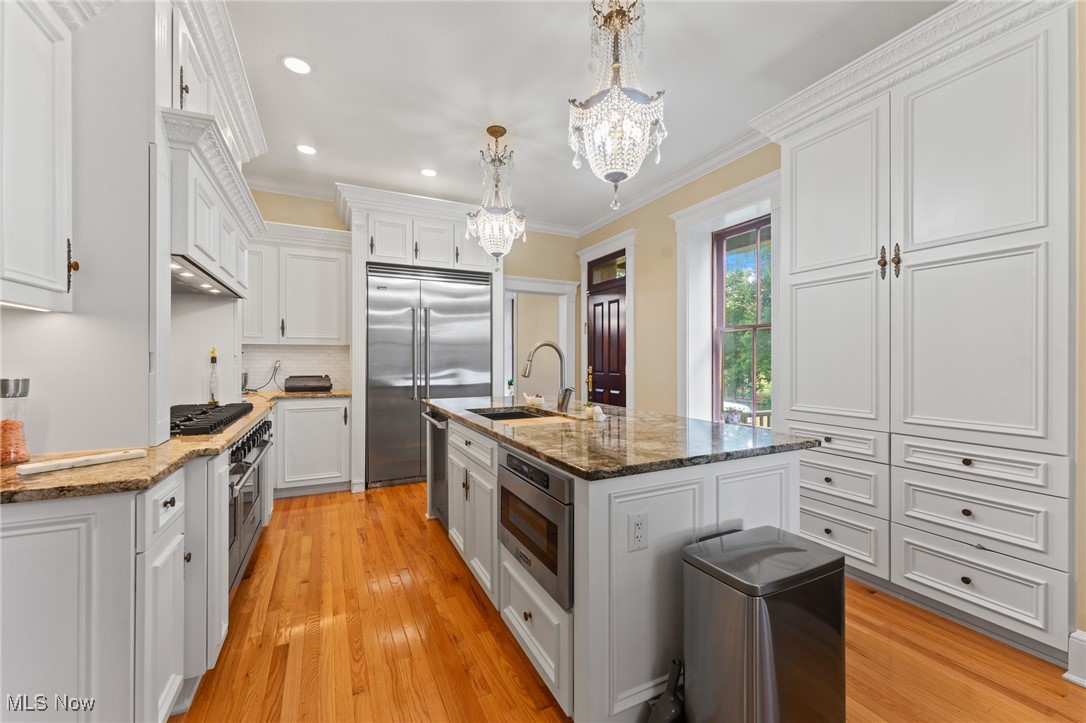
Enter an interest rate to see your estimated monthly payment.**MOTIVATED SELLER** Step back in time without sacrificing modern luxury in this meticulously restored 1863 residence in the charming town of Salem, Ohio. Revived with respect for its history, the home features a restored exterior where original corbels & woodwork blend with a cleaned stone façade, new metal roof, & rebuilt porches, balconies, & decks—using as much original material as possible. Inside, the transformation continues. Though gutted, the home retains key historic elements. Solid oak floors run throughout, paired with custom Spanish cedar exterior & solid oak interior doors. A new HVAC system with three furnaces & A/C units ensures year-round comfort. The formal living room features an antique mantel from Hartville, original shutters, & a bold 3-tone paint scheme. The dining room showcases another antique mantel from Ravenna & original windows. The kitchen—a seller favorite—is both functional & elegant, with custom cabinetry & thoughtful details. Nearby, the main bath & back room(possible 1st floor bedroom), part of a later addition, features new plumbing, trim, & finishes. Modern upgrades include a wine room & new elevator, replacing the old servant staircase. A custom wine wall, trapdoor basement access, updated electrical, lighting, & a central vacuum system complete the home. Upstairs are two luxurious master suites. Featuring an antique mantel from West Virginia, an original mantel, walk-in closets, single/double vanities, clawfoot tubs, Chippendale mirrors, & private upper deck balcony access. Another bedroom includes an antique mantel from Pennsylvania & balcony access, while the cozy coffee area/library opens to a private upper deck. Just steps away are a shed & 4-car garage. This one-of-a-kind home blends history, craftsmanship, & thoughtful updates. Offering timeless charm & modern comfort in a peaceful small-town setting. A rare chance to own a piece of Salem’s past, beautifully reimagined for today.
| a month ago | Price changed to $575,000 | |
| a month ago | Listing updated with changes from the MLS® | |
| a year ago | Listing first seen on site |

The data relating to real estate for sale on this website comes in part from the Internet Data Exchange program of MLS NOW. Real estate listings held by brokerage firms other than are marked with the Internet Data Exchange logo and detailed information about them includes the name of the listing broker(s). The photos may be altered, edited, enhanced or virtually staged. Information Deemed Reliable But Not Guaranteed. Copyright 2026 - Multiple Listing Service, Inc. – All Rights Reserved.