408 W Saint Clair Avenue 226, Cleveland, OH, 44113

Save
Ask
Tour
Hide
Share
$400,000
235 Days On Site

408 W Saint Clair Avenue 226
Cleveland, OH 44113

For Sale|Condominium|Active
2
Beds
2
Total Baths
2
Full Baths
2,173
SqFt
$184
/SqFt
1920
Built
Subdivision:
Grand Arcade Condo
County:
Cuyahoga
Call Now: 330-440-3253
Is this the listing for you? We can help make it yours.
330-440-3253
408 W Saint Clair Avenue 226408 W Saint Clair Avenue 226408 W Saint Clair Avenue 226408 W Saint Clair Avenue 226
Save
Ask
Tour
Hide
Share

Mortgage Calculator

Monthly Payment (Est.)

$1,825
Calculator powered by Showcase IDX, a Constellation1 Company. Copyright ©2026 Information is deemed reliable but not guaranteed.

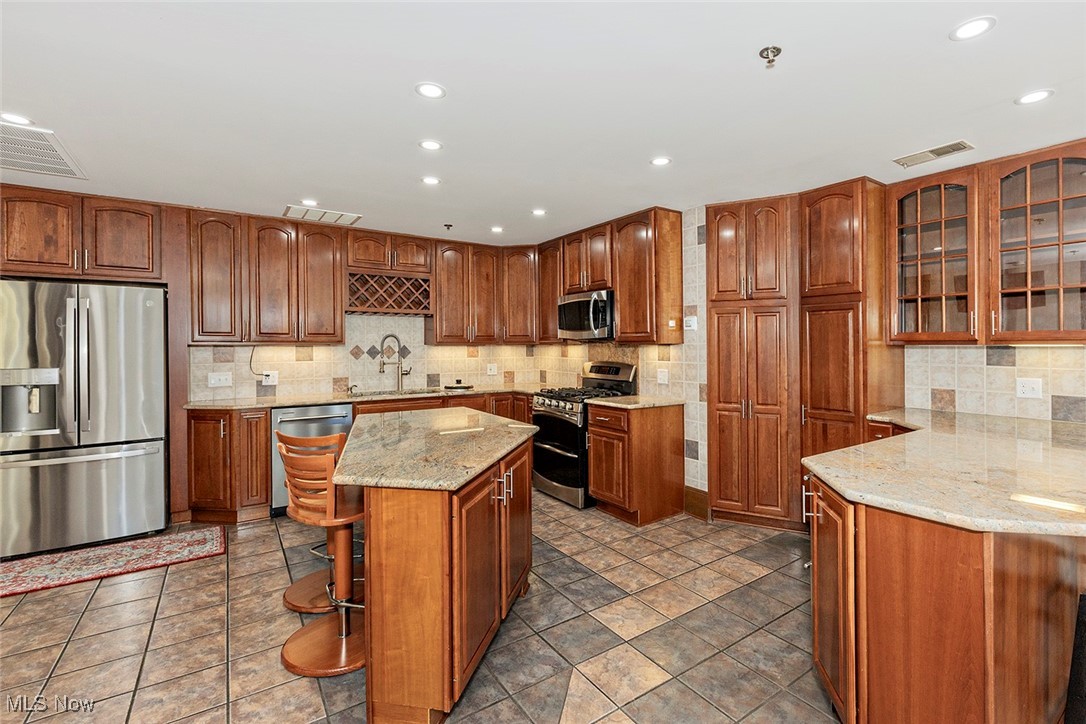
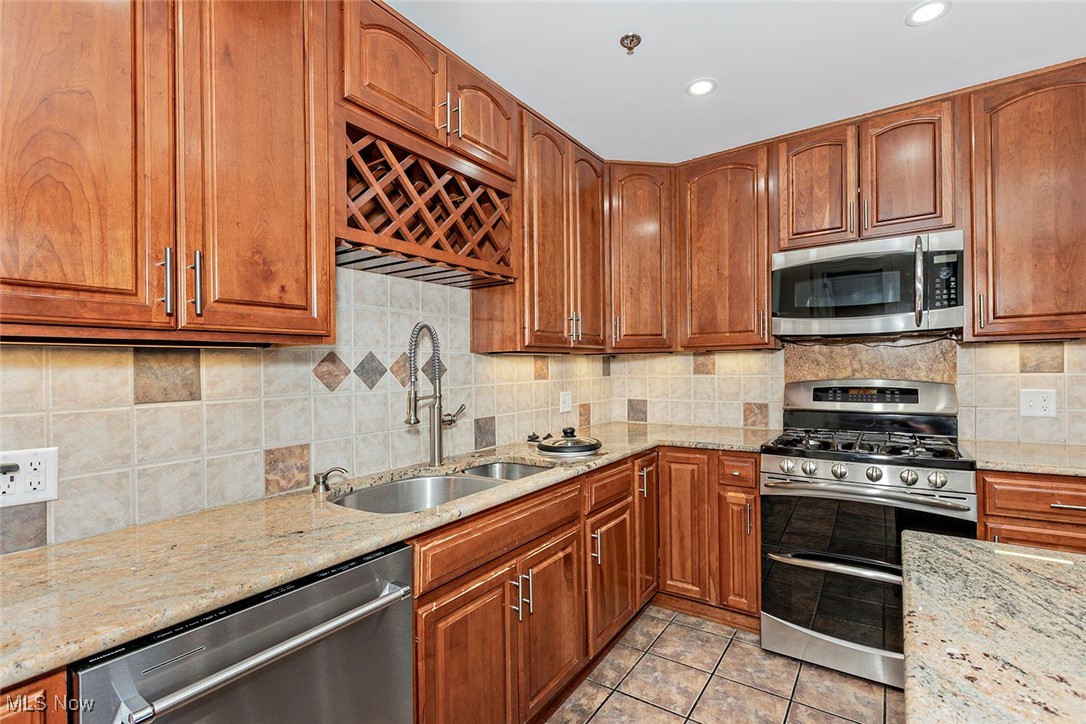
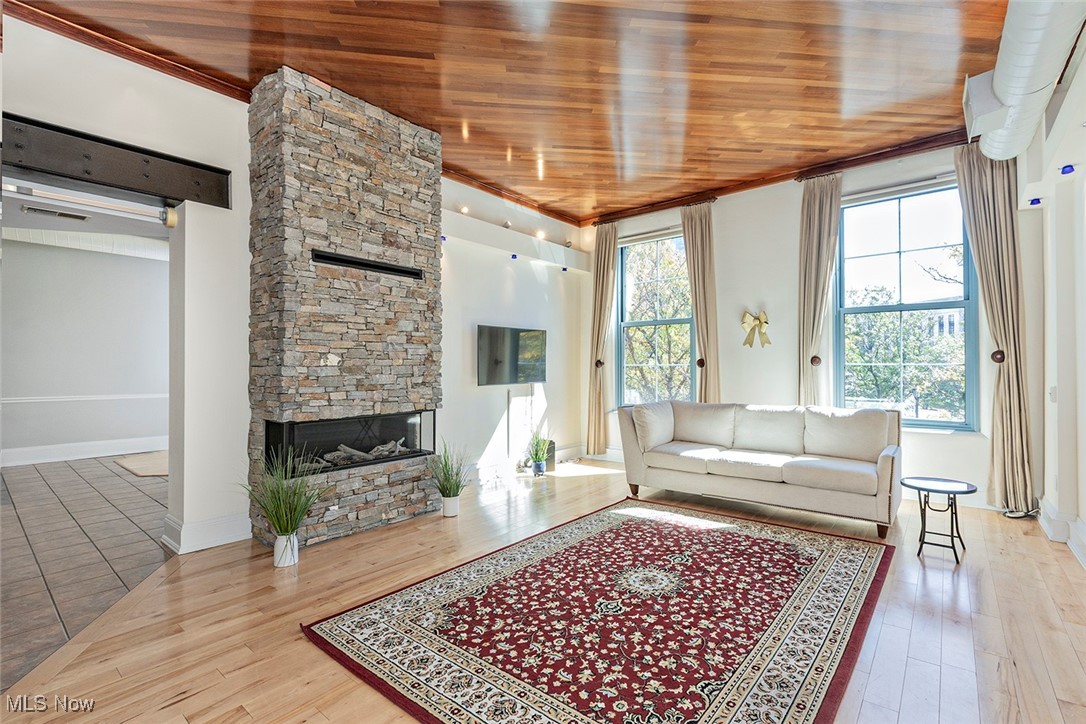
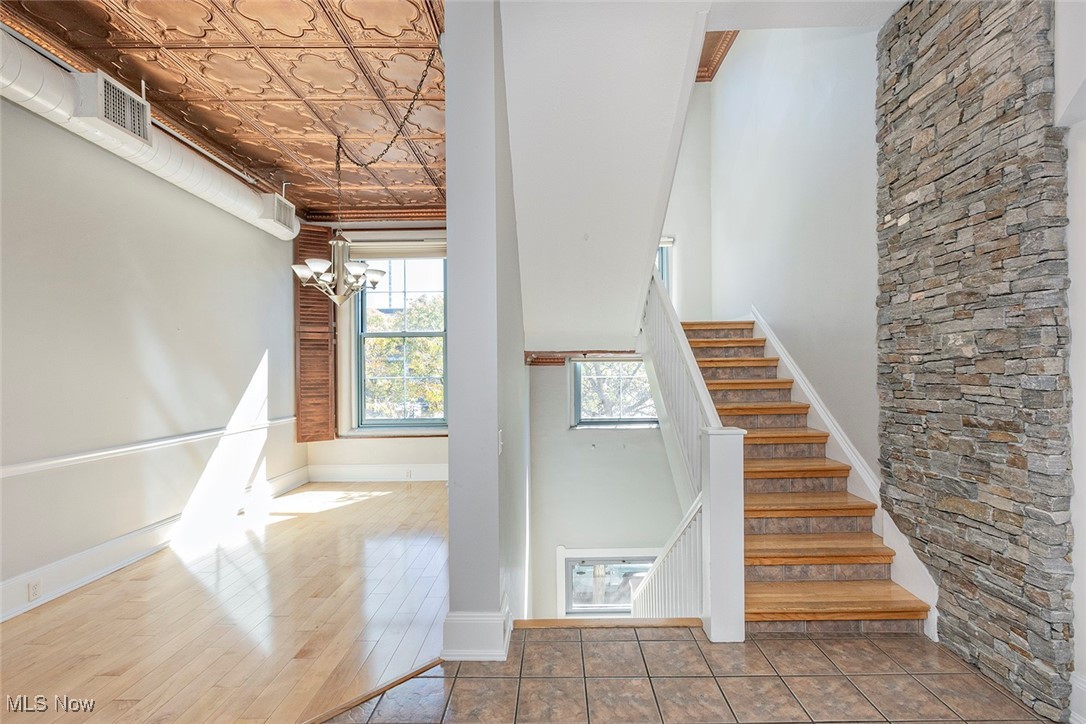
Live in the Heart of Downtown Cleveland! Welcome to the iconic Grand Arcade in the Warehouse District—where historic charm meets modern luxury. This one-of-a-kind townhome features a private street-level entrance and a custom open floor plan perfect for entertaining. Sunlight pours through oversized insulated windows (replaced in 2018), showcasing gleaming hardwood floors and rich cherrywood and tin ceilings. The chef’s kitchen boasts a large island, wine cooler, and built-in steamer. Relax in the spacious living room with a gas fireplace, floor-to-ceiling stone surround, and wet bar, or host guests in the elegant dining area. The main floor includes a large bedroom with a glamor bath and in-unit laundry. Upstairs, retreat to a private suite with its own washer/dryer, solid wood dressing room, and spa-inspired steam shower in a bathroom with heated floors. This rare Grand Arcade residence blends urban convenience with high-end comfort—a lifestyle as vibrant as the city itself!

Save
Ask
Tour
Hide
Share
Listing Snapshot
Price 
$400,000
Days On Site 
235 Days
Bedrooms 
2
Inside Area (SqFt) 
2,173 sqft
Total Baths 
2
Full Baths 
2
Partial Baths 
N/A
Lot Size 
0.0009 Acres
Year Built 
1920
MLS® Number 
5161357
Status 
Active
Property Tax 
$5,951
HOA/Condo/Coop Fees 
$905 monthly
Sq Ft Source 
N/A
Friends & Family
Recent Activity
6 months agoPrice changed to $400,000
6 months agoListing updated with changes from the MLS®
8 months agoListing first seen on site
General Features
Acres 
0.0009
Attached Garage 
Yes
Land Lease 
No
Levels 
Two
Number Of Stories 
5
Parking 
AttachedGarage
Pets 
Yes
Property Sub Type 
Condominium
Sewer 
Public Sewer
Special Circumstances 
Standard
SqFt Above 
2173
Style 
Multiplex
Water Source 
Public
Interior Features
Cooling 
Central Air
Fireplace 
Yes
Fireplaces 
1
Heating 
Heat Pump
Laundry Features 
In Unit
Main Level Bedrooms 
1
Bedroom 
Dimensions - 12.0x12.0Level - First
EatInKitchen 
Dimensions - 14.0x9.0Level - First
Kitchen 
Dimensions - 21.0x19.0Level - First
Laundry 
Dimensions - 10.0x8.0Level - SecondDescription - with Kitchenette
Living Room 
Dimensions - 22.0x17.0Level - First
PrimaryBedroom 
Dimensions - 17.0x10.0Level - SecondDescription - walk in closet 11x9 wood floor
Save
Ask
Tour
Hide
Share
Exterior Features
Construction Details 
Brick
Roof 
Mixed
Community Features
Association Dues 
905
HOA Fee Frequency 
Monthly
School District 
Cleveland Municipal - 1809
Township 
Cleveland
Schools
School District
Cleveland Municipal - 1809
Elementary School
Unknown
Middle School
Unknown
High School
Unknown
Listing courtesy of Teri G Chmielewski of Keller Williams Greater Metropolitan


The data relating to real estate for sale on this website comes in part from the Internet Data Exchange program of MLS NOW. Real estate listings held by brokerage firms other than are marked with the Internet Data Exchange logo and detailed information about them includes the name of the listing broker(s). The photos may be altered, edited, enhanced or virtually staged. Information Deemed Reliable But Not Guaranteed. Copyright 2026 - Multiple Listing Service, Inc. – All Rights Reserved.

Neighborhood & Commute
Source: Walkscore
Disclosure: Community information and market data powered by Constellation Data Labs. Information is deemed reliable but not guaranteed.
Save
Ask
Tour
Hide
Share