48221 Rice Road, Amherst, OH, 44001

Save
Ask
Tour
Hide
Share
$459,900
230 Days On Site

48221 Rice Road
Amherst, OH 44001

For Sale|Single Family Residence|Active Under Contract
4
Beds
4
Total Baths
3
Full Baths
1
Partial Bath
3,757
SqFt
$122
/SqFt
1995
Built
Subdivision:
Amherst
County:
Lorain
Call Now: 330-440-3253
Is this the listing for you? We can help make it yours.
330-440-3253
48221 Rice Road48221 Rice Road48221 Rice Road48221 Rice Road
Save
Ask
Tour
Hide
Share

Mortgage Calculator

Monthly Payment (Est.)

$2,098
Calculator powered by Showcase IDX, a Constellation1 Company. Copyright ©2026 Information is deemed reliable but not guaranteed.

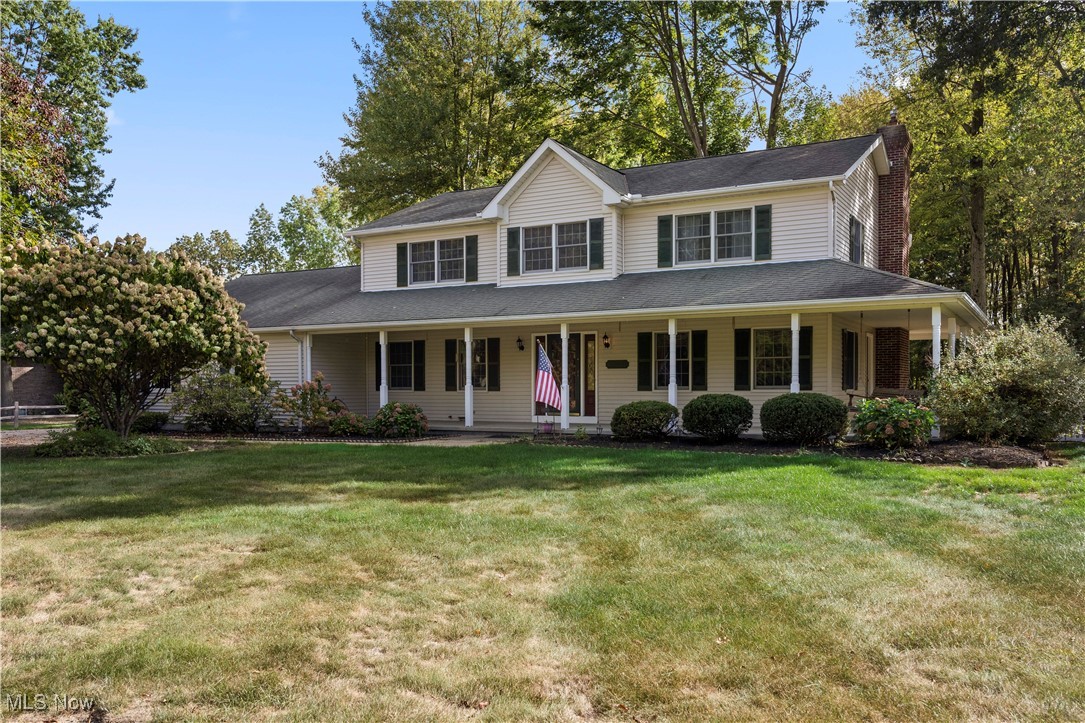
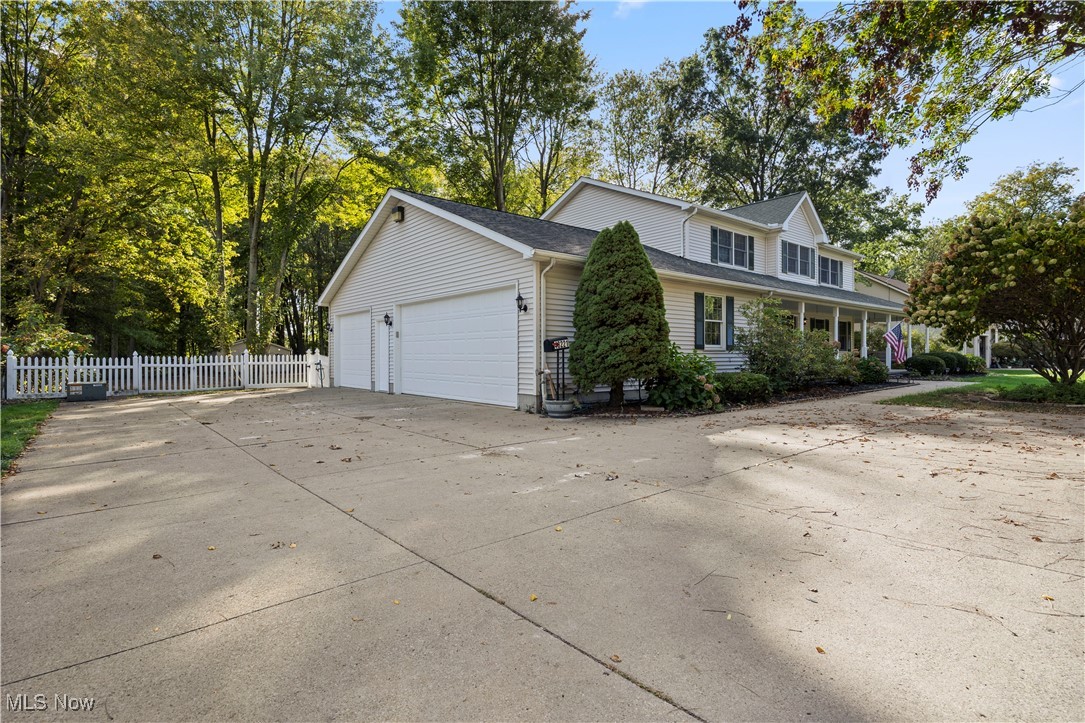
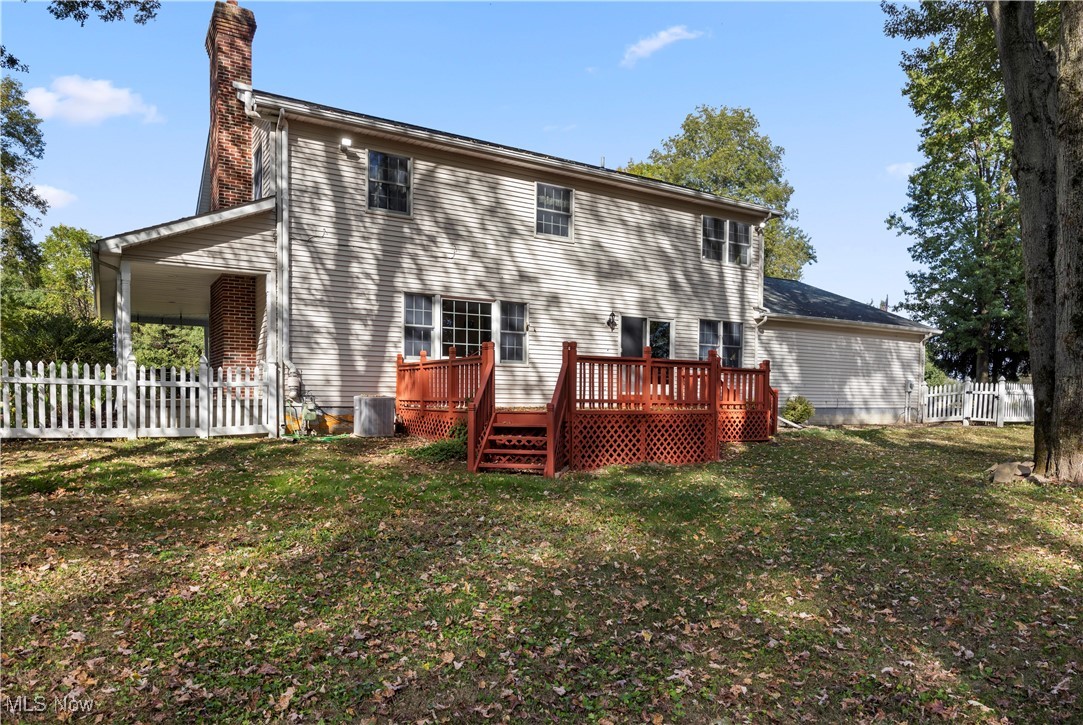
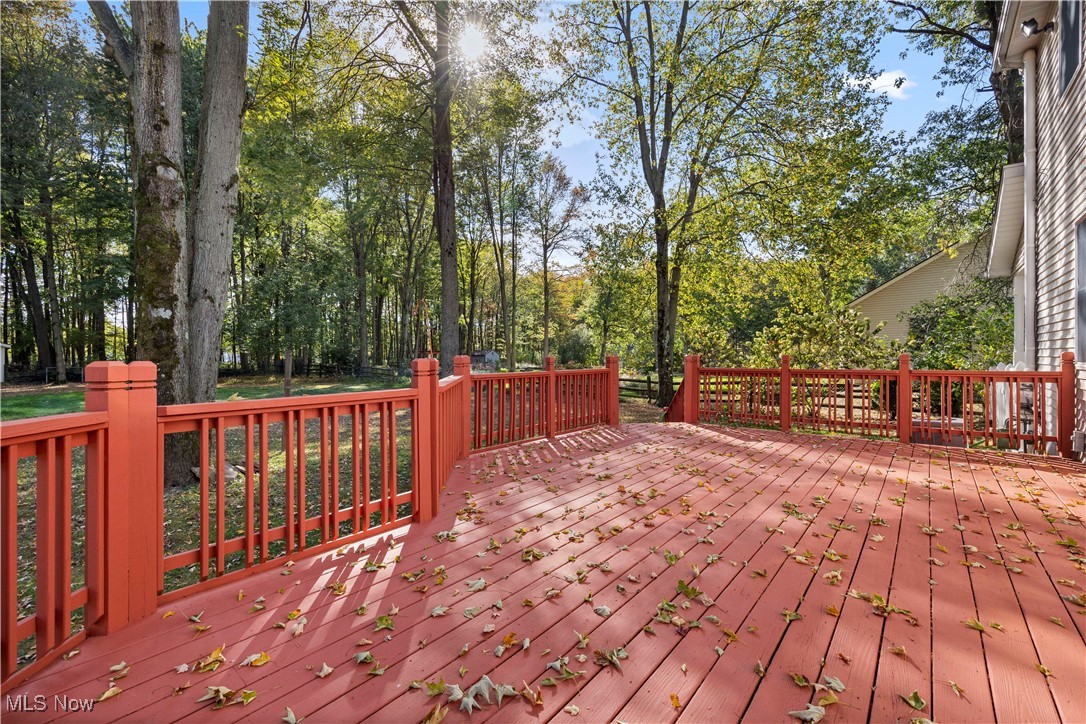
Welcome HOME to 48221 Rice Rd in Amherst, nestled in Amherst Township within the highly sought-after Firelands School District! This stunning 4-bedroom, 3.5-bath home offers over 2,500 sq. ft. of comfortable living space on a picturesque 1+ acre lot. The main floor features a bright living room with a cozy gas fireplace, a spacious family room, a convenient half bath and a first-floor laundry. The kitchen includes solid surface countertops and flows beautifully for both everyday living and entertaining. Upstairs, you'll find four generous bedrooms and a shared full bath. The primary suite is a true retreat, featuring four closets (including two walk-ins), a jacuzzi tub that can also be enjoyed as a soaker, and a separate stand-up shower. The finished basement expands your living space with a large rec room, a full bath with shower and a versatile bonus room, perfect for guests or a home office. You'll also love the convenience of another basement access directly from the attached 3-car garage. Outdoor living shines with a huge covered wrap-around porch complete with recessed lighting, a recently stained 400 sq. ft. back deck, and a fenced-in backyard! The 24x24 barn is fully equipped with electricity, an exterior water spigot, and a powered garage door, perfect for hobbies or extra storage. Additional highlights include two water heaters, a radon mitigation system, and easy access to major highways. Ideally located near Lake Erie, Metro Parks and golf courses, this exceptional home offers space, comfort, and convenience in one beautiful package! This home comes with a 1 year Home Warranty and all appliances stay so all you have to do is MOVE IN!

Save
Ask
Tour
Hide
Share
Listing Snapshot
Price 
$459,900
Days On Site 
230 Days
Bedrooms 
4
Inside Area (SqFt) 
3,757 sqft
Total Baths 
4
Full Baths 
3
Partial Baths 
1
Lot Size 
1.1 Acres
Year Built 
1995
MLS® Number 
5162920
Status 
Active Under Contract
Property Tax 
$4,841
HOA/Condo/Coop Fees 
N/A
Sq Ft Source 
N/A
Friends & Family
Recent Activity
a month agoStatus changed to Active Under Contract
a month agoListing updated with changes from the MLS®
2 months agoPrice changed to $459,900
8 months agoListing first seen on site
General Features
Acres 
1.1
Attached Garage 
Yes
Foundation 
Permanent
Garage 
Yes
Garage Spaces 
3
Home Warranty 
Yes
Land Lease 
No
Levels 
Three Or MoreTwo
Number Of Stories 
2
Parking 
AttachedGarageGarage Door Opener
Property Sub Type 
Single Family Residence
Security 
Security SystemSmoke Detector(s)
Sewer 
Septic Tank
Special Circumstances 
Standard
SqFt Above 
2510
SqFt Below 
1247
Style 
Colonial
Water Source 
Public
Interior Features
Appliances 
DryerDishwasherMicrowaveRangeRefrigeratorWasher
Basement 
FullFinishedConcreteWalk-Out AccessSump Pump
Cooling 
Ceiling Fan(s)Central Air
Fireplace 
Yes
Fireplace Features 
Gas LogLiving Room
Fireplaces 
1
Heating 
Natural GasForced AirFireplace(s)
Interior 
Ceiling Fan(s)Entrance FoyerEat-in KitchenHigh CeilingsHis and Hers ClosetsRecessed LightingSound SystemStorageSoaking TubTrack LightingNatural WoodworkWalk-In Closet(s)Wired for Sound
Laundry Features 
Main LevelLaundry Room
Window Features 
Insulated Windows
Bathroom 
Dimensions - 8.0x7.0Level - Second
Bedroom 
Dimensions - 13.0x11.0Level - Second
Bonus Room 
Dimensions - 13.0x12.0Level - Lower
EatInKitchen 
Dimensions - 19.0x17.0Level - First
EntryFoyer 
Dimensions - 8.0x8.0Level - First
Family Room 
Dimensions - 13.0x13.0Level - First
Laundry 
Dimensions - 9.0x8.0Level - First
Living Room 
Dimensions - 26.0x15.0Level - First
PrimaryBathroom 
Dimensions - 17.0x15.0Level - Second
PrimaryBedroom 
Dimensions - 25.0x13.0Level - Second
Recreation 
Dimensions - 28.0x14.0Level - Lower
Utility Room 
Dimensions - 15.0x13.0Level - Lower
Save
Ask
Tour
Hide
Share
Exterior Features
Construction Details 
Concrete
Exterior 
Private YardStorage
Fencing 
Chain LinkGate
Lot Features 
Back YardFront YardLandscapedLevel
Other Structures 
Outbuilding
Patio And Porch 
DeckFront Porch
Pool Features 
None
Roof 
Asphalt
View 
Trees/Woods
Waterview 
Trees/Woods
Windows/Doors 
Insulated Windows
Community Features
Financing Terms Available 
CashContractFHAVA Loan
School District 
Firelands LSD - 4707
Township 
Amherst Twp
Schools
School District
Firelands LSD - 4707
Elementary School
Unknown
Middle School
Unknown
High School
Unknown
Listing courtesy of Steven Lawson of Russell Real Estate Services


The data relating to real estate for sale on this website comes in part from the Internet Data Exchange program of MLS NOW. Real estate listings held by brokerage firms other than are marked with the Internet Data Exchange logo and detailed information about them includes the name of the listing broker(s). The photos may be altered, edited, enhanced or virtually staged. Information Deemed Reliable But Not Guaranteed. Copyright 2026 - Multiple Listing Service, Inc. – All Rights Reserved.

Neighborhood & Commute
Source: Walkscore
Disclosure: Community information and market data powered by Constellation Data Labs. Information is deemed reliable but not guaranteed.
Save
Ask
Tour
Hide
Share