88 Walker Manor Drive, Colliers, WV, 26035

Save
Ask
Tour
Hide
Share
$229,900
228 Days On Site

88 Walker Manor Drive
Colliers, WV 26035

For Sale|Single Family Residence|Active Under Contract
3
Beds
2
Total Baths
1
Full Bath
1
Partial Bath
1,144
SqFt
$201
/SqFt
1968
Built
Subdivision:
Walker Manor
County:
Brooke
Call Now: 330-440-3253
Is this the listing for you? We can help make it yours.
330-440-3253
88 Walker Manor Drive88 Walker Manor Drive88 Walker Manor Drive88 Walker Manor Drive
Save
Ask
Tour
Hide
Share

Mortgage Calculator

Monthly Payment (Est.)

$1,049
Calculator powered by Showcase IDX, a Constellation1 Company. Copyright ©2026 Information is deemed reliable but not guaranteed.

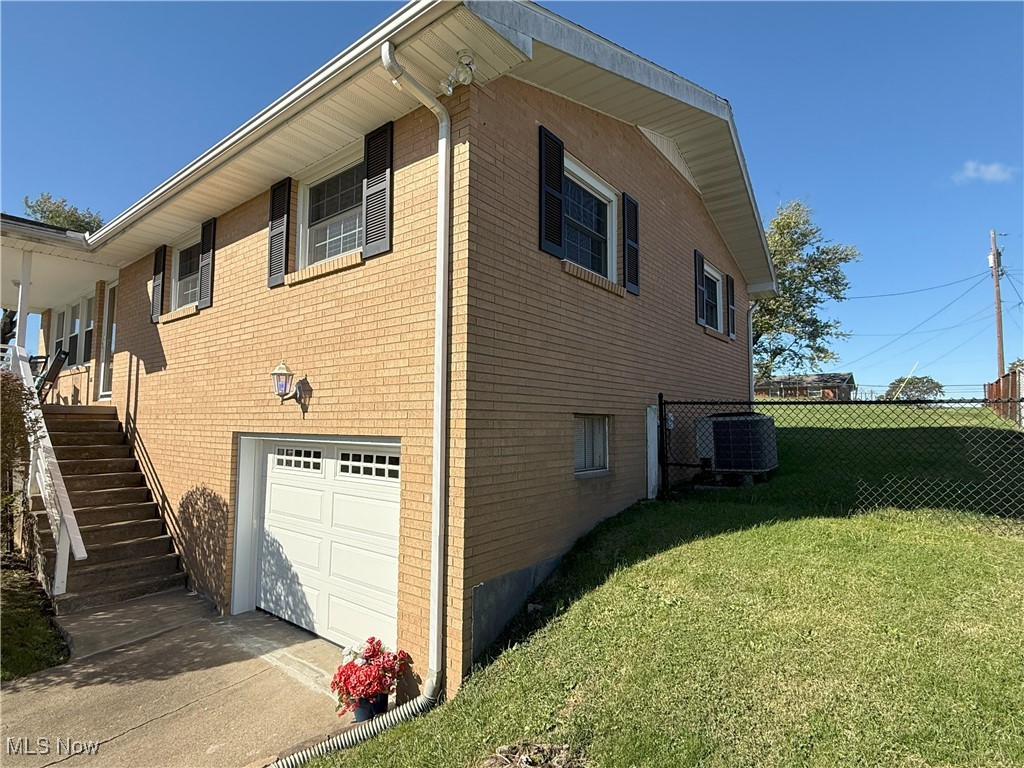
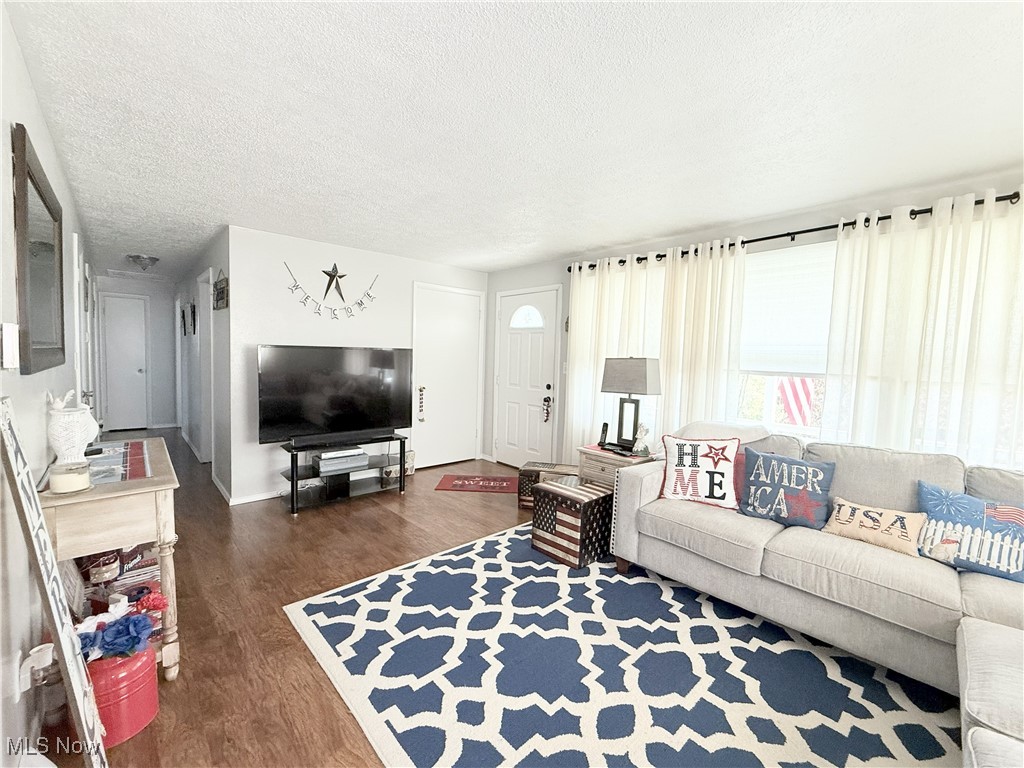
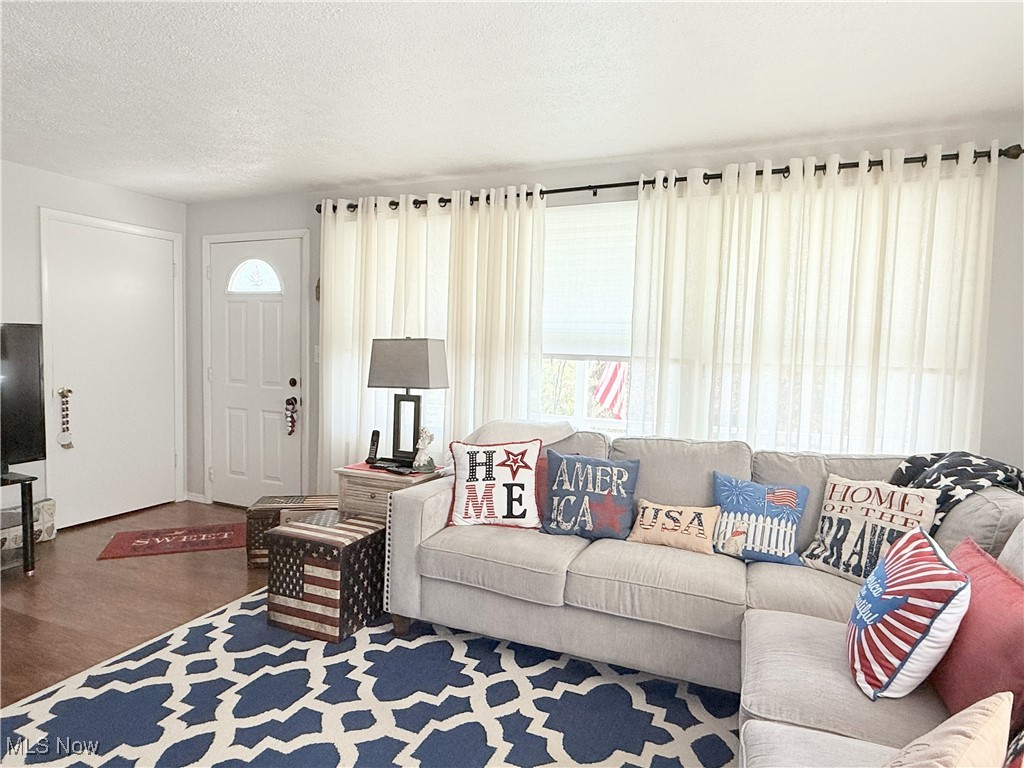
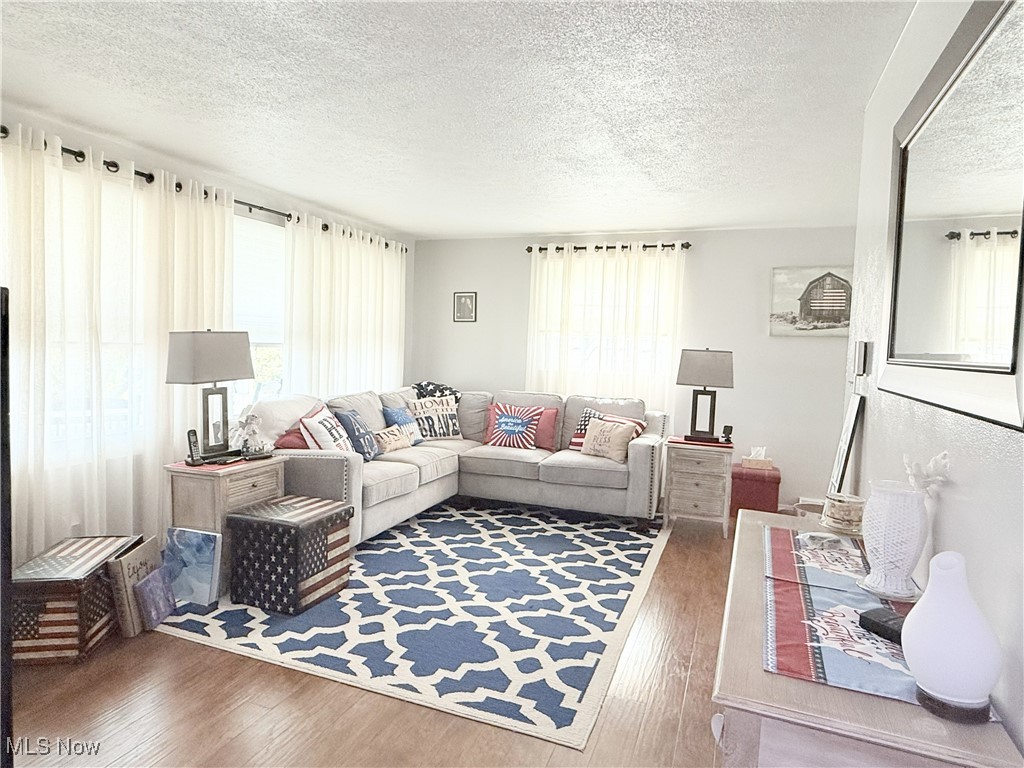
Welcome Home to this well-maintained 3-bedroom brick home in Walker Manor! This beautiful home sits on two lots totaling just over half an acre and features many interior updates that are both functional and create an atmosphere for comfortable living . Enjoy the spacious layout with bright living areas and tasteful finishes throughout. The garage allows for vehicle storage and still has room for your tools and more. The basement storage area has potential to be utilized as storage, a workshop, or even finished to be a recreational room; the possibilities are endless! Outside, you'll find plenty of room to relax or entertain on the covered back deck overlooking the large fenced yard — perfect for gatherings or enjoying quiet evenings unwinding in this serene setting. Convenient location, solid construction, and modern updates make this home truly move-in ready. Don’t miss your chance to see all the wonderful updates for yourself—schedule your private tour today!

Save
Ask
Tour
Hide
Share
Listing Snapshot
Price 
$229,900
Days On Site 
228 Days
Bedrooms 
3
Inside Area (SqFt) 
1,144 sqft
Total Baths 
2
Full Baths 
1
Partial Baths 
1
Lot Size 
0.59 Acres
Year Built 
1968
MLS® Number 
5163599
Status 
Active Under Contract
Property Tax 
$259.16
HOA/Condo/Coop Fees 
N/A
Sq Ft Source 
N/A
Friends & Family
Recent Activity
3 weeks agoStatus changed to Active Under Contract
3 weeks agoListing updated with changes from the MLS®
4 weeks agoPrice changed to $229,900
8 months agoListing first seen on site
General Features
Acres 
0.59
Attached Garage 
Yes
Foundation 
Block
Garage 
Yes
Garage Spaces 
1
Land Lease 
No
Levels 
One
Number Of Stories 
1
Parking 
AttachedGarage
Property Sub Type 
Single Family Residence
Sewer 
Public Sewer
Special Circumstances 
Standard
SqFt Above 
1144
Style 
Conventional
Water Source 
Public
Interior Features
Appliances 
DryerMicrowaveRangeRefrigeratorWasher
Basement 
Storage SpaceSump Pump
Cooling 
Central Air
Heating 
ElectricOtherRadiant
Laundry Features 
Lower Level
Main Level Bedrooms 
3
Window Features 
BlindsDrapes
Bathroom 
Dimensions - 12.0x5.0Level - First
Bedroom 
Dimensions - 11.0x10.0Level - First
Dining Room 
Dimensions - 13.0x9.0Level - First
Kitchen 
Dimensions - 11.0x7.0Level - First
Living Room 
Dimensions - 18.0x12.0Level - First
Other 
Dimensions - 15.0x12.0Level - BasementDescription - Large flexible space for storage, hobbies or recreational room
Save
Ask
Tour
Hide
Share
Exterior Features
Construction Details 
Brick
Fencing 
Fenced
Lot Features 
Back YardCity LotFront Yard
Other Structures 
Grain Storage
Patio And Porch 
CoveredDeckFront Porch
Roof 
AsphaltFiberglassShingle
Windows/Doors 
BlindsDrapes
Community Features
Financing Terms Available 
FHA
School District 
Brooke WVCSD
Township 
Cross Creek
Schools
School District
Brooke WVCSD
Elementary School
Unknown
Middle School
Unknown
High School
Unknown
Listing courtesy of Amanda Middleton of Howard Hanna Mortimer Realty


The data relating to real estate for sale on this website comes in part from the Internet Data Exchange program of MLS NOW. Real estate listings held by brokerage firms other than are marked with the Internet Data Exchange logo and detailed information about them includes the name of the listing broker(s). The photos may be altered, edited, enhanced or virtually staged. Information Deemed Reliable But Not Guaranteed. Copyright 2026 - Multiple Listing Service, Inc. – All Rights Reserved.

Neighborhood & Commute
Source: Walkscore
Disclosure: Community information and market data powered by Constellation Data Labs. Information is deemed reliable but not guaranteed.
Save
Ask
Tour
Hide
Share