
Save
Ask
Tour
Hide
$299,900
223 Days On Site
90480 Kilgore Ridge RoadScio, OH 43988
For Sale|Single Family Residence|Active Under Contract
3
Beds
1
Total Bath
1
Full Bath
1,952
SqFt
$154
/SqFt
1985
Built
County:
Harrison
Call Now: 330-440-3253
Is this the listing for you? We can help make it yours.
330-440-3253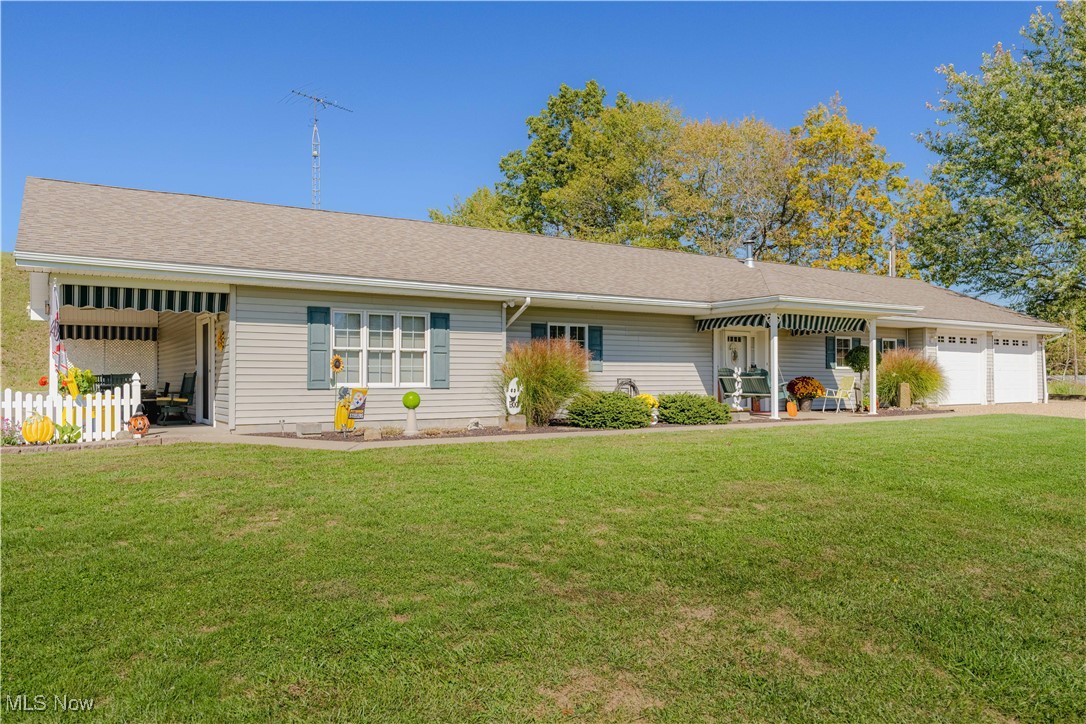
Save
Ask
Tour
Hide
Mortgage Calculator
Monthly Payment (Est.)
$1,368Calculator powered by Showcase IDX, a Constellation1 Company. Copyright ©2026 Information is deemed reliable but not guaranteed.
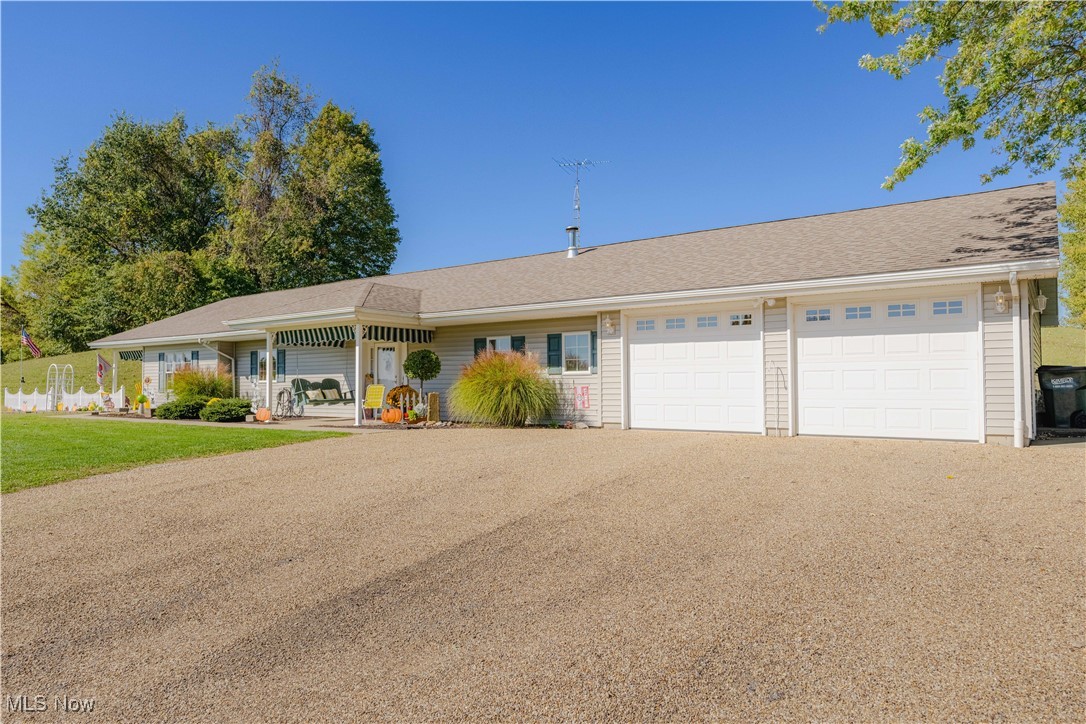
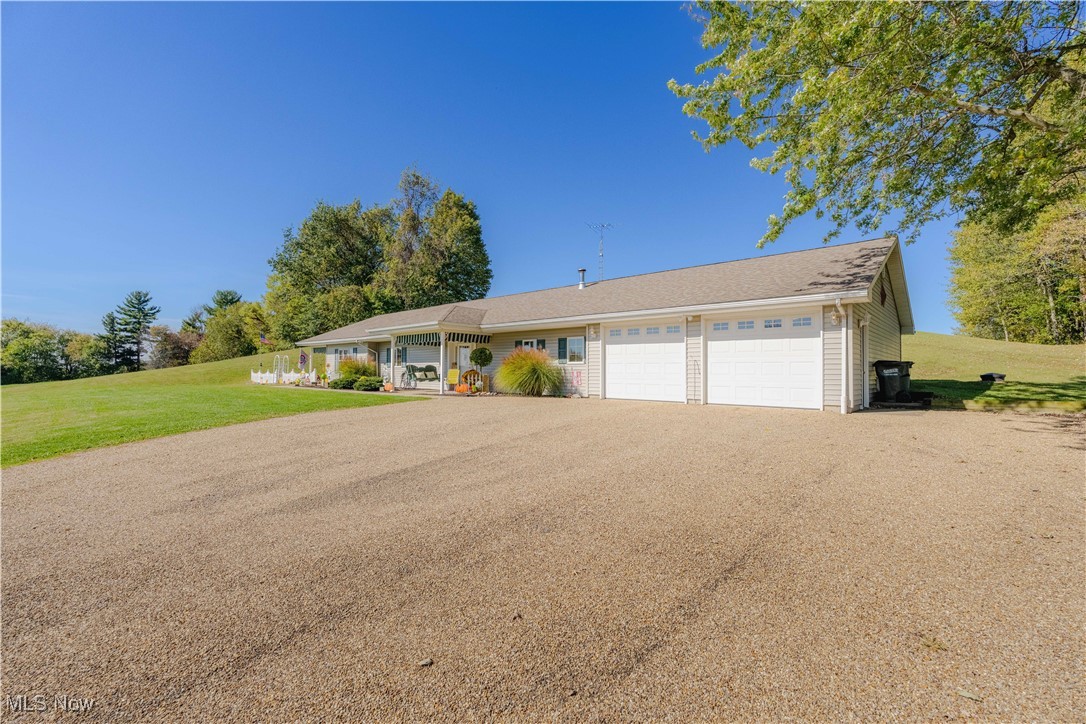
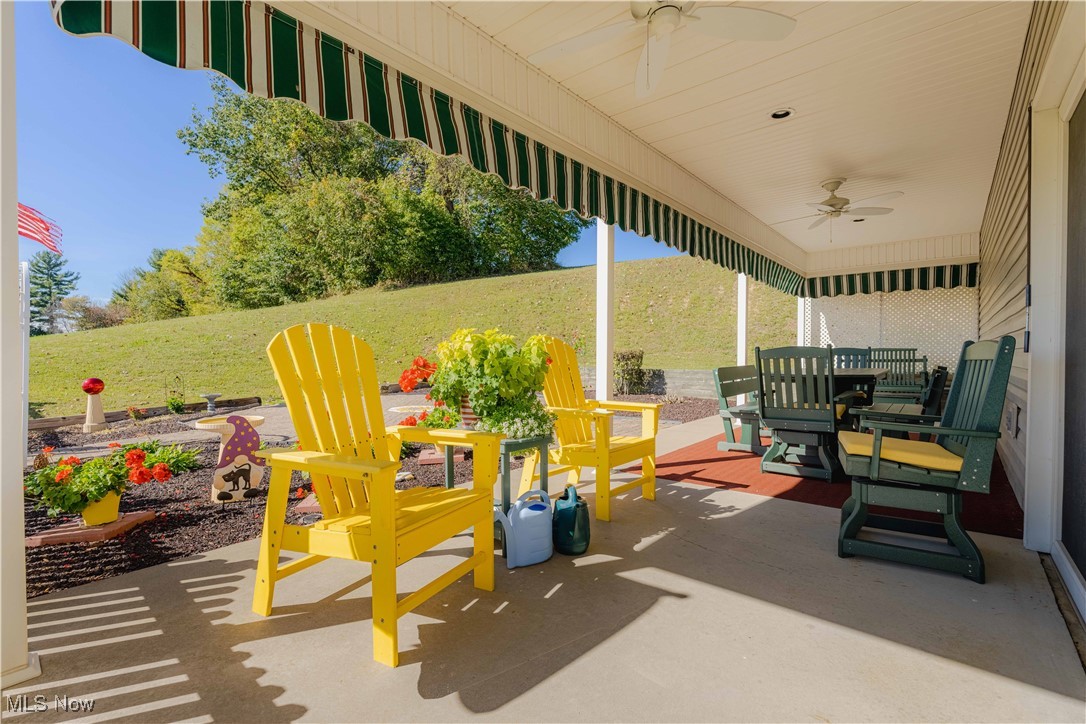
Nestled in the serene countryside, this charming ranch-style home offers a tranquil retreat on nearly 5 acres. Boasting three bedrooms and one bathroom, this well-maintained property features a spacious two-car garage and a convenient storage shed. Inside, you'll find an abundance of built-in cabinetry, providing ample storage throughout. The inviting stone fireplace adds warmth and character to the living space, while the beautiful patio offers the perfect spot for outdoor relaxation and entertainment. Call today to schedule a showing!
Save
Ask
Tour
Hide
Listing Snapshot
Price
$299,900
Days On Site
223 Days
Bedrooms
3
Inside Area (SqFt)
1,952 sqft
Total Baths
1
Full Baths
1
Partial Baths
N/A
Lot Size
4.92 Acres
Year Built
1985
MLS® Number
5164487
Status
Active Under Contract
Property Tax
$2,175
HOA/Condo/Coop Fees
N/A
Sq Ft Source
N/A
Friends & Family
Recent Activity
| a month ago | Status changed to Active Under Contract | |
| a month ago | Listing updated with changes from the MLS® | |
| a month ago | Price changed to $299,900 | |
| 7 months ago | Listing first seen on site |
General Features
Acres
4.92
Foundation
Slab
Garage
Yes
Garage Spaces
2
Land Lease
No
Levels
One
Number Of Stories
1
Parking
Garage Faces FrontGarage
Property Condition
Updated/Remodeled
Property Sub Type
Single Family Residence
Sewer
Septic Tank
SqFt Above
1952
Style
Ranch
Water Source
Well
Interior Features
Appliances
DishwasherMicrowaveRangeRefrigerator
Basement
None
Cooling
Ceiling Fan(s)Central Air
Fireplace
Yes
Fireplace Features
Propane
Fireplaces
1
Heating
Oil
Interior
Vaulted Ceiling(s)Beamed CeilingsBookcasesBuilt-in FeaturesCeiling Fan(s)Crown MoldingEat-in KitchenHigh CeilingsHis and Hers ClosetsKitchen IslandLaminate CountersOpen FloorplanRecessed LightingStorageBar
Laundry Features
Washer HookupElectric Dryer HookupMain LevelLaundry Room
Main Level Bedrooms
3
Window Features
Double Pane WindowsWood FramesWindow Treatments
Bedroom
Dimensions - 8.0x11.0Level - FirstDescription - Built in cabinets
Dining Room
Dimensions - 18.0x14.0Level - FirstFeatures - High Ceilings
EatInKitchen
Dimensions - 18.0x10.0Level - First
Great Room
Dimensions - 18.0x21.0Level - FirstFeatures - Built-in FeaturesDescription - fireplace is propane
Laundry
Dimensions - 15.0x8.0Level - FirstFeatures - Built-in Features
Living Room
Dimensions - 23.0x18.0Level - FirstDescription - Built in desk
PrimaryBedroom
Dimensions - 14.0x15.0Level - FirstDescription - His/Her closets
Save
Ask
Tour
Hide
Exterior Features
Construction Details
BlockVinyl Siding
Exterior
CourtyardDog RunPrivate YardStorage
Fencing
None
Lot Features
Back YardFront YardLandscapedPrivate
Other Structures
Shed(s)
Patio And Porch
CoveredFront PorchPatioSide Porch
Pool Features
None
Roof
Shingle
View
Rural
Waterview
Rural
Windows/Doors
Double Pane WindowsWood FramesWindow Treatments
Community Features
Community Features
None
Financing Terms Available
CashConventionalFHAUSDA LoanVA Loan
School District
Harrison Hills CSD - 3402
Township
North Twp
Schools
School District
Harrison Hills CSD - 3402
Elementary School
Unknown
Middle School
Unknown
High School
Unknown
Listing courtesy of Ashley Benning of Cutler Real Estate

The data relating to real estate for sale on this website comes in part from the Internet Data Exchange program of MLS NOW. Real estate listings held by brokerage firms other than are marked with the Internet Data Exchange logo and detailed information about them includes the name of the listing broker(s). The photos may be altered, edited, enhanced or virtually staged. Information Deemed Reliable But Not Guaranteed. Copyright 2026 - Multiple Listing Service, Inc. – All Rights Reserved.
The data relating to real estate for sale on this website comes in part from the Internet Data Exchange program of MLS NOW. Real estate listings held by brokerage firms other than are marked with the Internet Data Exchange logo and detailed information about them includes the name of the listing broker(s). The photos may be altered, edited, enhanced or virtually staged. Information Deemed Reliable But Not Guaranteed. Copyright 2026 - Multiple Listing Service, Inc. – All Rights Reserved.
Neighborhood & Commute
Source: Walkscore
Disclosure: Community information and market data powered by Constellation Data Labs. Information is deemed reliable but not guaranteed.
Save
Ask
Tour
Hide