55584 Bel Haven, Bellaire, OH, 43906

Save
Ask
Tour
Hide
Share
$415,000
222 Days On Site

55584 Bel Haven
Bellaire, OH 43906

For Sale|Single Family Residence|Active Under Contract
4
Beds
3
Total Baths
2
Full Baths
1
Partial Bath
2,121
SqFt
$196
/SqFt
1974
Built
County:
Belmont
Call Now: 330-440-3253
Is this the listing for you? We can help make it yours.
330-440-3253
55584 Bel Haven55584 Bel Haven55584 Bel Haven55584 Bel Haven
Save
Ask
Tour
Hide
Share

Mortgage Calculator

Monthly Payment (Est.)

$1,893
Calculator powered by Showcase IDX, a Constellation1 Company. Copyright ©2026 Information is deemed reliable but not guaranteed.

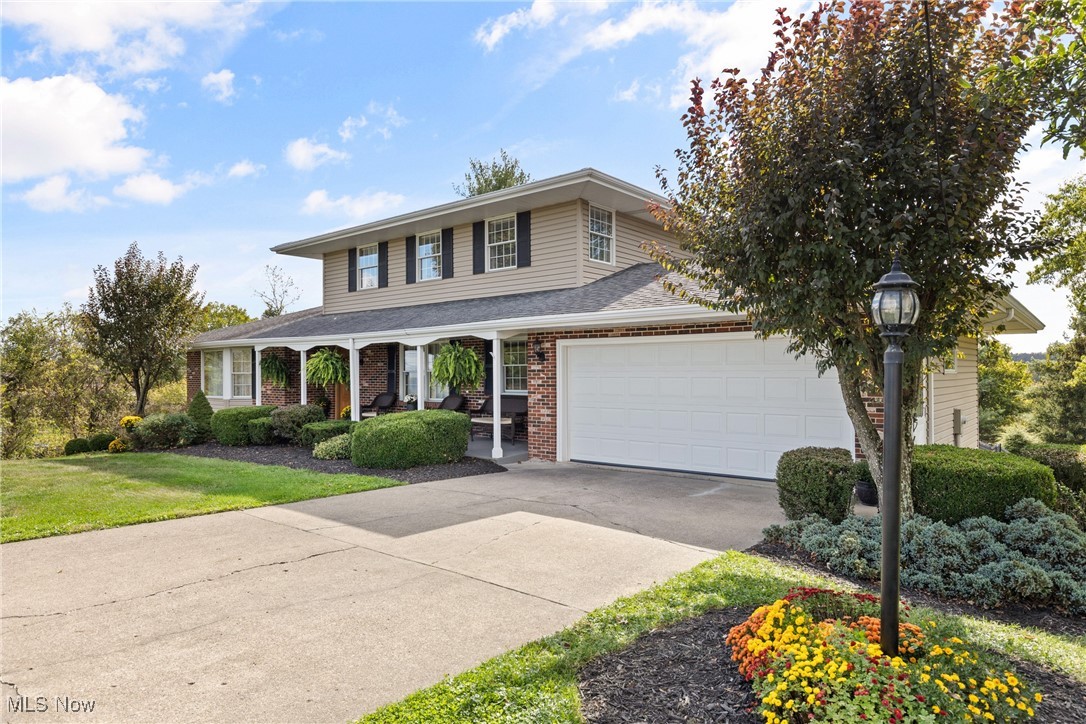
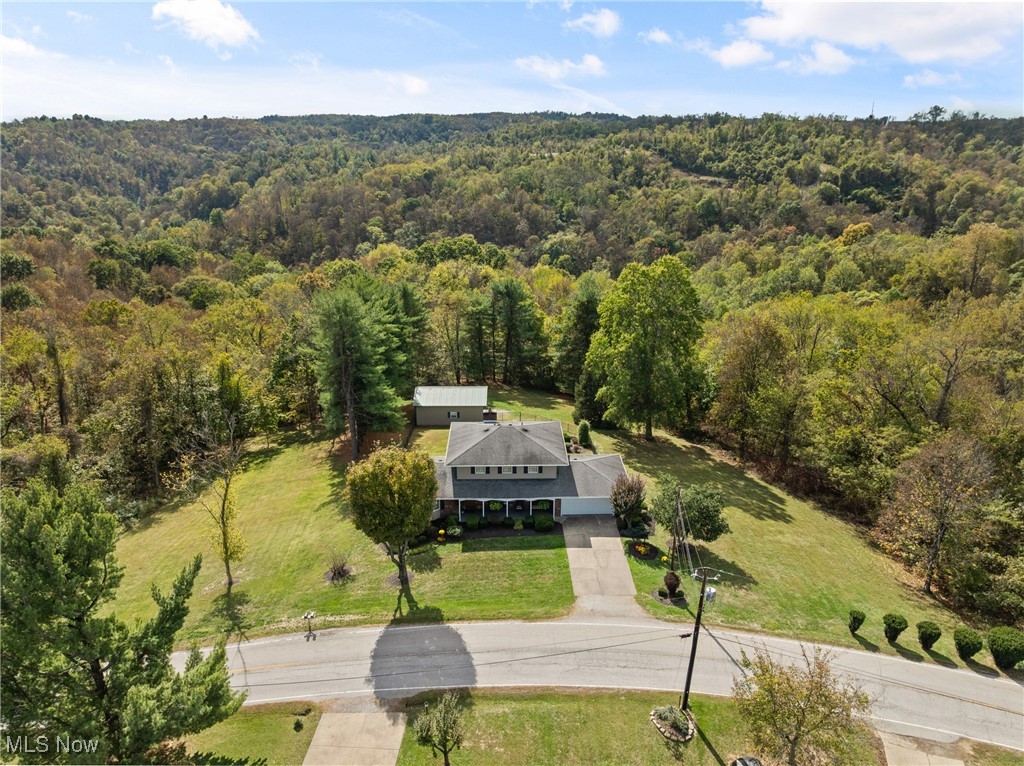
Welcome to 55584 Bel Haven and be prepared to be WOWED! Lovingly customized, remodeled and perfectly maintained by the same family for over 30 years! Their new chapter is now your opportunity to own a fully updated home with modern finishes, fixtures, and systems. Four bedrooms, 2 full baths and one-half bath- all tastefully updated with a clean and modern palate. A private office for those working from home, formal dining room with beamed ceilings, and custom Goldsberry's solid oak kitchen with newer stainless appliances? All yes! Pella Windows (blinds stay) and six panel solid oak doors throughout the main floor. A touch of rustic charm fills the family room, where the stunning stone woodburning fireplace takes the center stage adding warmth for those cozy nights in and making lasting memories with your family. Let's talk about those very important system updates- Trane gas furnace 2019, Trane AC 2019, hot water tank 2025, Garage door and opener 2020, Septic tank motor 2025 and cleanout 2024, Sq D Electric Panel 200 Amp 2020, back patio retaining wall 2024 and vinyl coated fence 2022. You'll enjoy relaxing on the back patio while admiring your own private retreat. The serene, tree-lined two-acre yard offers space, privacy and natural beauty in every direction. Also located in the private back yard is a 24 x 32 pole barn complete with French drains, concrete floors, electricity and GFCI outlets and a water supply with hose bib. Plenty of space for the car enthusiast or hobbyist! Call your agent to experience firsthand the beauty and craftmanship of this exceptional property. It is even better in person!

Save
Ask
Tour
Hide
Share
Listing Snapshot
Price 
$415,000
Days On Site 
222 Days
Bedrooms 
4
Inside Area (SqFt) 
2,121 sqft
Total Baths 
3
Full Baths 
2
Partial Baths 
1
Lot Size 
1.89 Acres
Year Built 
1974
MLS® Number 
5164908
Status 
Active Under Contract
Property Tax 
$2,931
HOA/Condo/Coop Fees 
N/A
Sq Ft Source 
N/A
Friends & Family
Recent Activity
a month agoStatus changed to Active Under Contract
a month agoListing updated with changes from the MLS®
a month agoPrice changed to $415,000
7 months agoListing first seen on site
General Features
Acres 
1.89
Foundation 
Block
Garage 
Yes
Garage Spaces 
4
Land Lease 
No
Levels 
Two
Number Of Stories 
2
Parking 
ConcreteDriveway
Property Condition 
Updated/Remodeled
Property Sub Type 
Single Family Residence
Sewer 
Septic Tank
Special Circumstances 
Standard
SqFt Above 
1887
SqFt Below 
234
Style 
Conventional, Modern
Water Source 
Public
Interior Features
Appliances 
DishwasherFreezerMicrowaveRangeRefrigerator
Basement 
Level - Basement
Cooling 
Ceiling Fan(s)Central Air
Fireplace 
Yes
Fireplace Features 
Family RoomStoneWood BurningWood Burning Stove
Fireplaces 
1
Heating 
Natural GasBaseboardElectricForced Air
Interior 
Beamed CeilingsBreakfast BarBuilt-in FeaturesCeiling Fan(s)ChandelierGranite CountersRecessed Lighting
Laundry Features 
In BathroomMain Level
Window Features 
BlindsDouble Pane WindowsScreensWood Frames
Bathroom 
Level - FirstFeatures - Granite Counters
Bedroom 
Level - Second
Dining Room 
Level - FirstFeatures - Beamed Ceilings, Chandelier
EntryFoyer 
Level - First
Family Room 
Level - FirstFeatures - Built-in Features
Kitchen 
Level - FirstFeatures - Breakfast Bar
Laundry 
Level - First
Living Room 
Level - First
Office 
Level - First
Other 
Level - BasementDescription - Storage
Save
Ask
Tour
Hide
Share
Exterior Features
Construction Details 
BrickVinyl Siding
Exterior 
CourtyardLightingPrivate Yard
Fencing 
Back YardChain LinkVinyl
Lot Features 
LandscapedWooded
Other Structures 
WorkshopBarn(s)
Patio And Porch 
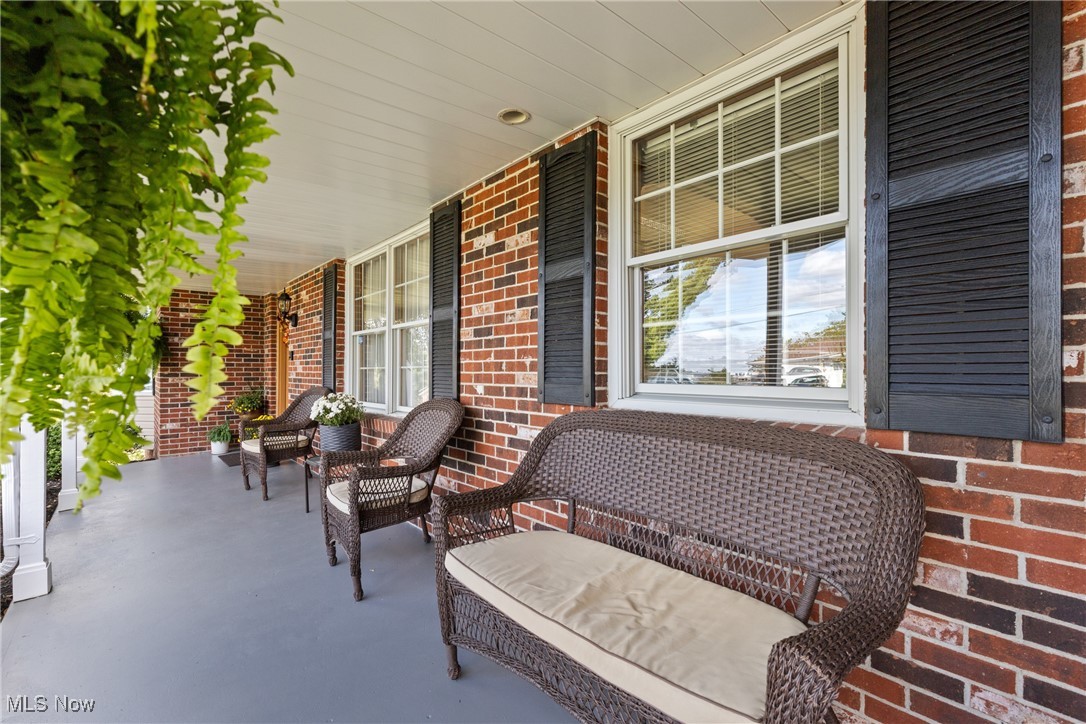
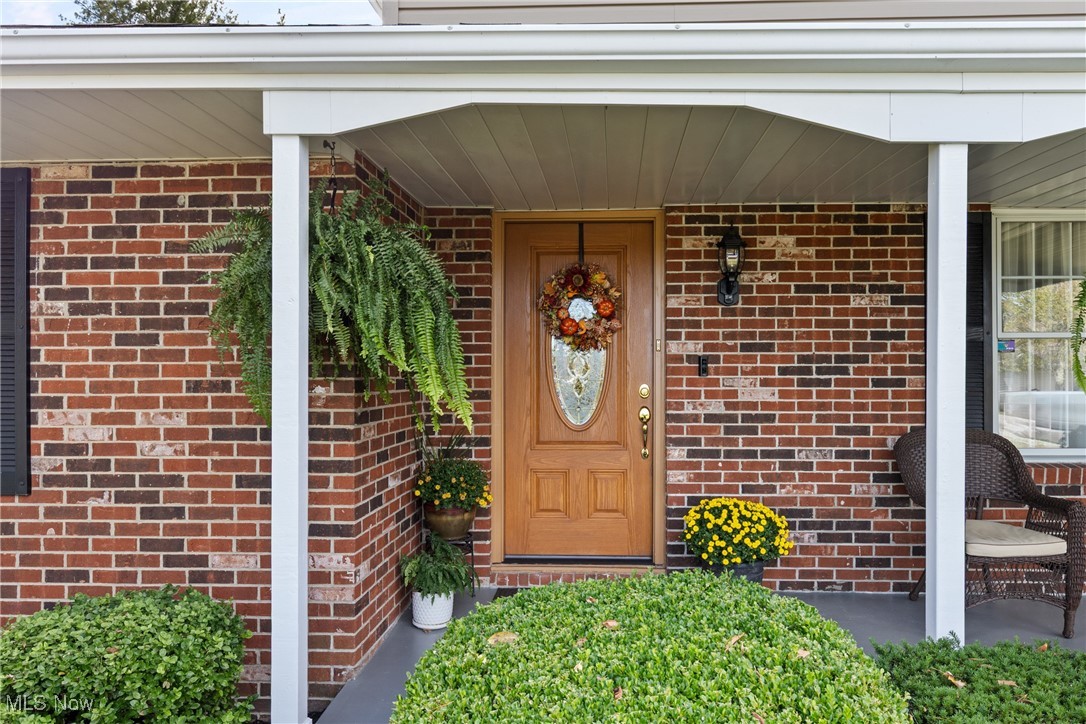
Rear PorchCoveredFront PorchPatio
Roof 
Shingle
View 
Trees/Woods
Waterview 
Trees/Woods
Windows/Doors 
BlindsDouble Pane WindowsScreensWood Frames
Community Features
Financing Terms Available 
CashConventionalFHAUSDA LoanVA Loan
School District 
Bellaire CSD - 702
Township 
Pultney Twp
Schools
School District
Bellaire CSD - 702
Elementary School
Unknown
Middle School
Unknown
High School
Unknown
Listing courtesy of Alisa R Hilt of Sulek & Experts Real Estate


The data relating to real estate for sale on this website comes in part from the Internet Data Exchange program of MLS NOW. Real estate listings held by brokerage firms other than are marked with the Internet Data Exchange logo and detailed information about them includes the name of the listing broker(s). The photos may be altered, edited, enhanced or virtually staged. Information Deemed Reliable But Not Guaranteed. Copyright 2026 - Multiple Listing Service, Inc. – All Rights Reserved.

Neighborhood & Commute
Source: Walkscore
Disclosure: Community information and market data powered by Constellation Data Labs. Information is deemed reliable but not guaranteed.
Save
Ask
Tour
Hide
Share