
562 Magnolia CourtMayfield Village, OH 44143
Mortgage Calculator
Monthly Payment (Est.)
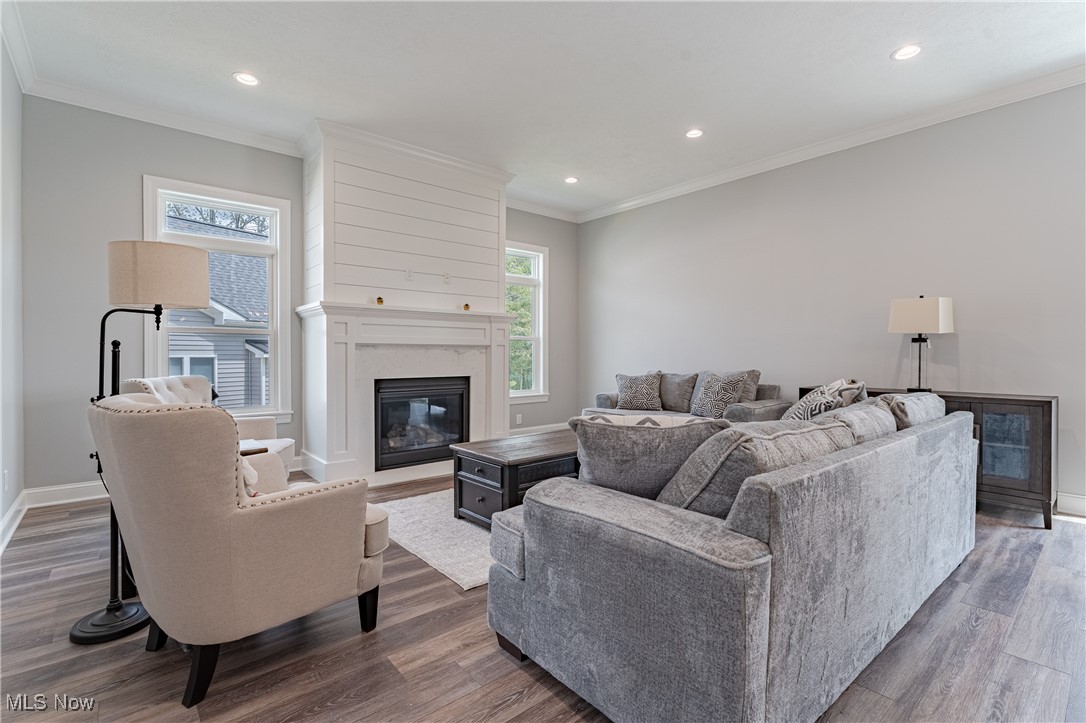
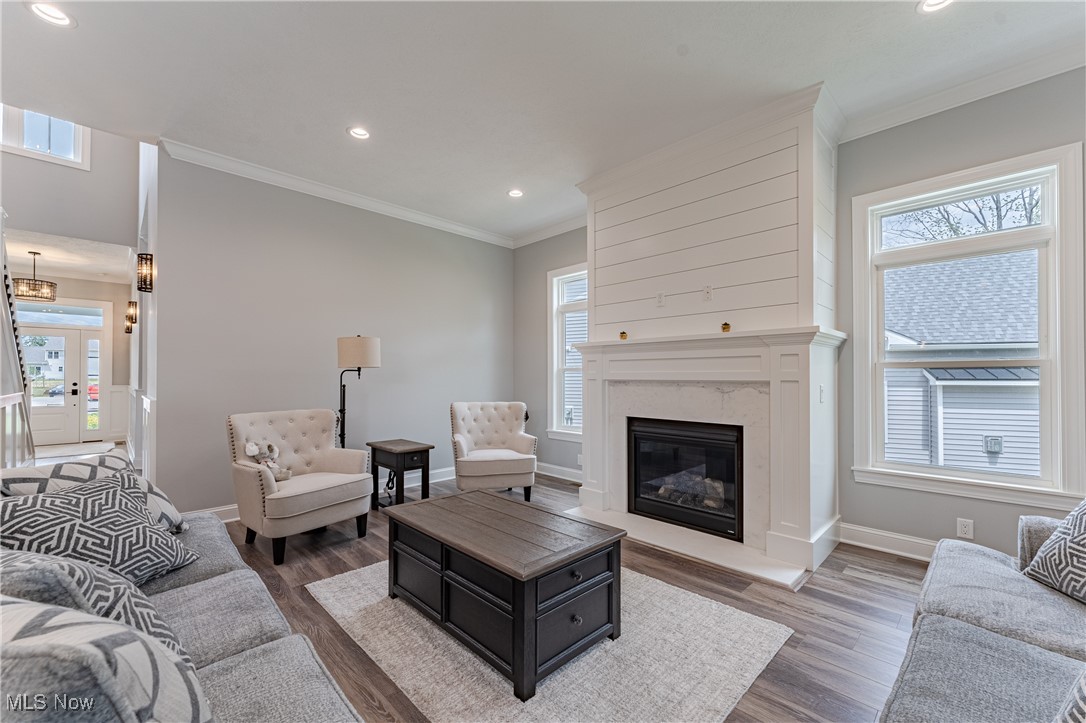
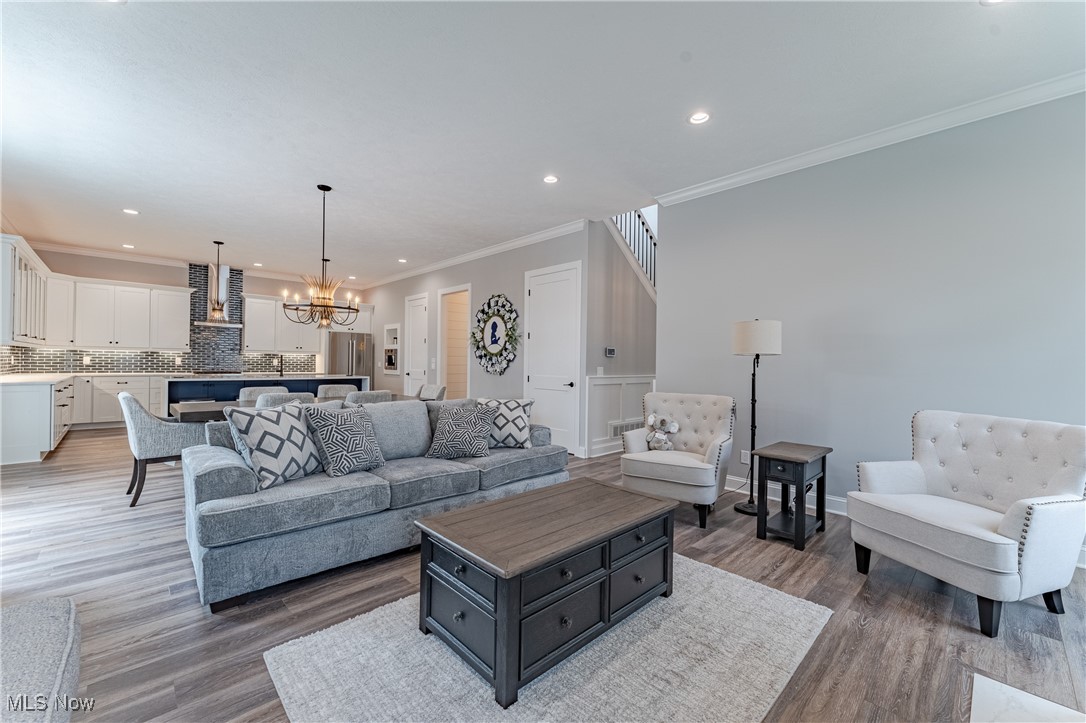
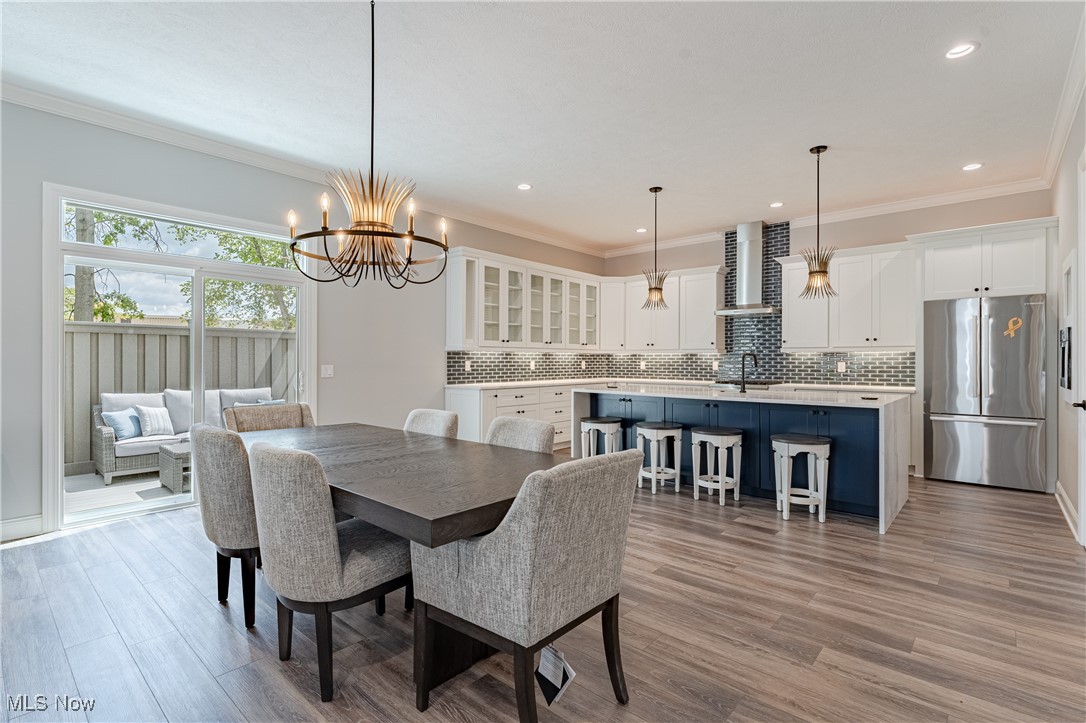
Enter an interest rate to see your estimated monthly payment.Amazing opportunity to build your dream home in the upscale Montebello development in Mayfield Village! This "Blossom" model is to be built by Skoda Construction, offering gracious open-concept floor plans and a keen attention to detail. The contemporary colonial will feature 2,560 square feet of living space across two floors, with 4 bedrooms, 3 full bathrooms, and spacious open-plan living areas. A welcoming front porch and attractive facade greet you at the front of the house. The front door opens into a foyer that flows into the main living area with abundant natural light, an elegant fireplace, and a well-equipped kitchen featuring a GE appliance package and granite countertops. There is an office/first-floor bedroom, a full bathroom, a laundry room, and a mudroom, providing plenty of functional space for everyday living. Upstairs, you’ll find 3 additional bedrooms, including the primary suite with a generously sized bedroom, a walk-in closet, and a luxurious bathroom featuring a tiled wall shower with a fiberglass pan and cultured marble surfaces. Conveniently located just minutes from schools, shops, highway access, and North Chagrin Reservation, this home offers the perfect combination of style, functionality, and location. Don’t miss your opportunity to build an immaculate, customizable home in a sought-after community—these lots are selling quickly! *Images are for illustrative purposes only; home is to be built.
| 5 months ago | Price changed to $619,900 | |
| 5 months ago | Listing updated with changes from the MLS® | |
| 12 months ago | Listing first seen on site |

The data relating to real estate for sale on this website comes in part from the Internet Data Exchange program of MLS NOW. Real estate listings held by brokerage firms other than are marked with the Internet Data Exchange logo and detailed information about them includes the name of the listing broker(s). The photos may be altered, edited, enhanced or virtually staged. Information Deemed Reliable But Not Guaranteed. Copyright 2026 - Multiple Listing Service, Inc. – All Rights Reserved.