
1759 Depot RoadSalem, OH 44460
Mortgage Calculator
Monthly Payment (Est.)
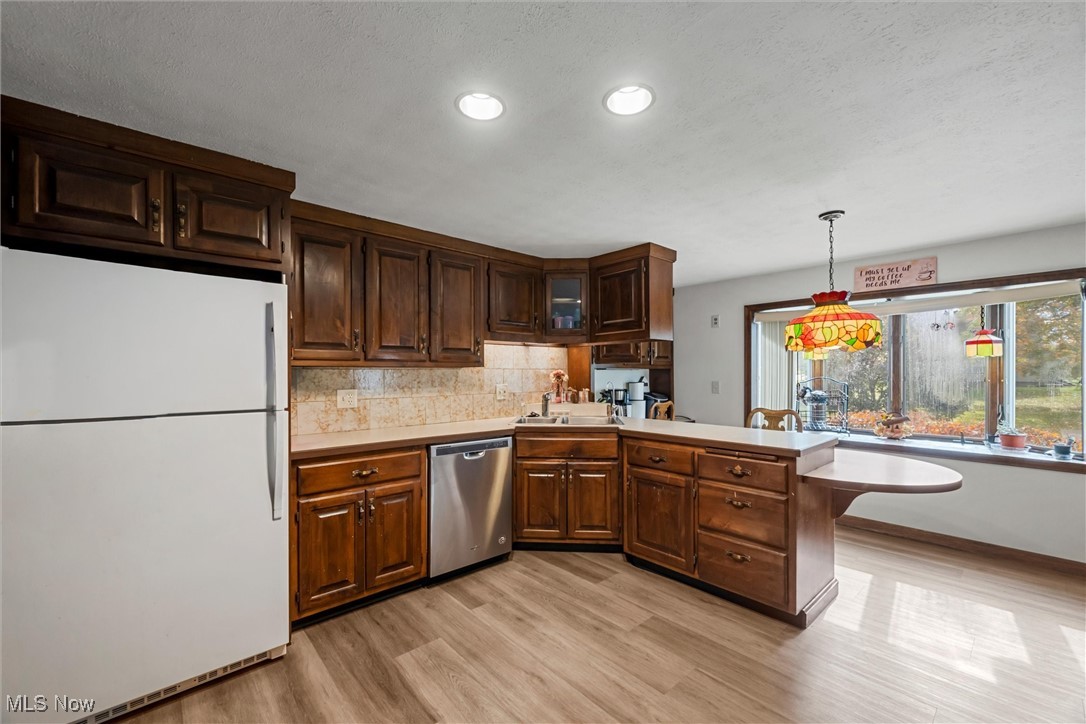
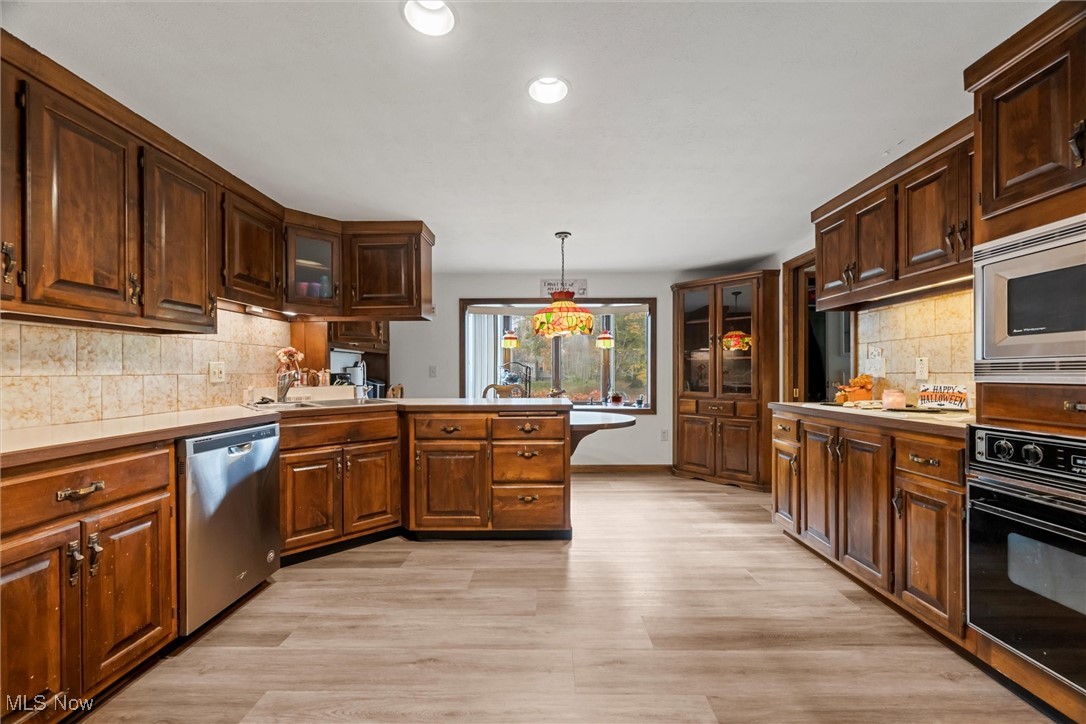
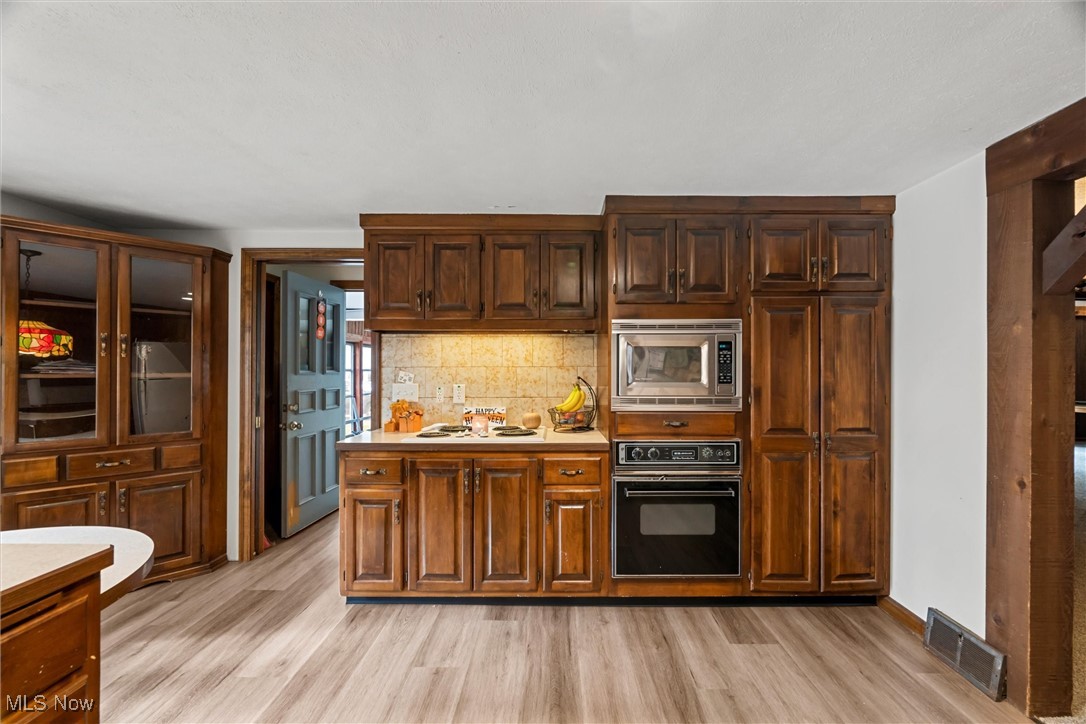
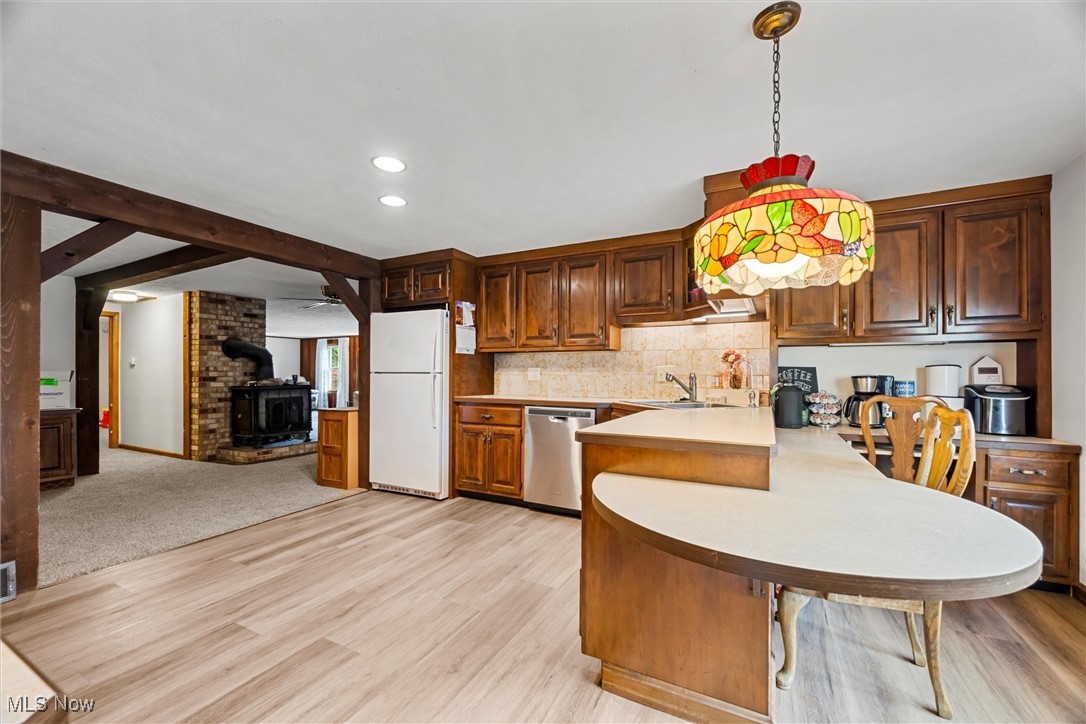
Enter an interest rate to see your estimated monthly payment.Welcome to a property that truly offers the best of both worlds — a warm, comfortable home with all the space and functionality a car enthusiast could dream of. Nestled on 2.5 acres, this property combines country-style privacy with impressive updates and room for every passion. For the car lover, the setup is unmatched. The home features both upper and lower entrances, each with parking nearby, and a pull-in garage with a rear door that allows easy access to the basement workshop. Perfect for restoring or detailing cars, you can work year-round in comfort — even wash your vehicle indoors without braving the cold. A full bathroom and laundry area are conveniently located right off the work zone for quick cleanup after a long day in the shop. Connected to the garage is a large man cave/family game room — an incredible space for entertaining, hosting gatherings, or just relaxing with family and friends. Whether you’re watching the game, shooting pool, or enjoying movie night, this area is designed for fun and flexibility. Upstairs, you’ll find a spacious, inviting living area. The bright three-season room leads into a kitchen with plenty of cabinet space, a dining area with a cozy wood-burning stove, and a large living room that opens onto the front deck. The home offers three generous bedrooms and a newly remodeled full bathroom for comfort and style. Outside, enjoy the new pool with all-new plumbing beneath the concrete and a fresh liner, plus two massive garage buildings — 30x60 and 36x37 — ideal for vehicles, storage, or a workshop. Every building on the property received a brand-new roof in 2025, giving peace of mind for years to come. This is the perfect blend of family living and functional workspace — a true one-of-a-kind property where comfort meets craftsmanship.
| 2 months ago | Price changed to $374,900 | |
| 2 months ago | Listing updated with changes from the MLS® | |
| 2 months ago | Status changed to Active | |
| 12 months ago | Listing first seen on site |

The data relating to real estate for sale on this website comes in part from the Internet Data Exchange program of MLS NOW. Real estate listings held by brokerage firms other than are marked with the Internet Data Exchange logo and detailed information about them includes the name of the listing broker(s). The photos may be altered, edited, enhanced or virtually staged. Information Deemed Reliable But Not Guaranteed. Copyright 2026 - Multiple Listing Service, Inc. – All Rights Reserved.