
1073 Ashview DriveMadison, OH 44057
Mortgage Calculator
Monthly Payment (Est.)
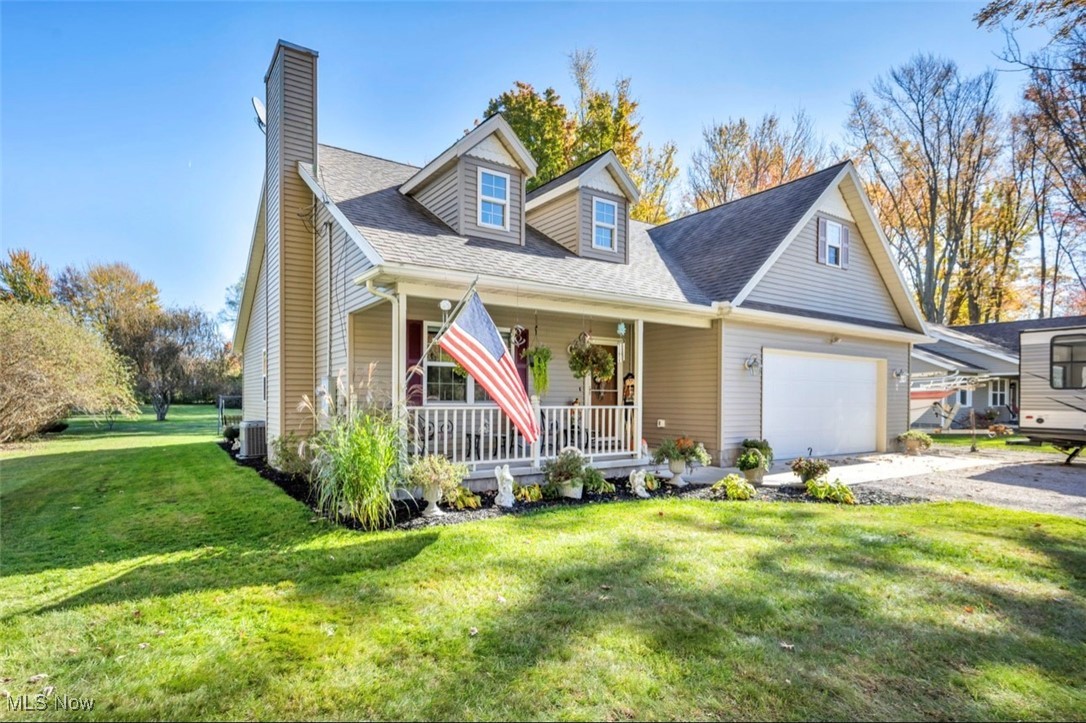
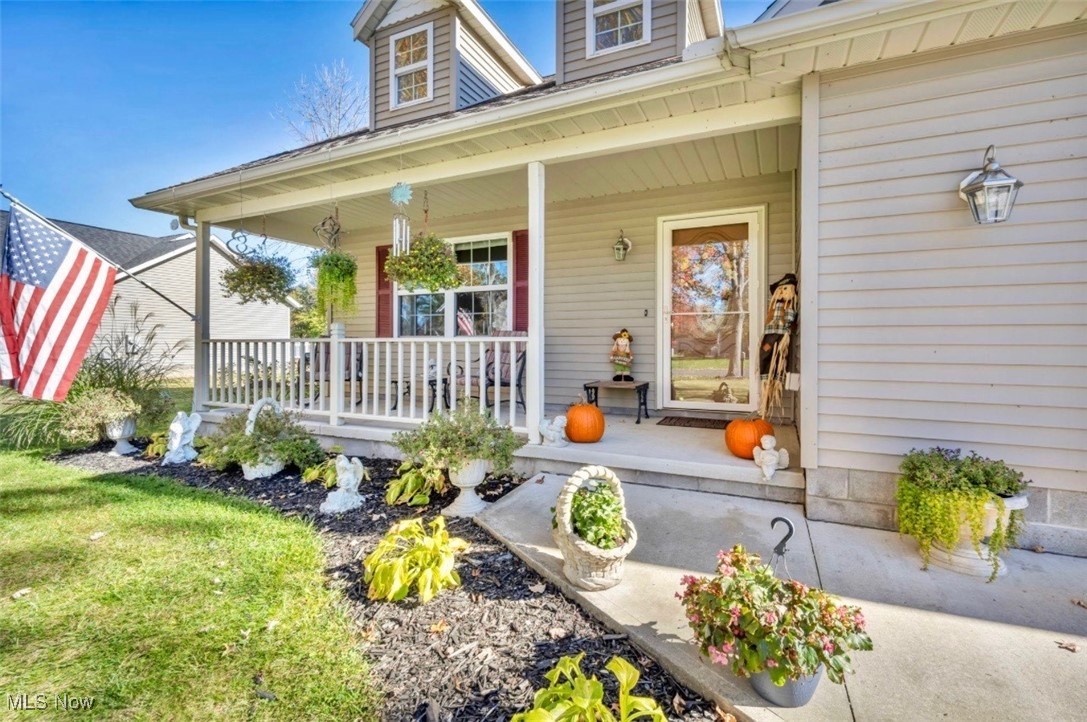
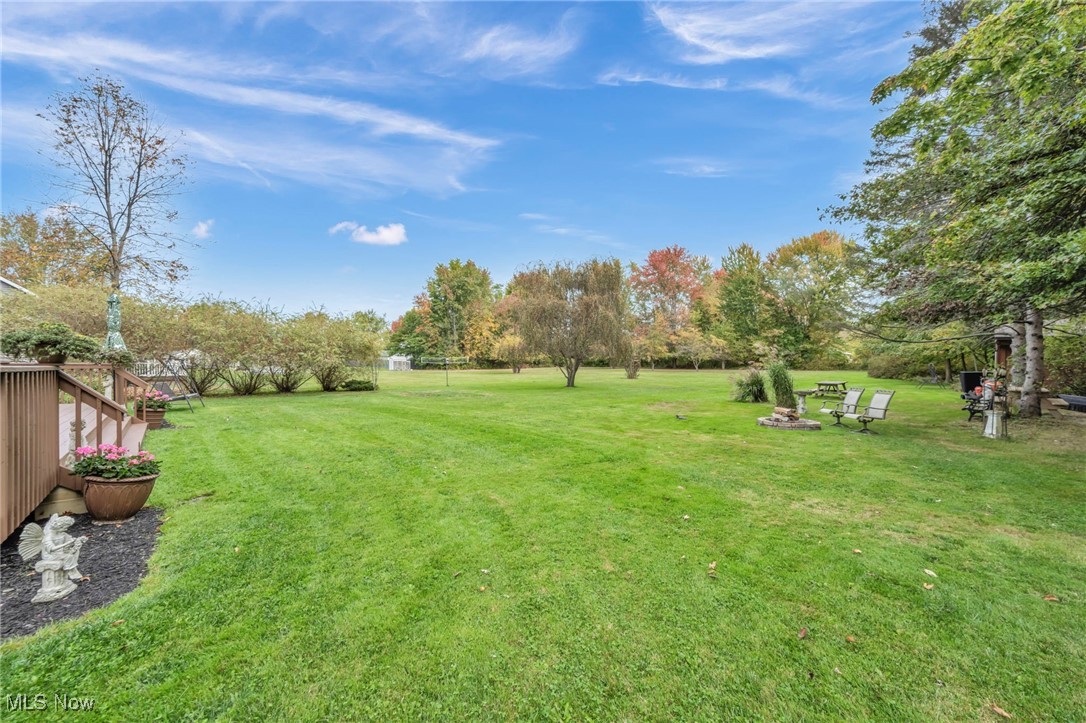
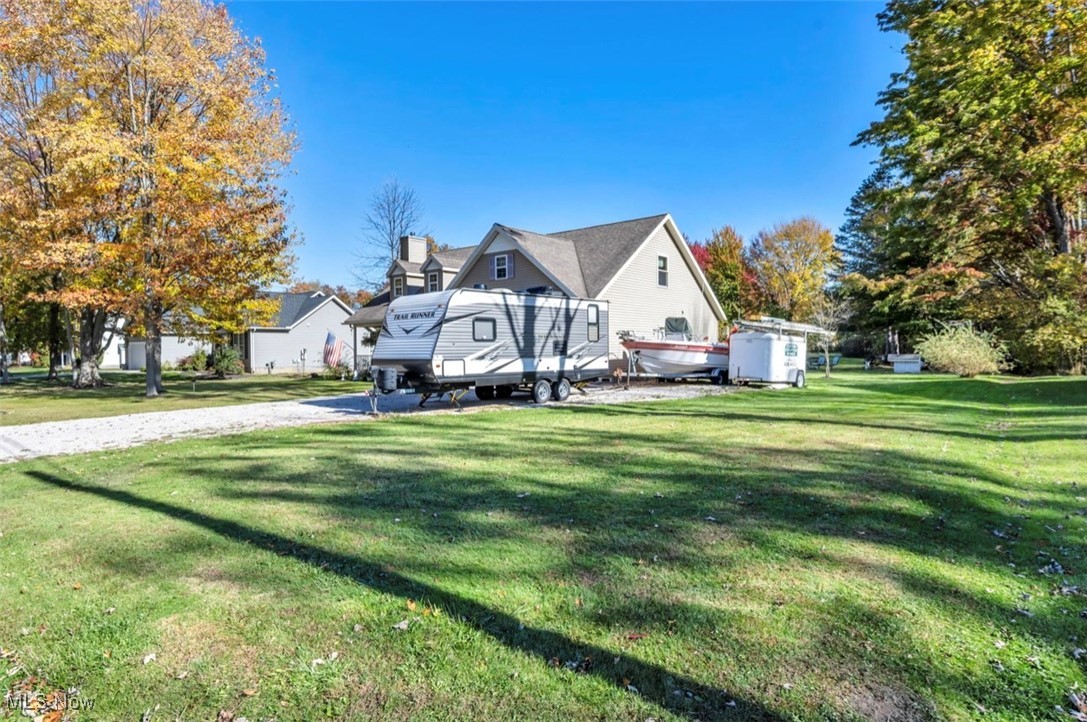
Enter an interest rate to see your estimated monthly payment.This charming three bedroom, two and a half bath home is custom designed with impressive cathedral ceilings, sky dormers, and a beautiful floor-to-ceiling stone fireplace. The open staircase adds the perfect touch to the space. The open layout of the living room, kitchen, and dining area makes it ideal for entertaining throughout the year. On the main level, the spacious master bedroom includes a private full bathroom, walk-in closet, linen closet, and sliding glass doors that lead to a tranquil deck with parklike views. The large deck and grilling patio overlook a beautifully landscaped yard, cozy fire pit, and a workshop/storage shed. Upstairs, you’ll find a full bathroom, linen closet, and two bedrooms. One of the large bedrooms, features a window seat, walk-in closet, and an office area in the front bonus room. The garage has plenty of cabinet storage, and the extra-wide driveway beside it is perfect for parking a camper or boat. The home sits on just under an acre with a beautifully landscaped yard and a partial view of Lake Erie. The private lakefront park of Arcola Shore Estates is less than 1,000 feet away. Nearby, the 182-acre Arcola Creek Park in Lake County Metro Park offers over 500 feet of Lake Erie beach, a new large pavilion, picnic spots, and some of Ohio’s best Steelhead fishing. Around the corner, the State Park Marina is equipped with boat ramps. Many wineries with full service restaurants and live entertainment are just minutes away. This is a fantastic opportunity you won’t want to miss!
| 5 months ago | Price changed to $350,000 | |
| 5 months ago | Listing updated with changes from the MLS® | |
| 12 months ago | Listing first seen on site |

The data relating to real estate for sale on this website comes in part from the Internet Data Exchange program of MLS NOW. Real estate listings held by brokerage firms other than are marked with the Internet Data Exchange logo and detailed information about them includes the name of the listing broker(s). The photos may be altered, edited, enhanced or virtually staged. Information Deemed Reliable But Not Guaranteed. Copyright 2026 - Multiple Listing Service, Inc. – All Rights Reserved.