
Save
Ask
Tour
Hide
$140,000
195 Days On Site
2521 Beech StreetGirard, OH 44420
For Sale|Single Family Residence|Active
3
Beds
1
Total Bath
1
Full Bath
960
SqFt
$146
/SqFt
1959
Built
Subdivision:
Oakview Manor
County:
Trumbull
Call Now: 330-440-3253
Is this the listing for you? We can help make it yours.
330-440-3253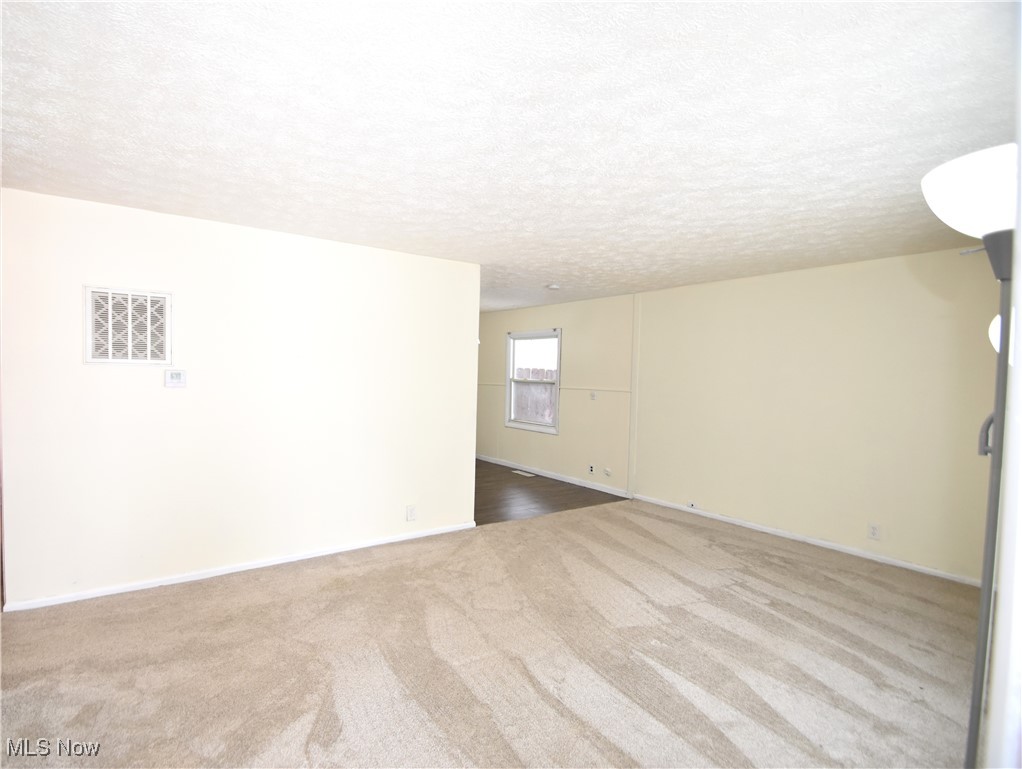
Save
Ask
Tour
Hide
Mortgage Calculator
Monthly Payment (Est.)
$639Calculator powered by Showcase IDX, a Constellation1 Company. Copyright ©2026 Information is deemed reliable but not guaranteed.
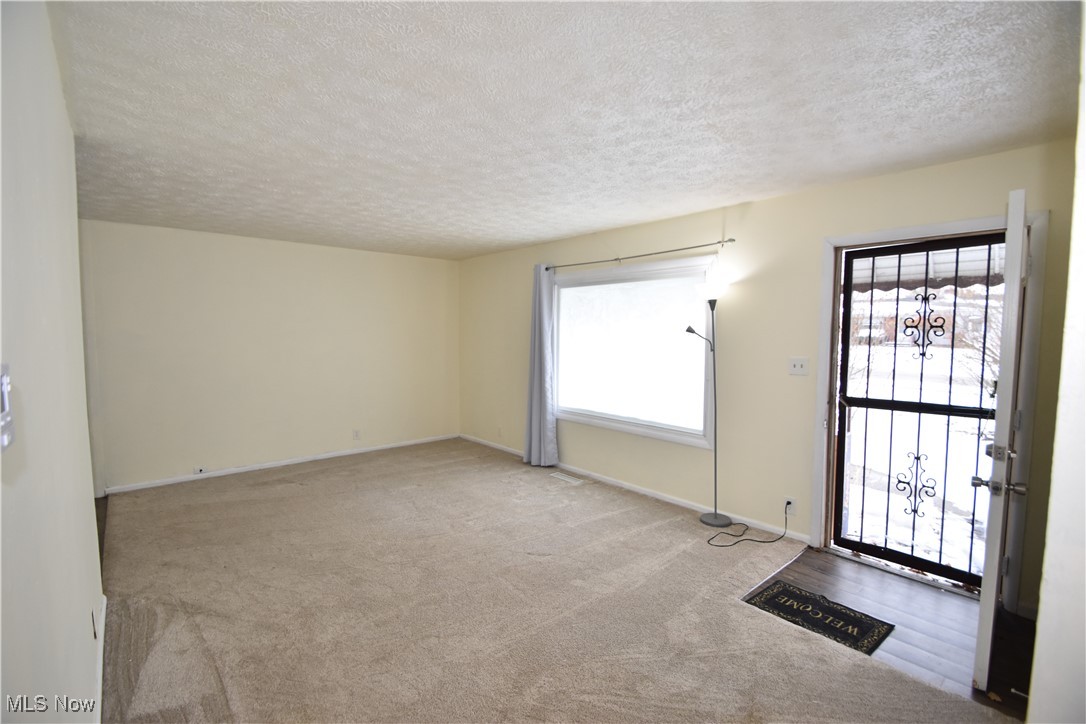
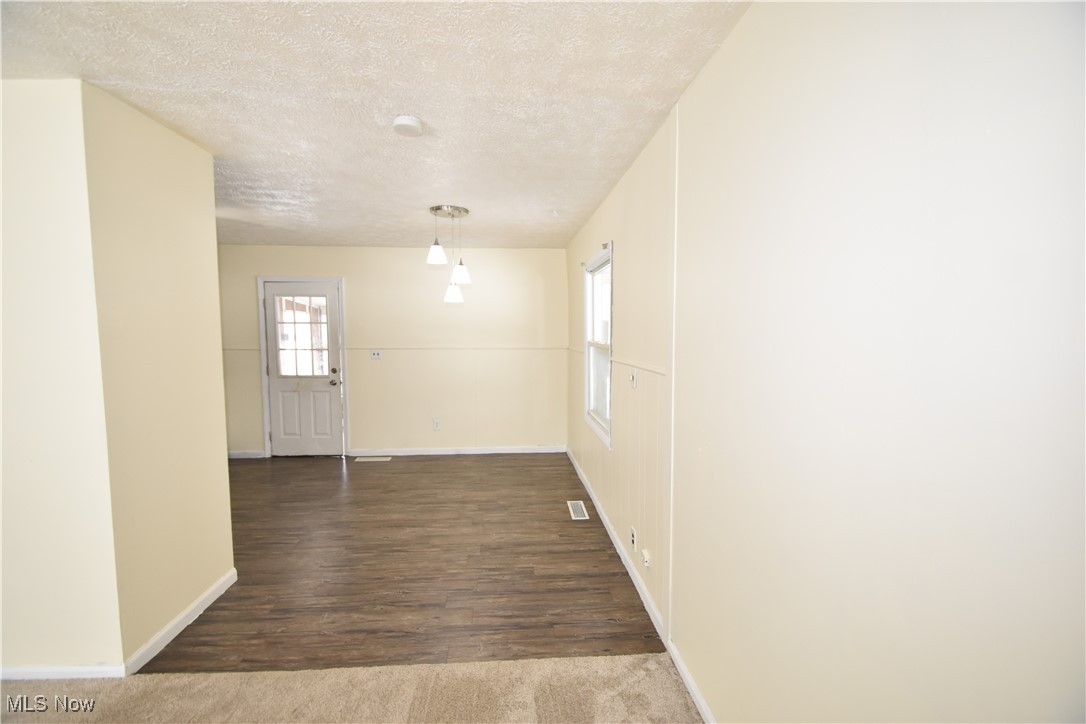
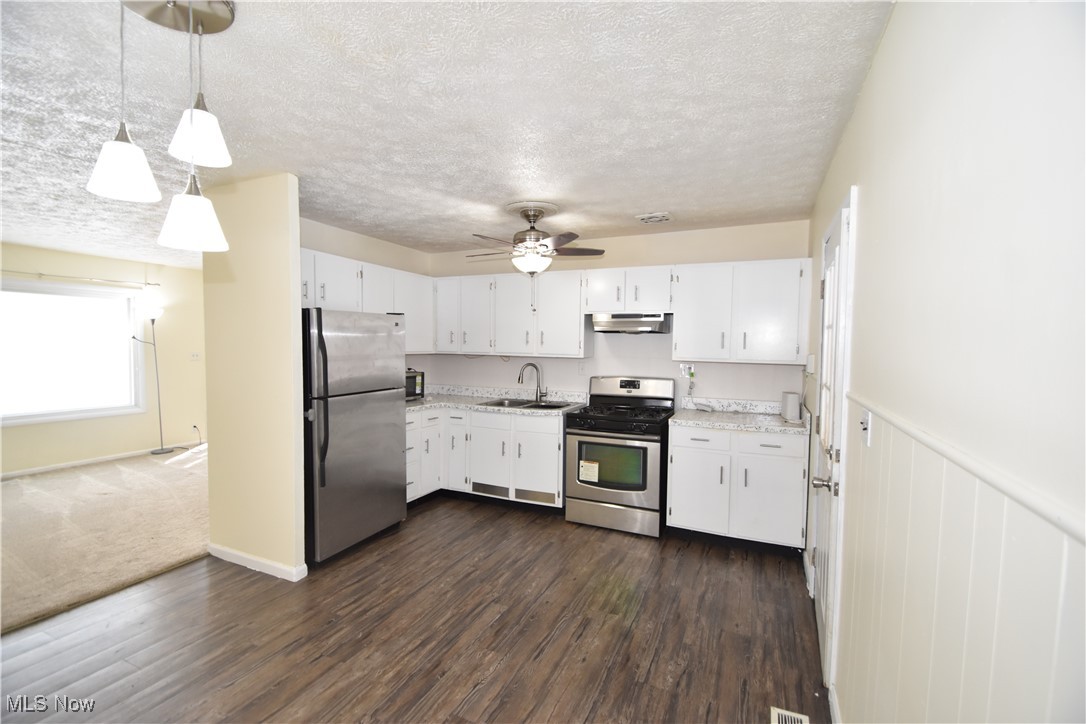
Charming 3-bedroom ranch in a peaceful, picturesque neighborhood? Yes, please! Welcome home to this beautifully updated 3-bedroom, 1-bath, first floor laundry home that’s move-in ready! Every detail has been thoughtfully refreshed! Enjoy a new roof, HVAC system, hot water tank, flooring, paint, venting/fans, and modern fixtures throughout. Relax and unwind in the enclosed sun room, perfect for morning coffee or evening sunsets. Step outside to your spacious, fully fenced-in backyard featuring a cozy fire pit — ideal for family gatherings, pets, and play. Nestled in a quiet, tree-lined neighborhood, this home offers comfort, style, and peace of mind with all the big-ticket updates already done for you. Schedule your showing today!
Save
Ask
Tour
Hide
Listing Snapshot
Price
$140,000
Days On Site
195 Days
Bedrooms
3
Inside Area (SqFt)
960 sqft
Total Baths
1
Full Baths
1
Partial Baths
N/A
Lot Size
0.19 Acres
Year Built
1959
MLS® Number
5166812
Status
Active
Property Tax
$1,040
HOA/Condo/Coop Fees
N/A
Sq Ft Source
N/A
Friends & Family
Recent Activity
| a month ago | Price changed to $140,000 | |
| a month ago | Listing updated with changes from the MLS® | |
| 6 months ago | Listing first seen on site |
General Features
Acres
0.19
Carport
1
Land Lease
No
Levels
One
Parking
Attached CarportConcreteDirect Access
Property Sub Type
Single Family Residence
Sewer
Public Sewer
Special Circumstances
Standard
SqFt Above
960
Style
Ranch
Water Source
Public
Interior Features
Appliances
DryerRangeRefrigeratorWasher
Basement
None
Cooling
Central Air
Heating
Forced Air
Laundry Features
Main Level
Main Level Bedrooms
3
Bathroom
Dimensions - 6.0x5.0Level - First
Bedroom
Dimensions - 12.0x11.0Level - First
EatInKitchen
Dimensions - 17.0x11.0Level - First
Laundry
Dimensions - 4.0x8.0Level - First
Living Room
Dimensions - 11.0x17.0Level - First
Save
Ask
Tour
Hide
Exterior Features
Construction Details
Vinyl Siding
Other Structures
Shed(s)
Patio And Porch
CoveredPorchScreenedSee Remarks
Roof
AsphaltFiberglass
Community Features
School District
Girard CSD - 7807
Township
Girard
Schools
School District
Girard CSD - 7807
Elementary School
Unknown
Middle School
Unknown
High School
Unknown
Listing courtesy of Christina Pascarella of Russell Real Estate Services

The data relating to real estate for sale on this website comes in part from the Internet Data Exchange program of MLS NOW. Real estate listings held by brokerage firms other than are marked with the Internet Data Exchange logo and detailed information about them includes the name of the listing broker(s). The photos may be altered, edited, enhanced or virtually staged. Information Deemed Reliable But Not Guaranteed. Copyright 2026 - Multiple Listing Service, Inc. – All Rights Reserved.
The data relating to real estate for sale on this website comes in part from the Internet Data Exchange program of MLS NOW. Real estate listings held by brokerage firms other than are marked with the Internet Data Exchange logo and detailed information about them includes the name of the listing broker(s). The photos may be altered, edited, enhanced or virtually staged. Information Deemed Reliable But Not Guaranteed. Copyright 2026 - Multiple Listing Service, Inc. – All Rights Reserved.
Neighborhood & Commute
Source: Walkscore
Disclosure: Community information and market data powered by Constellation Data Labs. Information is deemed reliable but not guaranteed.
Save
Ask
Tour
Hide