
10685 Limeridge RoadHiram, OH 44234
Mortgage Calculator
Monthly Payment (Est.)
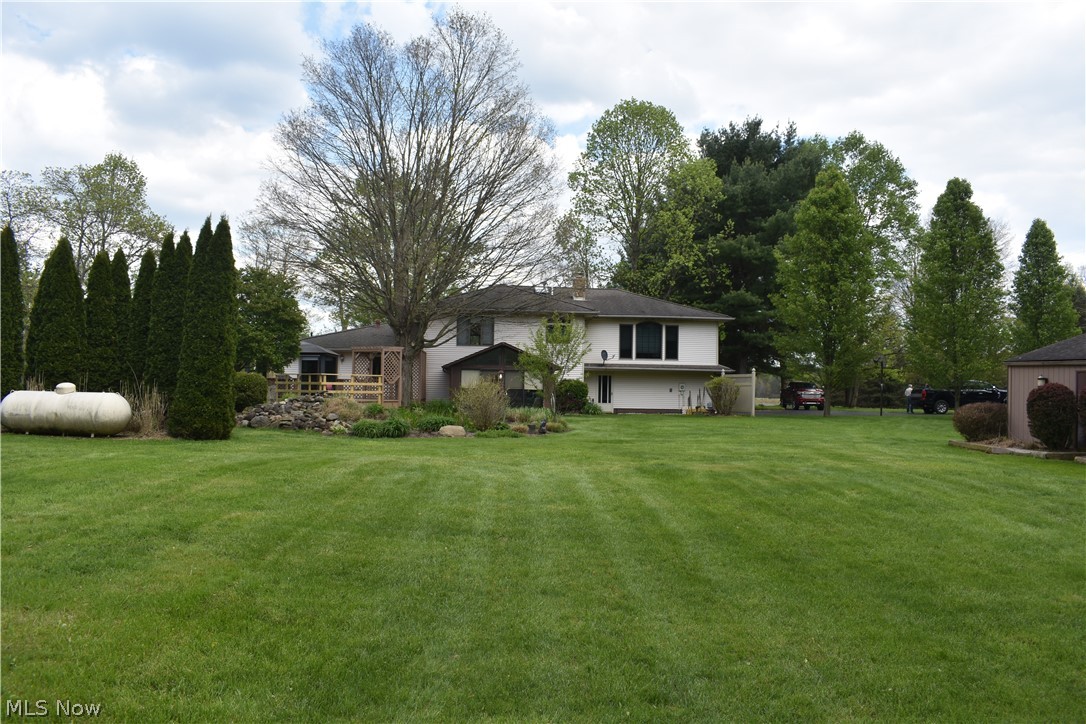
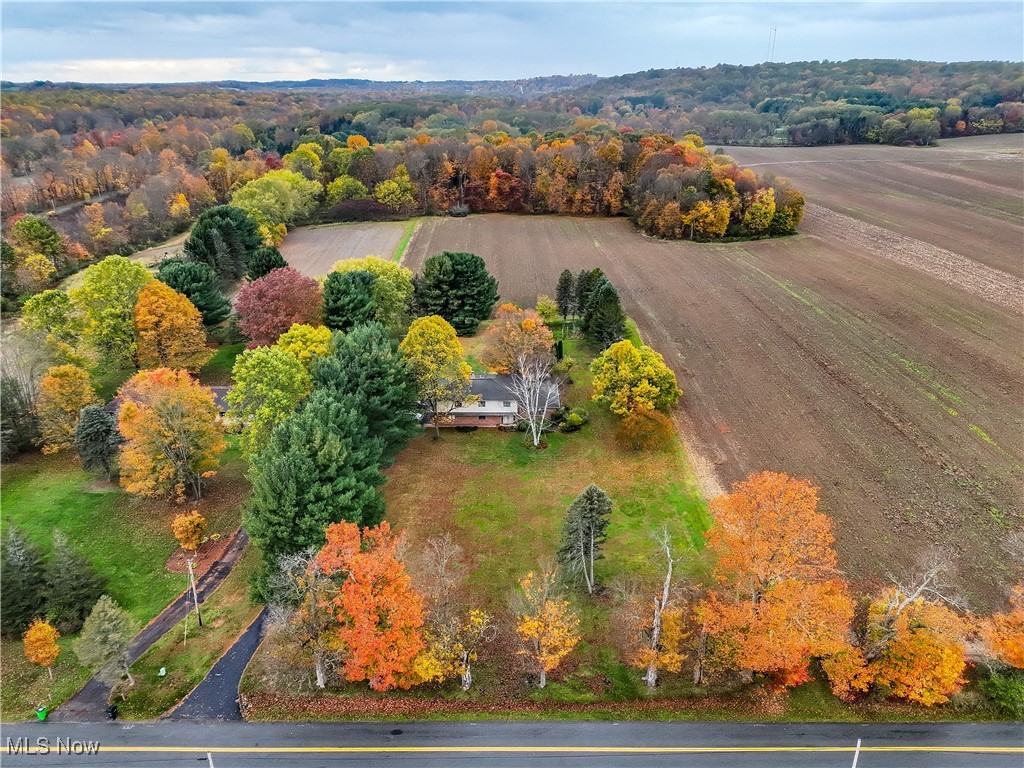
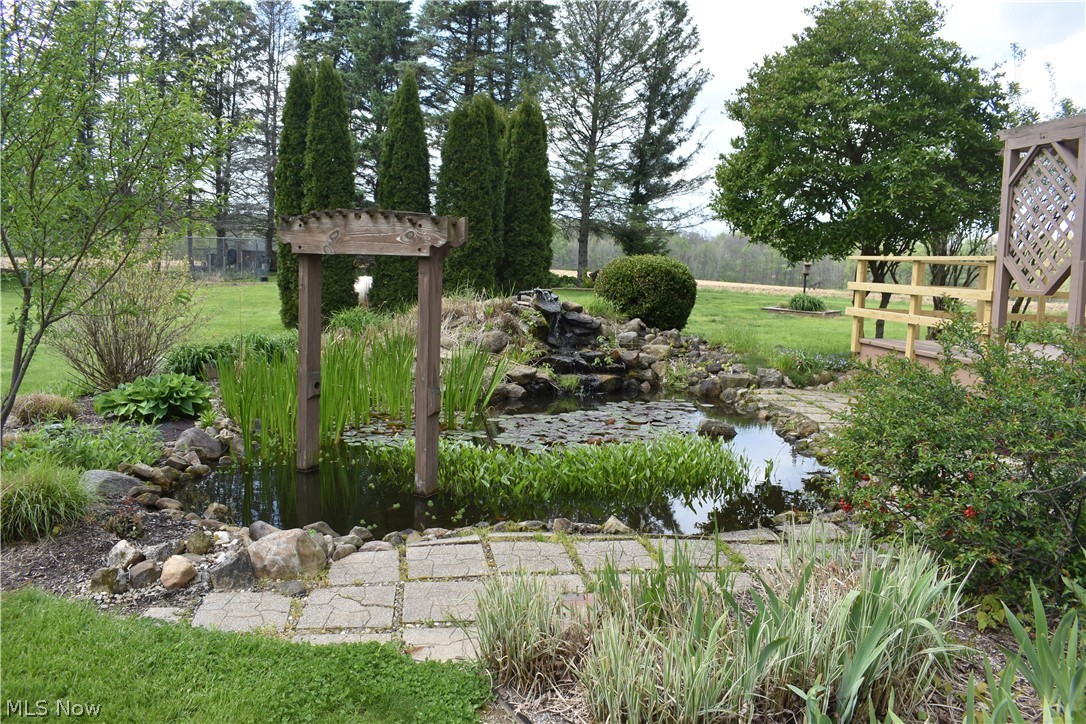
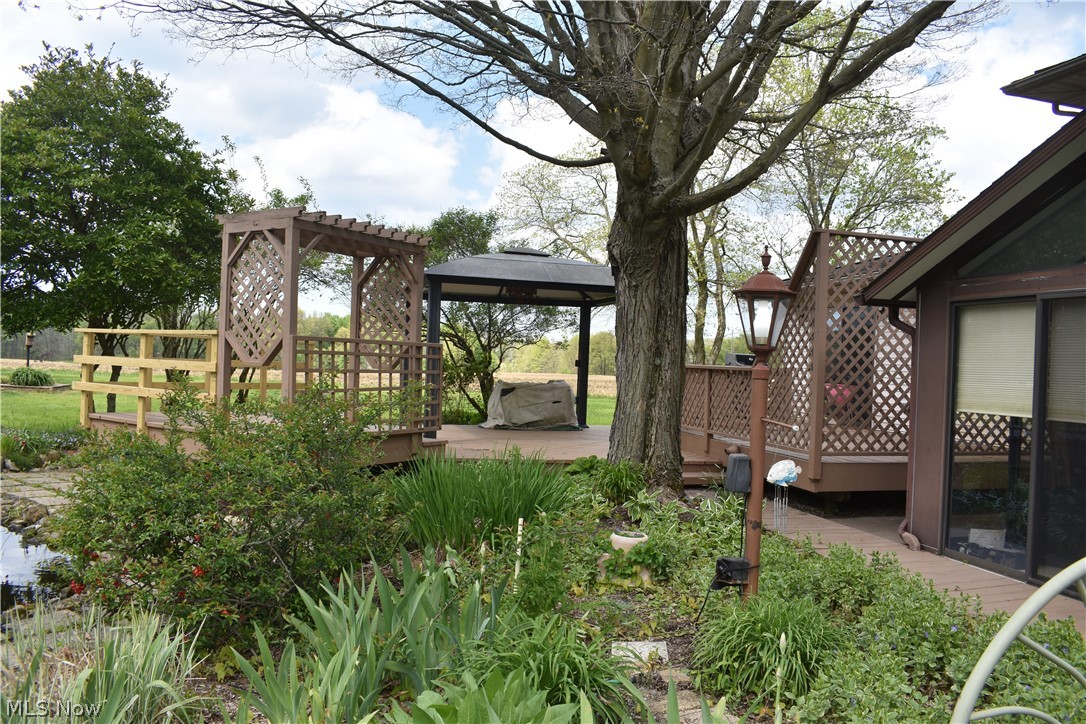
$2,600Welcome to your dream home in Hiram Township, located within the esteemed Crestwood Local School District. This elegant four bedroom, two and a half bath, custom designed residence is nestled on a serene 9.06 acres. The 3400 sq. ft. one owner home, with its 2” x 6” on 16” center construction, ensures quiet, safe and well insulated living conditions which offer comfort, style and functionality. CAUV property, (farm) taxes and oil well royalty ($250-$400/year) add to the desirability of this property. The home features window treatments throughout along with custom molding. Step through the double front doors into a welcoming foyer with ceramic tile. The main level features a convenient half bath and a spacious laundry room including washer and dryer. Relax in the large family room, complete with a stoneface, wood-burning fireplace equipped with a double-walled steel insert, powered by a 750 CFM fan. The built-in woodbox with matching drop-door allows loading from storage racks located in the garage. Enjoy tranquility in the three season room, which boasts a ceiling fan, clear redwood back wall and picturesque views of the beautifully landscaped backyard. The kitchen, updated in 2024, showcases Kraftmaid cabinetry, stainless steel appliances, an oversize center island, (3) pantries with pull-outs, (5) foot hexagon window, and a dry bar beverage center with wine rack and refrigerator. The formal living room is bathed in natural light from a large bow window and features a cozy window seat. Upstairs are four bedrooms and two full baths, including a luxurious 18 x 24 master suite with dual walk-in closets (6x10) featuring double racks and cabinets. Anen suite 10x12 bathroom, with his and hers sinks, jetted tub, and heated floors. Outdoor amenities include a 2 ½ car garage, a 1300 sq. ft. barn/workshop with electric, a sprawling 750 ft, 3 level deck, overlooking a koi pond with a waterfall. The landscaping of this home is simply incredible and simply a must see
| 4 weeks ago | Status changed to Active | |
| 4 weeks ago | Listing updated with changes from the MLS® | |
| 2 months ago | Price changed to $569,900 | |
| 7 months ago | Listing first seen on site |

The data relating to real estate for sale on this website comes in part from the Internet Data Exchange program of MLS NOW. Real estate listings held by brokerage firms other than are marked with the Internet Data Exchange logo and detailed information about them includes the name of the listing broker(s). The photos may be altered, edited, enhanced or virtually staged. Information Deemed Reliable But Not Guaranteed. Copyright 2026 - Multiple Listing Service, Inc. – All Rights Reserved.