2335 Ledgestone Drive NW, Uniontown, OH, 44685

Save
Ask
Tour
Hide
Share
$392,900
208 Days On Site

2335 Ledgestone Drive NW
Uniontown, OH 44685

For Sale|Single Family Residence|Active
4
Beds
3
Total Baths
2
Full Baths
1
Partial Bath
2,250
SqFt
$175
/SqFt
Subdivision:
Oldestone Crossing
County:
Stark
Call Now: 330-440-3253
Is this the listing for you? We can help make it yours.
330-440-3253
2335 Ledgestone Drive NW2335 Ledgestone Drive NW2335 Ledgestone Drive NW2335 Ledgestone Drive NW
Save
Ask
Tour
Hide
Share

Mortgage Calculator

Monthly Payment (Est.)

$1,793
Calculator powered by Showcase IDX, a Constellation1 Company. Copyright ©2026 Information is deemed reliable but not guaranteed.

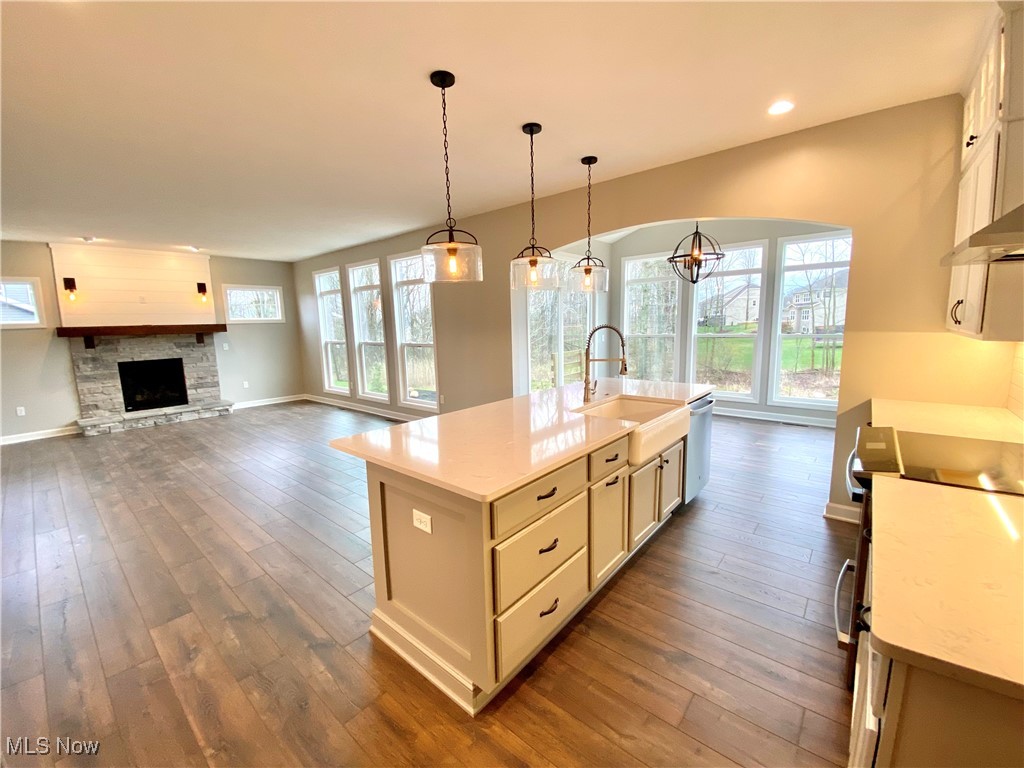
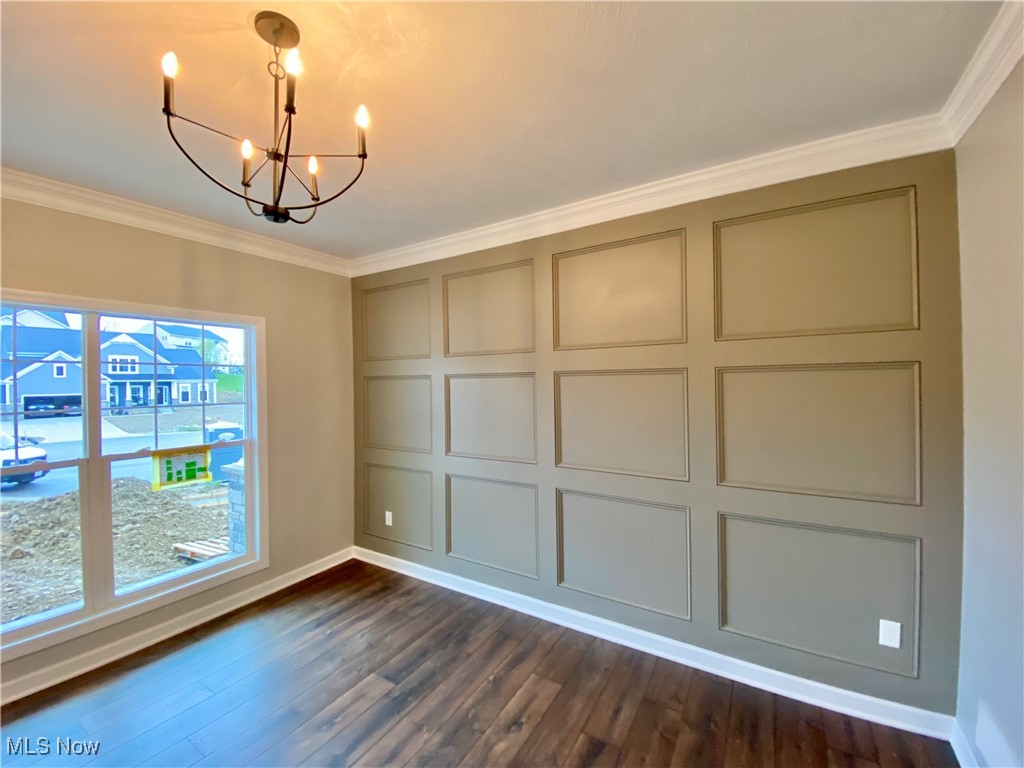
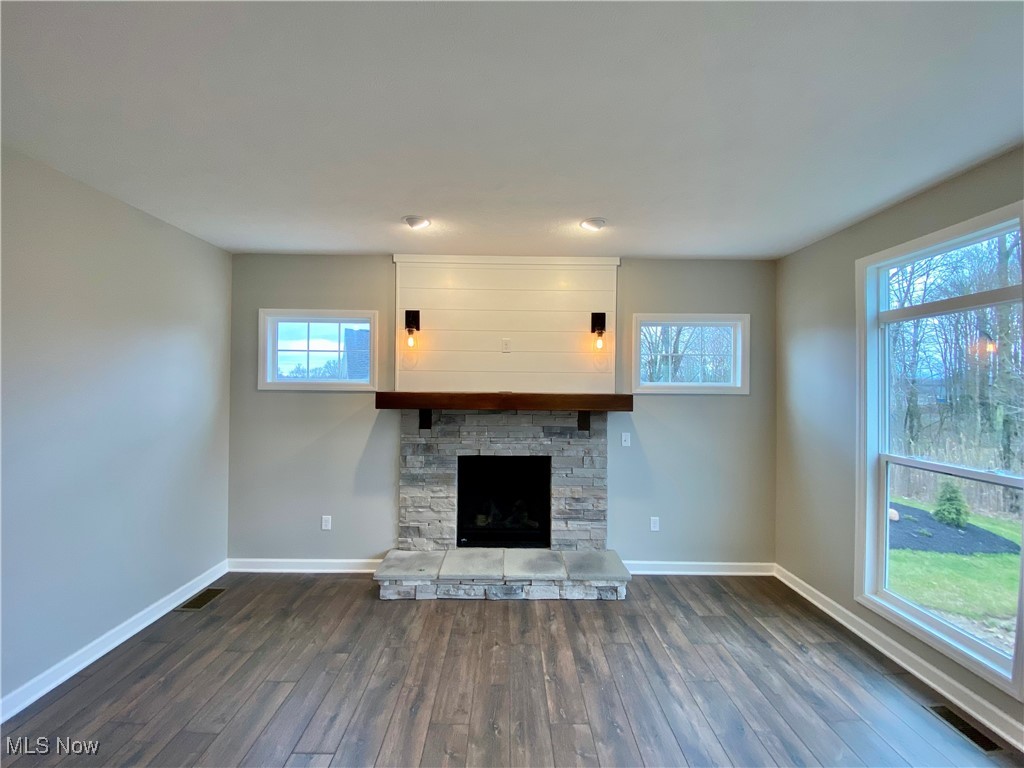
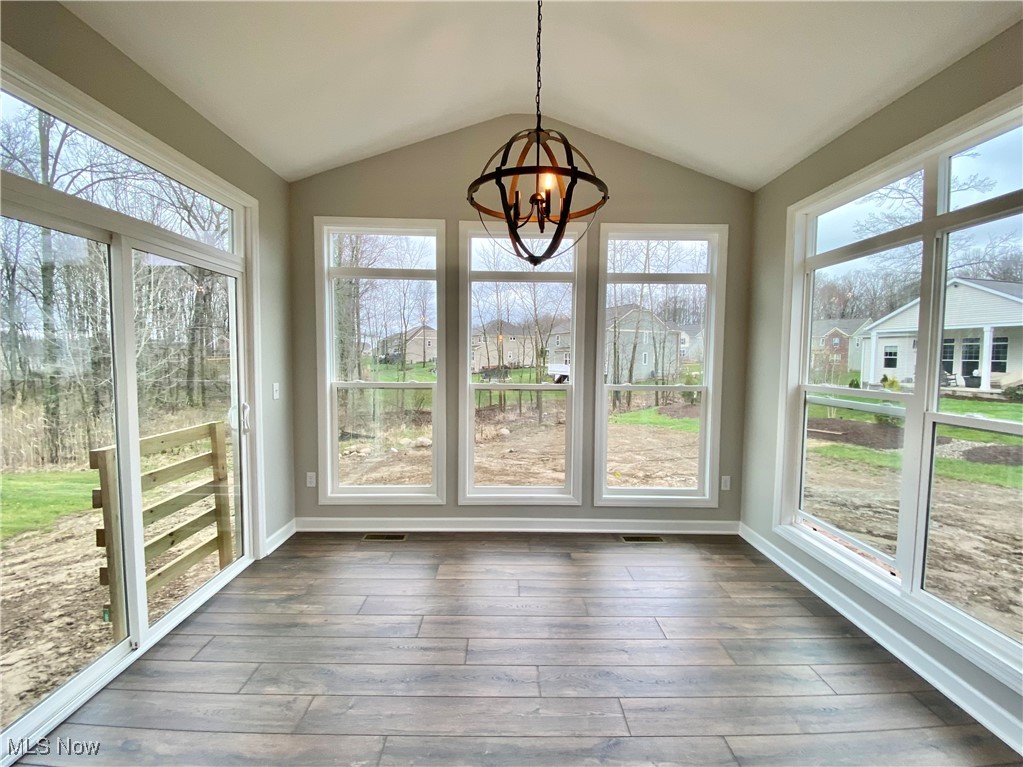
Now Open – Phase 4 in OldeStone Crossing (Lake Township Schools)! This to-be-built Monterey Floor Plan is designed for comfortable, modern living, featuring a bright and spacious great room with oversized windows and transoms, soaring nine-foot ceilings, an optional cozy fireplace, and a sunny breakfast room with the option of an expanded 12’8” x 10’ Breakfast Room (included in sqft shown). The open layout offers a versatile flex space or den/study with charming columns and arches, and you can personalize your home further with optional covered porches and, decorative patios, or decks to enjoy outdoor living. The family entry includes an option for a handy built-in shoe bench, while the owner’s suite delights with a cathedral ceiling, double-bowl vanity with make-up counter, and the choice of soaking tub with separate shower. A convenient second-floor laundry makes everyday life easier, and yes, we finish basements too! 3rd car garage option, req'd by ARC. The model home is located at 2693 Ledgestone Dr NW, Uniontown(Lake Township) ** Starting prices (base price shown) reflect the base home with base lot prior to upgrades, structural additions or customizations, and photos may show optional features or finishes available at additional cost. With many custom details and plan options available, you can truly make this home your own. Base prices are subject to change prior to an accepted purchase agreement. Taxes shown represent vacant land only.

Save
Ask
Tour
Hide
Share
Listing Snapshot
Price 
$392,900
Days On Site 
208 Days
Bedrooms 
4
Inside Area (SqFt) 
2,250 sqft
Total Baths 
3
Full Baths 
2
Partial Baths 
1
Lot Size 
0.344 Acres
Year Built 
N/A
MLS® Number 
5168354
Status 
Active
Property Tax 
N/A
HOA/Condo/Coop Fees 
$20.83 monthly
Sq Ft Source 
N/A
Friends & Family
Recent Activity
5 months agoPrice changed to $392,900
5 months agoListing updated with changes from the MLS®
7 months agoListing first seen on site
General Features
Acres 
0.344
Attached Garage 
Yes
Garage 
Yes
Garage Spaces 
3
Home Warranty 
Yes
Land Lease 
No
Levels 
Three Or MoreTwo
Number Of Stories 
2
Parking 
AttachedGarageGarage Door OpenerPaved
Property Sub Type 
Single Family Residence
Sewer 
Public Sewer
SqFt Above 
2250
Style 
Colonial
Water Source 
Public
Interior Features
Basement 
FullConcreteSump Pump
Cooling 
Central Air
Fireplace 
Yes
Fireplace Features 
Gas
Fireplaces 
1
Heating 
Natural GasForced AirFireplace(s)
Bedroom 
Dimensions - 12.00 x 12.00Level - Second
EatInKitchen 
Dimensions - 19.00 x 13.00Level - First
Great Room 
Dimensions - 19.00 x 15.00Level - First
Library 
Dimensions - 13.00 x 12.00Level - First
PrimaryBedroom 
Dimensions - 18.00 x 13.00Level - Second
SittingRoom 
Level - First
Save
Ask
Tour
Hide
Share
Exterior Features
Construction Details 
StoneVinyl Siding
Lot Features 
Cul-De-Sac
Patio And Porch 
Porch
Roof 
AsphaltFiberglass
Community Features
Association Dues 
250
Financing Terms Available 
CashConventional
HOA Fee Frequency 
Annually
School District 
Lake LSD Stark- 7606
Township 
Lake Twp
Schools
School District
Lake LSD Stark- 7606
Elementary School
Unknown
Middle School
Unknown
High School
Unknown
Listing courtesy of Jason Speight of High Point Real Estate Group


The data relating to real estate for sale on this website comes in part from the Internet Data Exchange program of MLS NOW. Real estate listings held by brokerage firms other than are marked with the Internet Data Exchange logo and detailed information about them includes the name of the listing broker(s). The photos may be altered, edited, enhanced or virtually staged. Information Deemed Reliable But Not Guaranteed. Copyright 2026 - Multiple Listing Service, Inc. – All Rights Reserved.

Neighborhood & Commute
Source: Walkscore
Disclosure: Community information and market data powered by Constellation Data Labs. Information is deemed reliable but not guaranteed.
Save
Ask
Tour
Hide
Share