
2244 Ledgestone Drive NWUniontown, OH 44685
Mortgage Calculator
Monthly Payment (Est.)
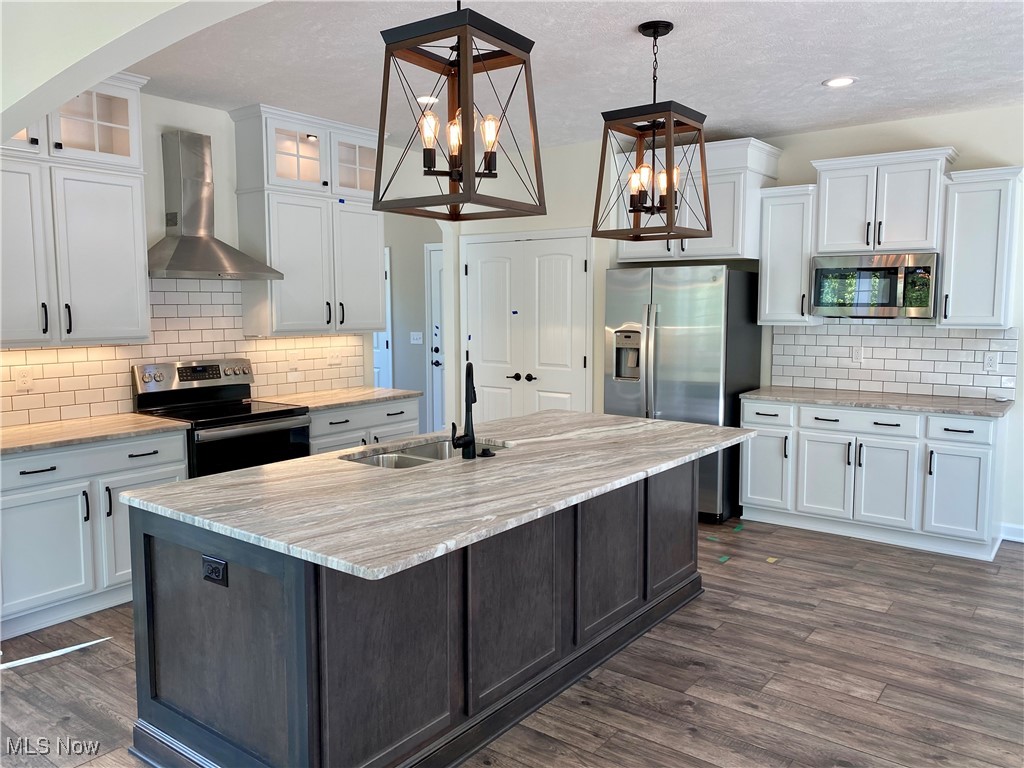
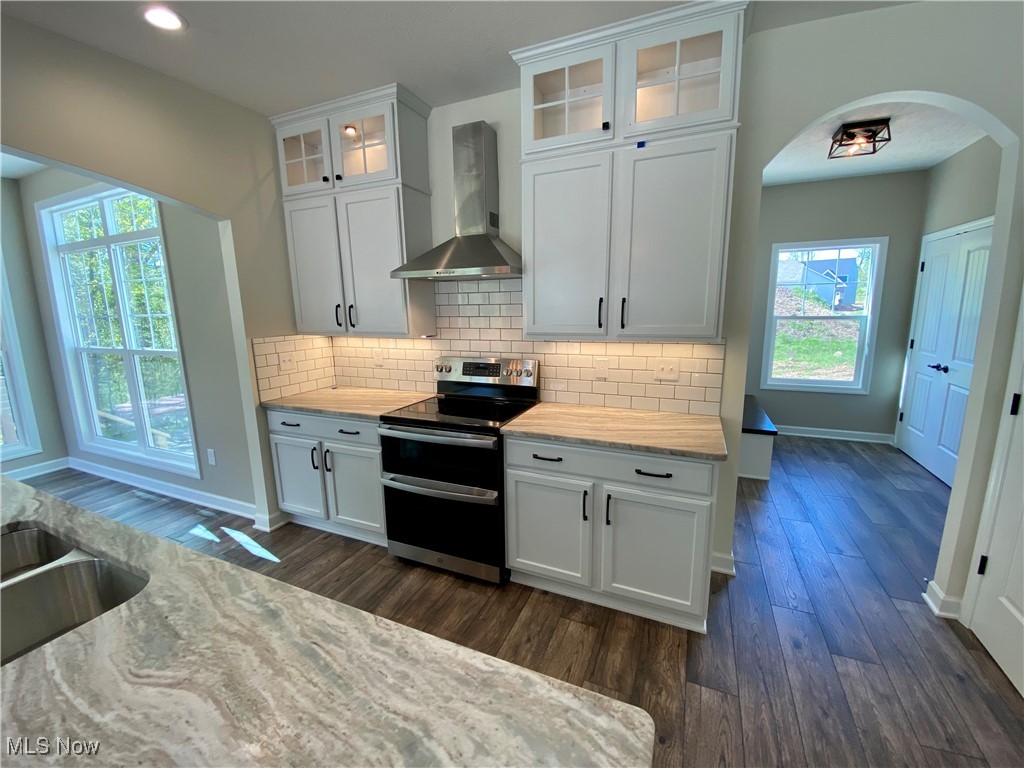
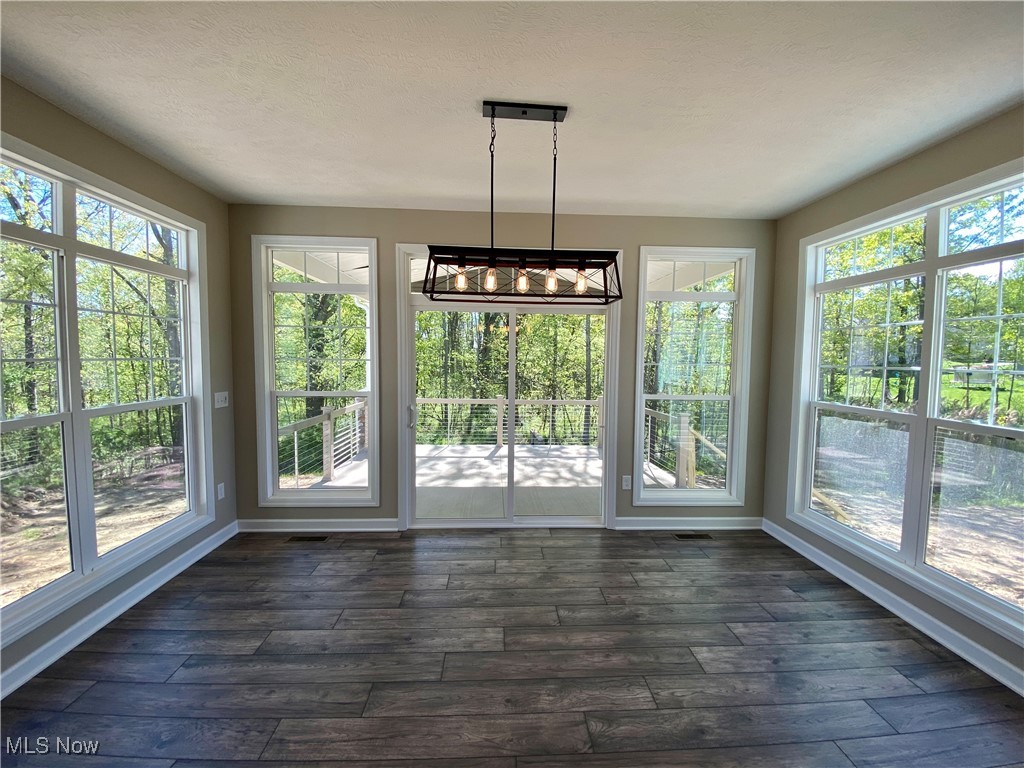

Enter an interest rate to see your estimated monthly payment.NOW OPEN! Phase 4 at Olde Stone Crossing has officially launched, with just 10 premium homesites now available. These spacious lots range from one-third acre to a full acre, with walk-out lower level options and plenty of room to create the home you’ve been waiting for. Lake Schools, Hartville Area, with Plenty of shopping and restaurants in the Village of Hartville and only 12 minutes to I-77. The Santa Clara Plan; Two-Story Great Room, oversized windows &various gas-fireplace designs. 16' x 10' Breakfast Room Option (SqFt included), Deck, covered deck or patio options. Eat-at Island Design, Granite & Quartz tops & kitchen cabinets & backsplash customizations. 1st floor Flex space lends to a perfect home office. Opt 5' Custom Shoe Bench Detail w/ Cabinetry/shelving. The 2nd floor Owner's Suite(cathedral option) w/ Walk-In Closet. Owner's Bathroom; double-bowl vanity w/make up counter, Large Soaking-Tub & Separate Custom Tiled Shower options. Opt 2nd Floor Laundry Room. 3-Car Garage Option on select sites. Full Basement ready to be finished. Taxes shown are for land only. **“Starting At” price generally refers to the base house, before the addition of upgraded finishes, features, and buyers’ customizations. Some photos depict upgraded elevations and/or optional features available at additional cost and may not represent the lowest-priced homes offered in OldeStone. Photos depict similar completed homes & may include upgraded features & finishes. *Base Prices are Subject to Change at any time prior to the accepted purchase agreement.
| 9 months ago | Price changed to $422,900 | |
| 9 months ago | Listing updated with changes from the MLS® | |
| 11 months ago | Listing first seen on site |

The data relating to real estate for sale on this website comes in part from the Internet Data Exchange program of MLS NOW. Real estate listings held by brokerage firms other than are marked with the Internet Data Exchange logo and detailed information about them includes the name of the listing broker(s). The photos may be altered, edited, enhanced or virtually staged. Information Deemed Reliable But Not Guaranteed. Copyright 2026 - Multiple Listing Service, Inc. – All Rights Reserved.