
2334 Ledgestone Drive NWUniontown, OH 44685
Mortgage Calculator
Monthly Payment (Est.)
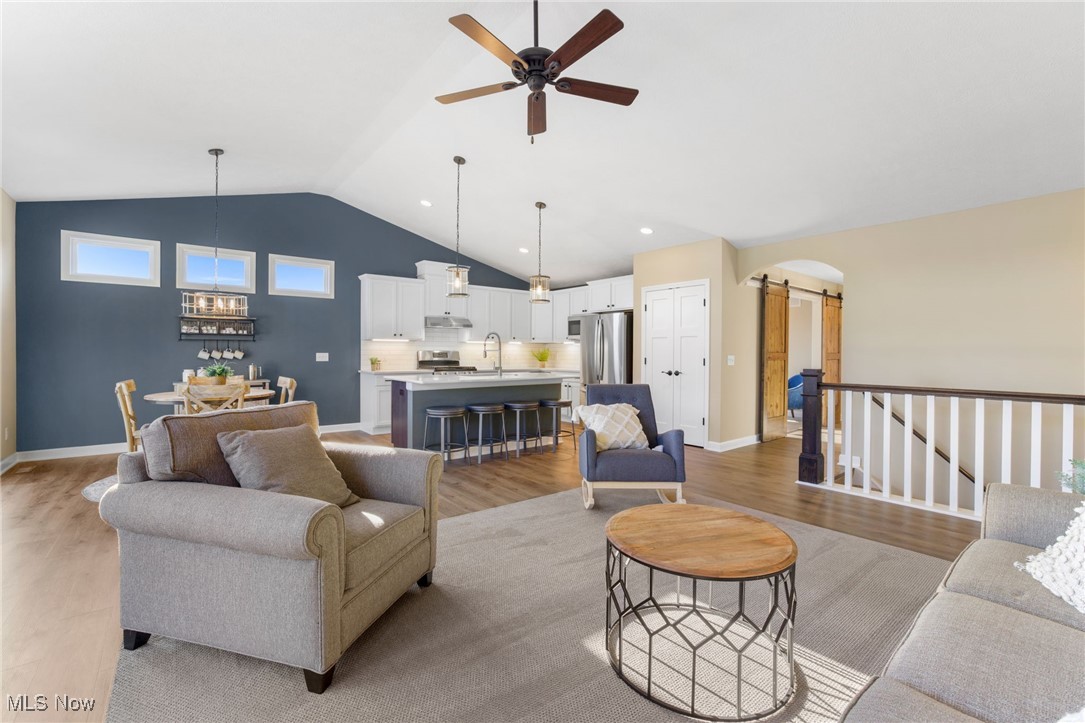
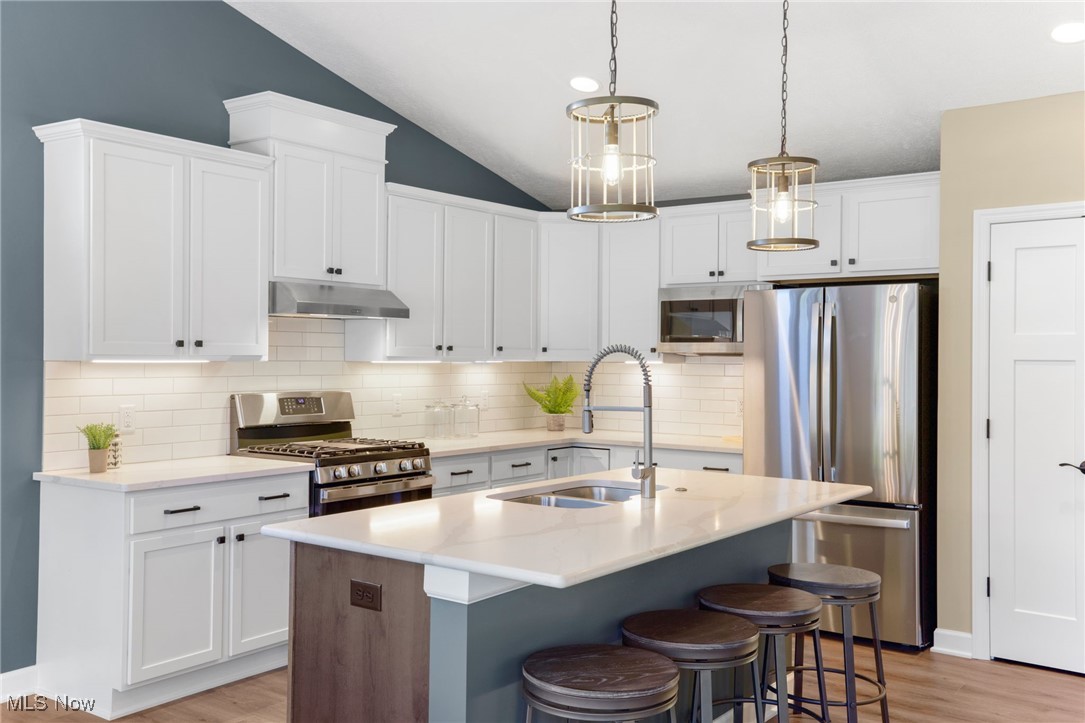
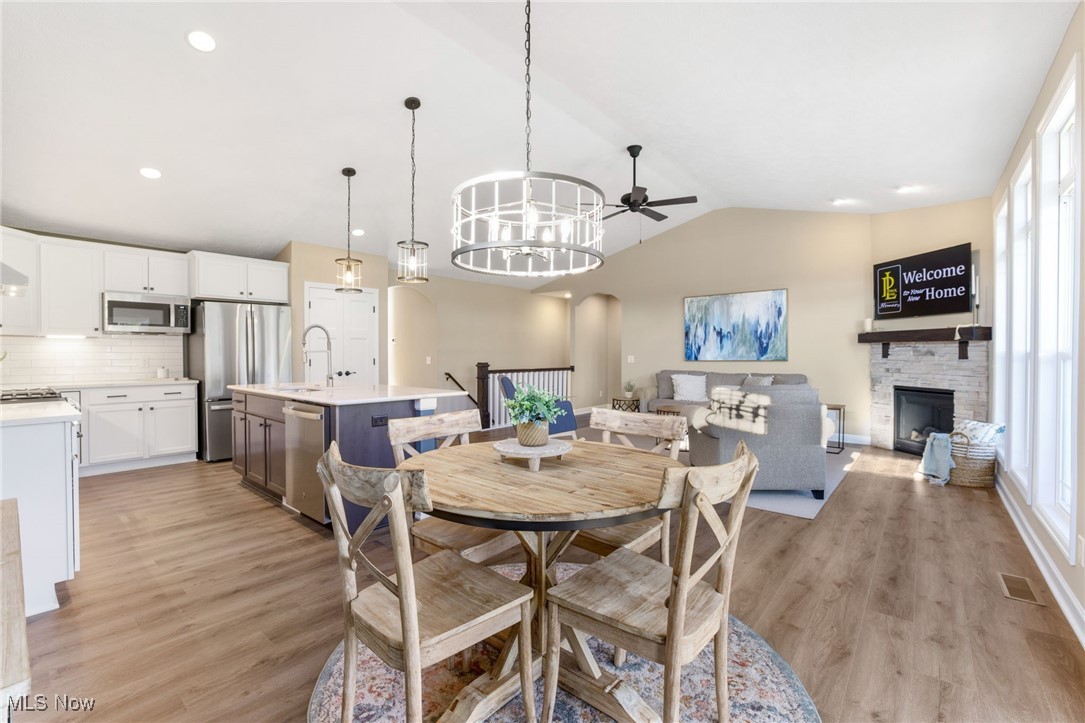
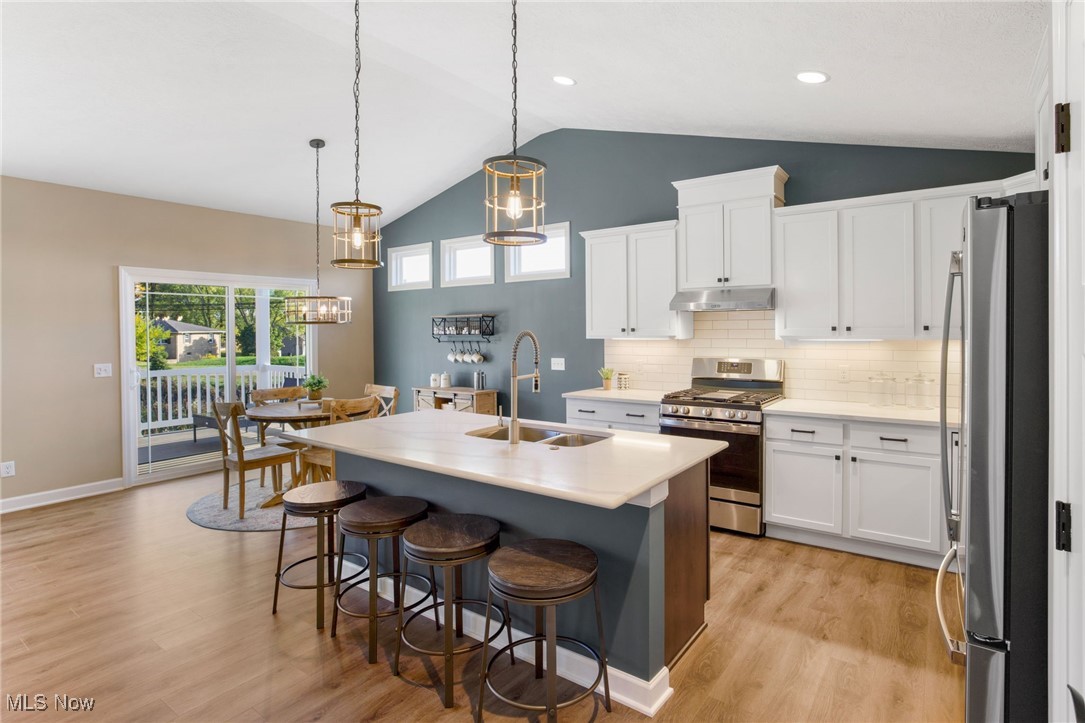
Enter an interest rate to see your estimated monthly payment.The Windham III Ranch Plan by Patrick Long Homes in Lake Township's New Phase 4 in Oldestone Crossing. Close to I-77 and the Historical Hartville Area. 16' x 6' Garage Addition great forstoarge. (3rd car option req'd). Main-Floor Living, 2 additional bedrooms with Owner's Suite. Make Customizations: Added Sunroom, Covered Decks or Porches available, vented Chimney Hoods, splendid cabinetry features, Shoe Bench, Granite or Cambria Quartz Kitchens/Baths, tiled backsplash, cabinet lighting, Vaulted Ceilings, Owner's Bed, Kitchen, and Dining Area. Fireplace with Dry-Stack Stone Faceopt. Owner's Bath can accommodate a Deluxe Tiled Shower w/ Freestanding or Garden Tub. Deluxe Laundry Features available. The Photos depict similar completed homes and mayinclude upgraded features. See Salesperson to verify features and finishes included. Taxes shown are for land only.**“Starting At” price generally refers to the base house,before the addition of upgraded finishes, features, and buyers’ customizations. Some photos depict upgraded elevations and/or optional features available at additional cost and may notrepresent the lowest-priced homes offered in OldeStoneCrossing. Base Prices are Subject to Change at any time prior an accepted purchase agreement.
| 9 months ago | Price changed to $397,900 | |
| 9 months ago | Listing updated with changes from the MLS® | |
| 11 months ago | Listing first seen on site |

The data relating to real estate for sale on this website comes in part from the Internet Data Exchange program of MLS NOW. Real estate listings held by brokerage firms other than are marked with the Internet Data Exchange logo and detailed information about them includes the name of the listing broker(s). The photos may be altered, edited, enhanced or virtually staged. Information Deemed Reliable But Not Guaranteed. Copyright 2026 - Multiple Listing Service, Inc. – All Rights Reserved.